
1820 Connelly Springs Road, Lenoir, NC 28645
Local realty services provided by:ERA Live Moore
Listed by: eric jenkins
Office: table rock realty, llc.
MLS#:4374509
Source:CH
1820 Connelly Springs Road,Lenoir, NC 28645
$329,900
- 3 Beds
- 2 Baths
- 1,768 sq. ft.
- Single family
- Pending
Price summary
- Price:$329,900
- Price per sq. ft.:$186.6
About this home
This fully remodeled, one-level brick home is situated in an ideal location with direct access to Cajah's Mountain Town Park.
The home has been thoughtfully updated to provide modern comfort and low-maintenance living. Key features of the interior remodel include:
- Custom Cabinetry: Handcrafted kitchen and bath cabinetry by Jason Kanupp. Custom cabinetry features include adjustable shelving and soft close hinges
- High-End Finishes: Granite countertops in the kitchen and baths, subway tile backsplashes, and new oak flooring throughout.
- Kitchen Amenities: An oversized island with pendant lighting, a farmhouse sink, and a built-in computer desk. Walk in kitchen pantry.
- Living Space: A spacious living area featuring cathedral ceilings and a custom wood-burning fireplace. Laundry on the main level.
- Renovated Baths: Master and guest bathrooms equipped with custom cabinetry, granite tops, and tile showers with tile flooring.
- New guttering with leaf and debris protection guards.
- $3,500.00 seller paid appliance allowance
Practical updates ensure peace of mind, including a new heat pump/AC system, new water heater, vinyl double-pane windows, and high-speed fiber/cable internet access from multiple carriers. The property sits on a level corner lot with mature shad trees, and features a custom firepit for outdoor enjoyment.
Beyond the home itself, the Town of Cajah's Mountain provides incredible value with a zero tax assessed rate, free weekly garbage pickup, and free bi-weekly recycling. A community park offering multiple seasonal programs. Cajah's Mountain offers two urgent care medical centers and doctor offices, a new Caldwell County EMS Base, and serviced by North Catawba Fire and Rescue Department. You are just minutes away from Lenoir, Hudson, and Lake Rhodhiss, with easy access to shopping, dining, and medical services....
Contact an agent
Home facts
- Year built:1960
- Listing ID #:4374509
- Updated:July 20, 2026 at 10:19 AM
Rooms and interior
- Bedrooms:3
- Total bathrooms:2
- Full bathrooms:2
- Flooring:Tile, Wood
- Basement:Yes
- Living area:1,768 sq. ft.
Heating and cooling
- Cooling:Heat Pump
- Heating:Heat Pump
Structure and exterior
- Roof:Fiberglass
- Year built:1960
- Building area:1,768 sq. ft.
- Lot area:0.65 Acres
- Lot Features:Corner Lot, Level, Wooded
- Architectural Style:Ranch
- Construction Materials:Vinyl
- Foundation Description:Basement, Crawl Space
- Levels:1 Story
Schools
- High school:West Caldwell
- Elementary school:Whitnel
Utilities
- Water:Public Water
- Sewer:Septic (At Site)
Finances and disclosures
- Price:$329,900
- Price per sq. ft.:$186.6
Features and amenities
- Laundry features:Main Level
- Amenities:Walk-In Pantry
Parking
- Parking description:Driveway
- Carport spaces:1
 Listings courtesy of Canopy MLS as distributed by MLS GRID. Copyright 2021 Canopy MLS. All rights reserved. Canopy MLS, provides content displayed here (“provided content”) on an “as is” basis and makes no representations or warranties regarding the provided content, including, but not limited to those of non-infringement, timeliness, accuracy, or completeness. Individuals and companies using information presented are responsible for verification and validation of information they utilize and present to their customers and clients. Canopy MLS will not be liable for any damage or loss resulting from use of the provided content or the products available through Portals, IDX, VOW, and/or Syndication. Recipients of this information shall not resell, redistribute, reproduce, modify, or otherwise copy any portion thereof without the expressed written consent of Canopy MLS.
New listings near 1820 Connelly Springs Road
- New
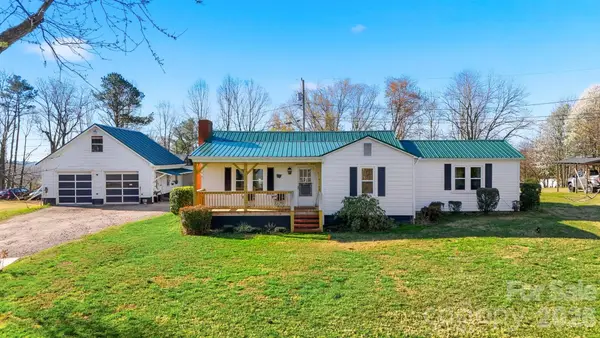 $209,000Active2 beds 2 baths1,080 sq. ft.
1406 Walt Arney Road Sw, Lenoir, NC 28645
MLS# 4405497Listed by: HARPER REALTY - New
 $389,900Active3 beds 4 baths2,847 sq. ft.
1001 Plantation Drive Ne, Lenoir, NC 28645
MLS# 4405455Listed by: FIVE STONE REAL ESTATE, LLC - New
 $375,000Active3 beds 3 baths2,046 sq. ft.
1599 Oakmont Drive, Lenoir, NC 28645
MLS# 4404524Listed by: REALTY ONE GROUP @ HOME - New
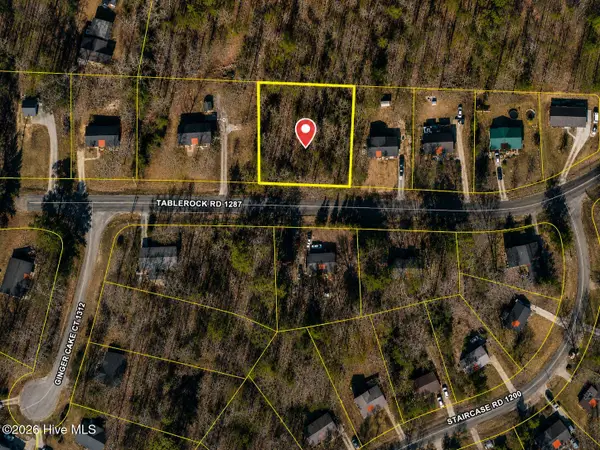 $17,000Active0.42 Acres
0.42ac Tablerock Road, Lenoir, NC 28645
MLS# 100589652Listed by: JOHNSTON & COMPANY REAL ESTATE - New
 $45,000Active0.68 Acres
501 Realty Street Sw, Lenoir, NC 28645
MLS# 4404314Listed by: CHASE GRAY REALTY LLC - New
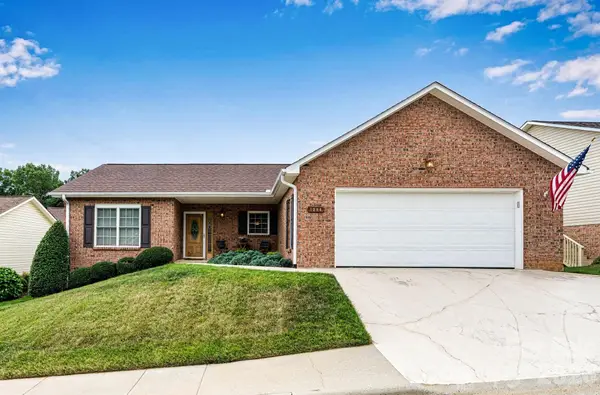 $339,000Active2 beds 2 baths1,495 sq. ft.
1284 Wexford Village Circle Ne #31, Lenoir, NC 28645
MLS# 4404904Listed by: REALTY EXECUTIVES OF HICKORY - New
 $229,000Active3 beds 2 baths1,512 sq. ft.
2688 Kite Drive, Lenoir, NC 28645
MLS# 4402263Listed by: HOWARD HANNA ALLEN TATE STATESVILLE - New
 $250,000Active35.57 Acres
35 Acres Lot 23 Bear Track Lane, Lenoir, NC 28645
MLS# 263294Listed by: ARROW REALTY & LAND DEVELOPMENT - New
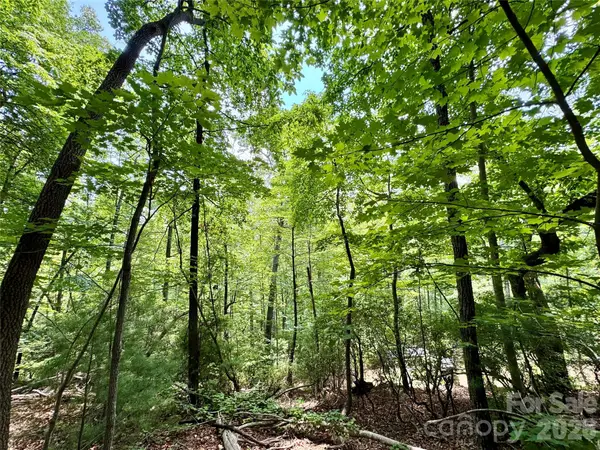 $250,000Active35.57 Acres
Lot 23 Bear Track Lane #23, Lenoir, NC 28645
MLS# 4399600Listed by: ARROW REALTY & LAND DEVELOPMENT - New
 $285,000Active4 beds 2 baths1,758 sq. ft.
907 Vista Place Ne, Lenoir, NC 28645
MLS# 4403541Listed by: WALKER REAL ESTATE SERVICES LLC


Protect your home and budget from life's surprises with an Assurant Home Warranty, backed by a partner that supports you through every step of homeownership. Explore Plans.
© 2023 - 2026 ERA Franchise Systems LLC. All rights reserved. ERA Franchise Systems LLC fully supports the principles of the Fair Housing Act and the Equal Opportunity Act. ERA, ERA Real Estate powered, and their respective logos are registered service marks of ERA Franchise Systems LLC. Each office is independently owned and operated.