
2008 Walt Arney Road, Lenoir, NC 28645
Local realty services provided by:ERA Live Moore
Listed by: donna laws
Office: foothills realty, llc.
MLS#:4426626
Source:CH
2008 Walt Arney Road,Lenoir, NC 28645
$209,900
- 3 Beds
- 1 Baths
- 1,301 sq. ft.
- Single family
- Active
Price summary
- Price:$209,900
- Price per sq. ft.:$161.34
About this home
WELCOME HOME! Some homes have a way of making you feel comfortable the moment you walk through the door—and this adorable ranch is one of them! With its charming front porch, vinyl siding, durable metal roof and beautiful hardwood floors this is the kind of home where you can picture yourself settling in and making memories for years to come. Step inside to a spacious foyer that could easily become a cozy sitting room, reading nook, or welcoming space for guests. The living room is filled with natural light and features gorgeous hardwood floors and a fireplace, creating the perfect spot to curl up and relax after a long day.
The split-bedroom floor plan offers privacy for the primary bedroom, while the inviting eat-in kitchen is ready for conversations around the table. A gas range and dishwasher add convenience to this warm and functional space. And here’s something you’ll love—NO CARPET anywhere in this home! Beautiful hardwood floors bring warmth and character throughout. The spacious utility room offers plenty of room for laundry and storage, plus a closet and convenient access to the covered back porch. And when it’s time to relax, you’ll have two wonderful outdoor places to enjoy your morning coffee—the charming covered front porch or the covered back deck overlooking the backyard. Outside, the level backyard is full of possibilities. Plant a garden, let the pets play, entertain friends, or simply enjoy some peaceful time outdoors. Two storage buildings provide plenty of room for your tools and treasures, while the gazebo creates an inviting spot to sit and enjoy the backyard.
Charming, comfortable, and full of the little things that make a house feel like home—this is one you’ll want to put on your must-see list....
Contact an agent
Home facts
- Year built:1966
- Subdivision & Development:None
- Listing ID #:4426626
- Updated:September 21, 2026 at 01:58 PM
Rooms and interior
- Bedrooms:3
- Total bathrooms:1
- Full bathrooms:1
- Kitchen Description:Dishwasher, Gas Range
- Living area:1,301 sq. ft.
Heating and cooling
- Heating:Natural Gas
- Central air:Yes
Structure and exterior
- Roof:Metal
- Year built:1966
- Building area:1,301 sq. ft.
- Lot area:0.29 Acres
- Construction Materials:Vinyl
- Foundation Description:Crawl Space
Schools
- High school:West Caldwell
- Elementary school:Whitnel
Utilities
- Sewer:Public Sewer
Finances and disclosures
- Price:$209,900
- Price per sq. ft.:$161.34
Features and amenities
- Laundry features:Dryer, Utility Room, Washer
Parking
- Parking description:Driveway
 Listings courtesy of Canopy MLS as distributed by MLS GRID. Copyright 2021 Canopy MLS. All rights reserved. Canopy MLS, provides content displayed here (“provided content”) on an “as is” basis and makes no representations or warranties regarding the provided content, including, but not limited to those of non-infringement, timeliness, accuracy, or completeness. Individuals and companies using information presented are responsible for verification and validation of information they utilize and present to their customers and clients. Canopy MLS will not be liable for any damage or loss resulting from use of the provided content or the products available through Portals, IDX, VOW, and/or Syndication. Recipients of this information shall not resell, redistribute, reproduce, modify, or otherwise copy any portion thereof without the expressed written consent of Canopy MLS.
New listings near 2008 Walt Arney Road
- Coming Soon
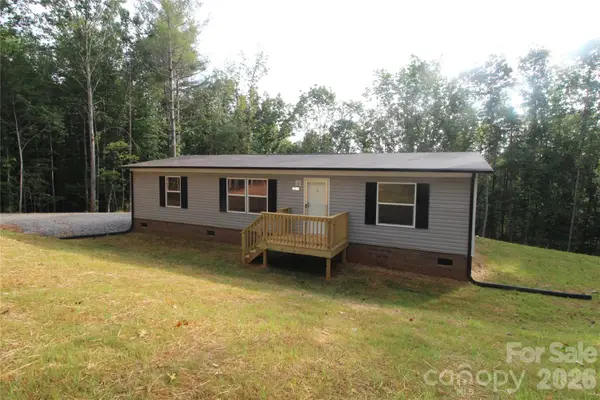 $215,000Coming Soon3 beds 2 baths1,264 sq. ft.
3065 Joshua Trail, Lenoir, NC 28645
MLS# 4426454Listed by: HOWARD HANNA ALLEN TATE STATESVILLE - Coming Soon
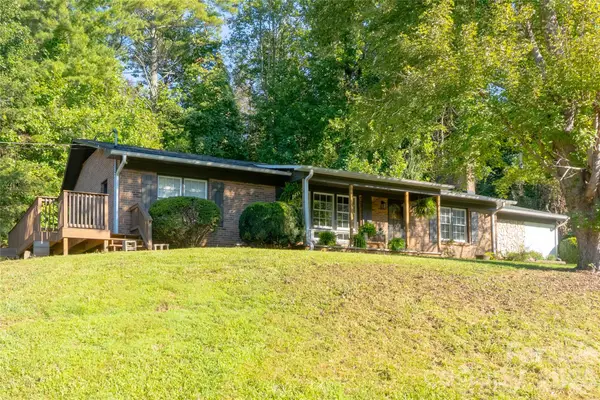 $249,900Coming Soon3 beds 2 baths1,549 sq. ft.
2408 Setzers Creek Road, Lenoir, NC 28645
MLS# 4424956Listed by: WNC REAL ESTATE INC. - Coming Soon
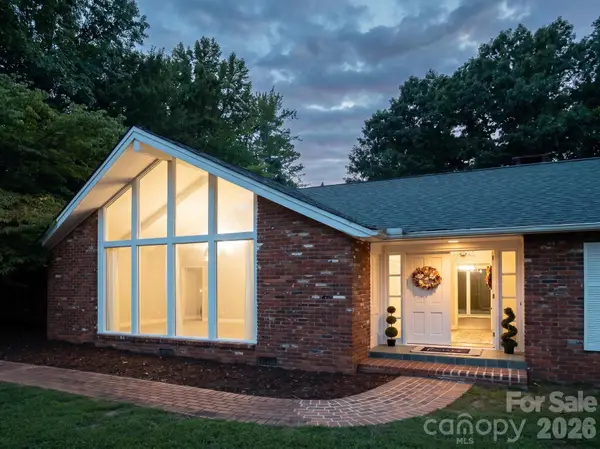 $499,900Coming Soon5 beds 3 baths3,579 sq. ft.
935 Ridgewood Drive Ne, Lenoir, NC 28645
MLS# 4423060Listed by: RACCOON REALTY LLC - New
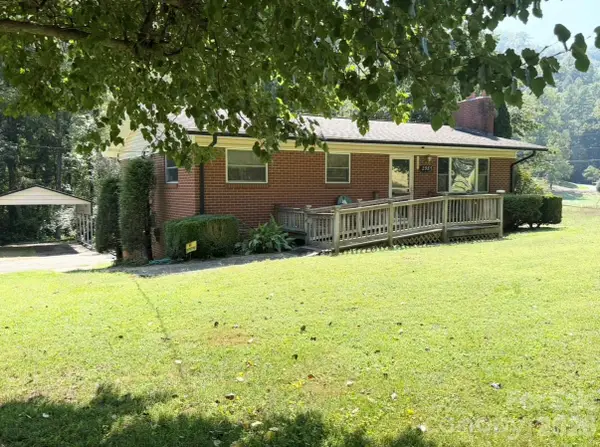 $234,900Active2 beds 1 baths950 sq. ft.
2985 Collettsville Road, Lenoir, NC 28645
MLS# 4426562Listed by: BERKSHIRE HATHAWAY HOMESERVICES BLUE RIDGE REALTORS - New
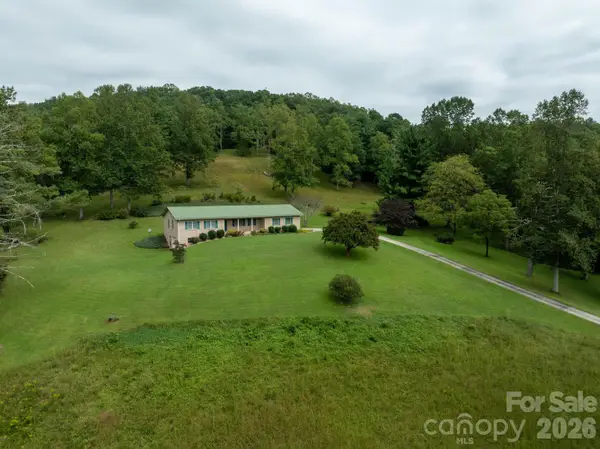 $474,900Active3 beds 2 baths1,614 sq. ft.
2112 Brittian Lane, Lenoir, NC 28645
MLS# 4395172Listed by: WALKER REAL ESTATE SERVICES LLC - New
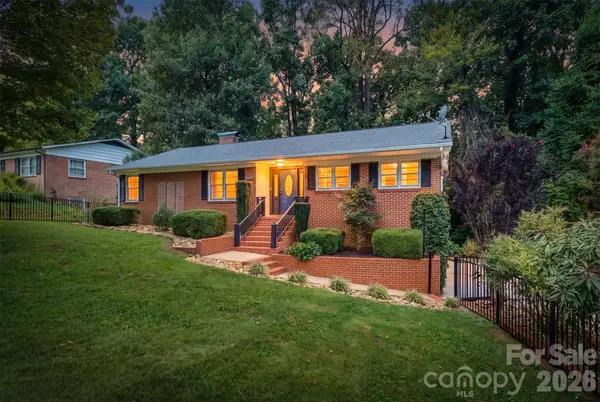 $359,900Active3 beds 4 baths2,101 sq. ft.
146 Maehill Place Sw, Lenoir, NC 28645
MLS# 4425371Listed by: TRUE NORTH REALTY - New
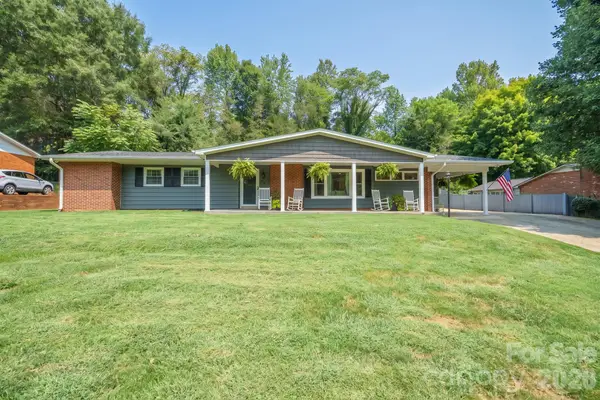 $340,000Active3 beds 2 baths1,916 sq. ft.
115 Eastwood Park Drive Se, Lenoir, NC 28645
MLS# 4425611Listed by: HEFNER REAL ESTATE LLC - New
 $750,000Active8 beds 8 baths11,000 sq. ft.
319 Connelly Springs Road Sw, Lenoir, NC 28645
MLS# 4423516Listed by: RACCOON REALTY LLC - New
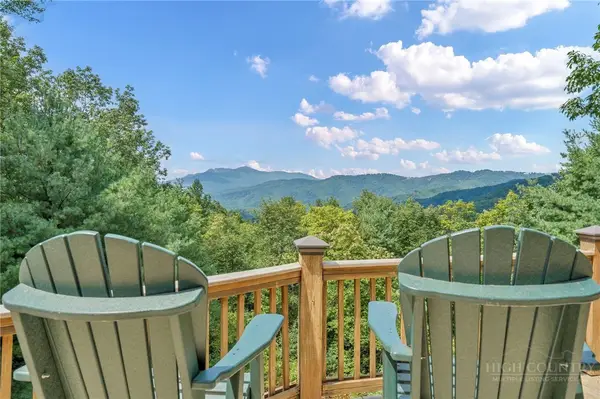 $1,100,000Active3 beds 3 baths2,224 sq. ft.
4880 Nightingale Lane, Lenoir, NC 28645
MLS# 264269Listed by: BHHS VINCENT PROPERTIES


Protect your home and budget from life's surprises with an Assurant Home Warranty, backed by a partner that supports you through every step of homeownership. Explore Plans.
© 2023 - 2026 ERA Franchise Systems LLC. All rights reserved. ERA Franchise Systems LLC fully supports the principles of the Fair Housing Act and the Equal Opportunity Act. ERA, ERA Real Estate powered, and their respective logos are registered service marks of ERA Franchise Systems LLC. Each office is independently owned and operated.