
2055 Piper Ridge Drive, Lenoir, NC 28645
Local realty services provided by:ERA Sunburst Realty
Listed by: o'neal helms
Office: re/max crossroads
MLS#:4425139
Source:CH
2055 Piper Ridge Drive,Lenoir, NC 28645
$599,900
- 4 Beds
- 3 Baths
- 2,447 sq. ft.
- Single family
- Coming Soon
Price summary
- Price:$599,900
- Price per sq. ft.:$245.16
- Monthly HOA dues:$16.67
About this home
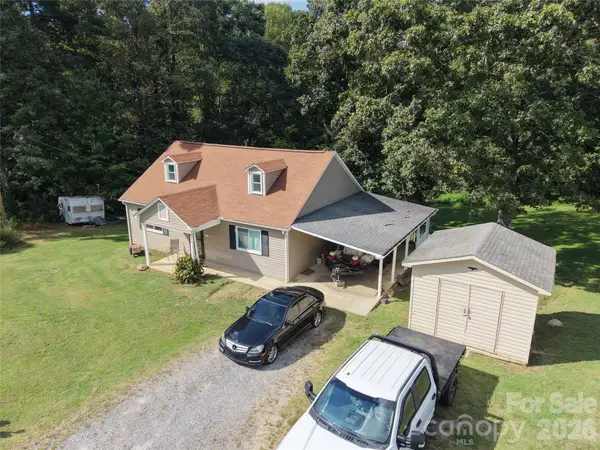
One-level living in the desirable Lower Creek area! Located in Piper Ridge with no city taxes, this spacious 4-bedroom, 2.5-bath home sits on three lots totaling approximately 1.87 acres, offering plenty of room to enjoy! Two additional lots are included with the property. With over 2,400 sq ft of heated living area and a brand-new roof in 2026, this home has so much to offer. Hardwood floors flow through the living room, dining room, den, kitchen and hallway. The eat-in kitchen features abundant cabinetry, a large pantry and opens to the den for an easy, functional layout. The spacious primary suite offers a generously sized bedroom and private bath with soaking tub and separate shower. Enjoy the convenience of a large laundry room and garage located just steps from the kitchen. Step outside onto the spacious back deck overlooking the large, level backyard and additional property—perfect for entertaining, play, pets or simply enjoying the extra space. Low-maintenance vinyl exterior plus a stand-up crawl space offering excellent additional storage. A rare opportunity for one-level living with 1.87 acres in the Lower Creek area!...
Contact an agent
Home facts
- Year built:2009
- Subdivision & Development:Piper Ridge
- Listing ID #:4425139
- Updated:September 17, 2026 at 04:10 PM
Rooms and interior
- Bedrooms:4
- Total bathrooms:3
- Full bathrooms:2
- Half bathrooms:1
- Flooring:Carpet, Wood
- Kitchen Description:Dishwasher, Electric Range, Microwave, Refrigerator
- Living area:2,447 sq. ft.
Heating and cooling
- Cooling:Heat Pump
- Heating:Heat Pump
Structure and exterior
- Year built:2009
- Building area:2,447 sq. ft.
- Lot area:1.87 Acres
- Lot Features:Sloped
- Construction Materials:Vinyl
- Foundation Description:Crawl Space
Schools
- High school:Hibriten
- Elementary school:Lower Creek
Utilities
- Water:County Water
- Sewer:Septic (At Site)
Finances and disclosures
- Price:$599,900
- Price per sq. ft.:$245.16
Features and amenities
- Laundry features:Laundry Room
Parking
- Parking description:Attached Garage
- Garage:Yes
- Garage spaces:2
 Listings courtesy of Canopy MLS as distributed by MLS GRID. Copyright 2021 Canopy MLS. All rights reserved. Canopy MLS, provides content displayed here (“provided content”) on an “as is” basis and makes no representations or warranties regarding the provided content, including, but not limited to those of non-infringement, timeliness, accuracy, or completeness. Individuals and companies using information presented are responsible for verification and validation of information they utilize and present to their customers and clients. Canopy MLS will not be liable for any damage or loss resulting from use of the provided content or the products available through Portals, IDX, VOW, and/or Syndication. Recipients of this information shall not resell, redistribute, reproduce, modify, or otherwise copy any portion thereof without the expressed written consent of Canopy MLS.
New listings near 2055 Piper Ridge Drive
- Coming Soon
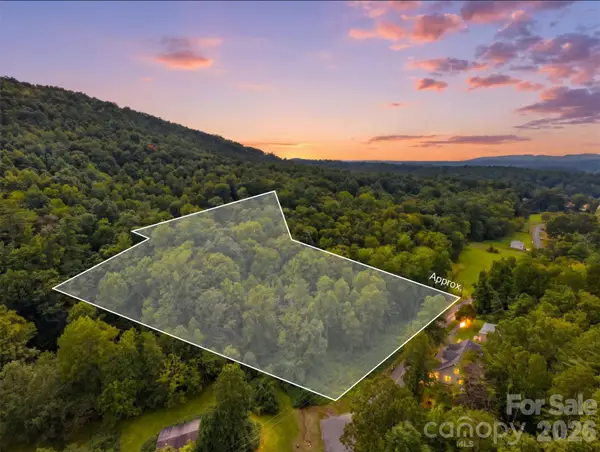 $81,400Coming Soon4.07 Acres
TBD Haigler Road, Lenoir, NC 28645
MLS# 4425464Listed by: HART REAL ESTATE - Coming Soon
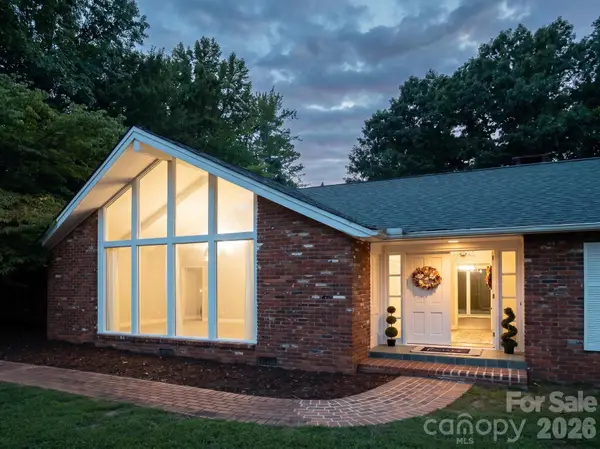 $499,900Coming Soon5 beds 3 baths3,579 sq. ft.
935 Ridgewood Drive Ne, Lenoir, NC 28645
MLS# 4423060Listed by: RACCOON REALTY LLC - New
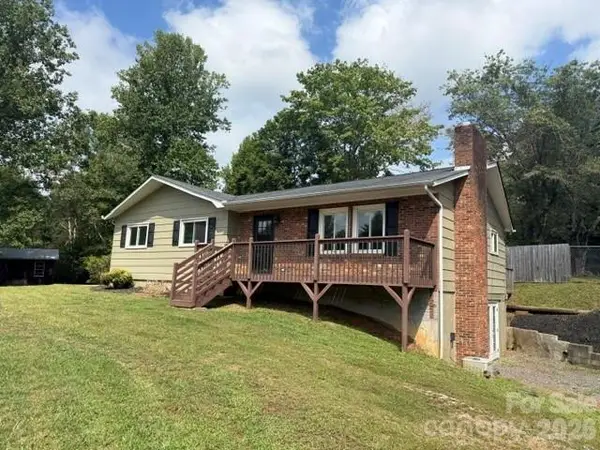 $189,900Active3 beds 2 baths1,296 sq. ft.
2005 Ada Williams Lane, Lenoir, NC 28645
MLS# 4425402Listed by: PATTON & BELOTE REALTY - New
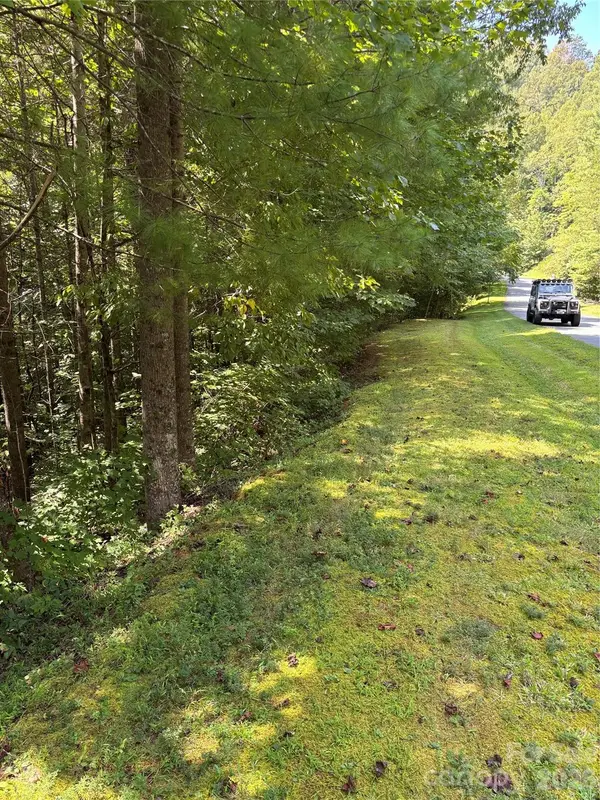 $12,500Active1.89 Acres
Lot 14 Walnut Ridge Drive #14, Lenoir, NC 28645
MLS# 4423836Listed by: ARROW REALTY AND LAND DEVELOPMENT - New
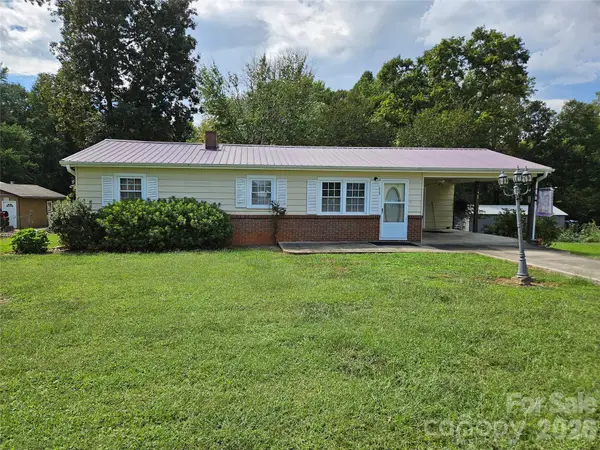 $184,900Active3 beds 1 baths912 sq. ft.
2648 Rose Place, Lenoir, NC 28645
MLS# 4424930Listed by: C SHANE COOK & ASSOCIATES - New
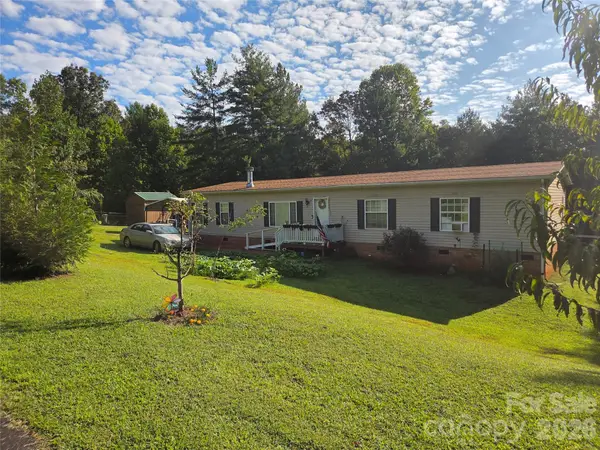 $275,000Active4 beds 2 baths1,716 sq. ft.
4096 Pebblebrook Court, Lenoir, NC 28645
MLS# 4425193Listed by: NC HOMES DIRECT - New
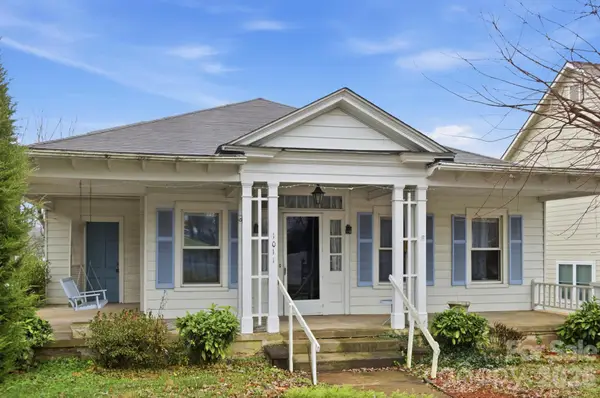 $185,000Active3 beds 2 baths1,857 sq. ft.
1011 Ashe Avenue Nw, Lenoir, NC 28645
MLS# 4425210Listed by: RACCOON REALTY LLC - New
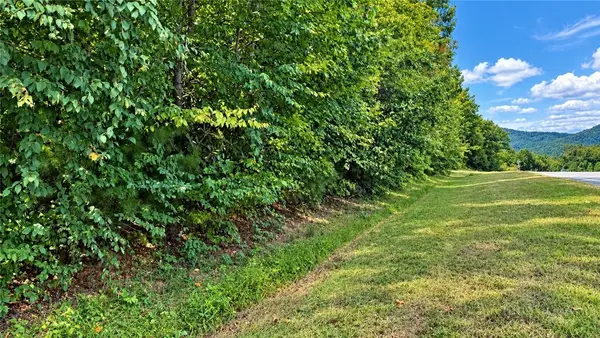 $45,000Active3.44 Acres
TBD Blowing Rock Boulevard, Lenoir, NC 28645
MLS# 264358Listed by: MOUNTAINSIDE REALTY, LLC - New
 $230,000Active2 beds 2 baths1,420 sq. ft.
4266 Smokey Creek Road, Lenoir, NC 28645
MLS# 4424314Listed by: RE/MAX PRESTIGE LEGACY


Protect your home and budget from life's surprises with an Assurant Home Warranty, backed by a partner that supports you through every step of homeownership. Explore Plans.
© 2023 - 2026 ERA Franchise Systems LLC. All rights reserved. ERA Franchise Systems LLC fully supports the principles of the Fair Housing Act and the Equal Opportunity Act. ERA, ERA Real Estate powered, and their respective logos are registered service marks of ERA Franchise Systems LLC. Each office is independently owned and operated.