
218 Willow Street Sw, Lenoir, NC 28645
Local realty services provided by:ERA Sunburst Realty
Listed by: rhonda petitte-carsten
Office: northgroup real estate llc.
MLS#:4429880
Source:CH
218 Willow Street Sw,Lenoir, NC 28645
$213,000
- 2 Beds
- 1 Baths
- 840 sq. ft.
- Single family
- Active
Price summary
- Price:$213,000
- Price per sq. ft.:$253.57
About this home
Welcome home! This house is perfect for someone looking for an easy to maintain property. The layout of the home has a nice flow and feels larger than the square footage. The permitted upgrades are all new electrical and plumbing. Renovation was completed in 2023. Includes flooring, appliances, fixtures, plus much more. A beautiful level back yard, perfect for a large garden or pool! The basement has plenty of room for storage, a sink and natural light. Elevation offers a view of city lights and mountains in the distance. Walking distance to downtown, brewery, restaurants, salt cave, cat cafe, courthouse and more. Approximately 20 minutes north is Blowing Rock, Blue Ridge Parkway and mountains, offers ice skating , skiing, boutique shops. Up from Blowing Rock is Boone NC, home to Appalachian State University. To the south is Hickory, the furniture capital of the country. Caldwell memorial hospital and other medical facilities are only blocks away . There are lots of lending programs. Some offer down payment grants to make home buying easy! Ask your realtor for the list of upgrades and your lender for first time homebuyer programs. Seller is only showing on the weekends. Possible exceptions. Give a call, take a look!...
Contact an agent
Home facts
- Year built:1954
- Subdivision & Development:None
- Listing ID #:4429880
- Updated:November 16, 2026 at 02:28 PM
Rooms and interior
- Bedrooms:2
- Total bathrooms:1
- Full bathrooms:1
- Flooring:Vinyl
- Kitchen Description:Dishwasher, Electric Range
- Basement:Yes
- Living area:840 sq. ft.
Heating and cooling
- Cooling:Heat Pump
- Heating:Heat Pump
- Central air:Yes
Structure and exterior
- Roof:Metal
- Year built:1954
- Building area:840 sq. ft.
- Lot area:0.32 Acres
- Lot Features:Cleared
- Architectural Style:Ranch
- Construction Materials:Vinyl
- Foundation Description:Basement
- Levels:1 Story
Schools
- High school:West Caldwell
- Elementary school:Davenport
Utilities
- Sewer:Public Sewer
Finances and disclosures
- Price:$213,000
- Price per sq. ft.:$253.57
Features and amenities
- Laundry features:Main Level, Washer
Parking
- Parking description:Driveway
- Carport spaces:1
 Listings courtesy of Canopy MLS as distributed by MLS GRID. Copyright 2021 Canopy MLS. All rights reserved. Canopy MLS, provides content displayed here (“provided content”) on an “as is” basis and makes no representations or warranties regarding the provided content, including, but not limited to those of non-infringement, timeliness, accuracy, or completeness. Individuals and companies using information presented are responsible for verification and validation of information they utilize and present to their customers and clients. Canopy MLS will not be liable for any damage or loss resulting from use of the provided content or the products available through Portals, IDX, VOW, and/or Syndication. Recipients of this information shall not resell, redistribute, reproduce, modify, or otherwise copy any portion thereof without the expressed written consent of Canopy MLS.
New listings near 218 Willow Street Sw
- Coming Soon
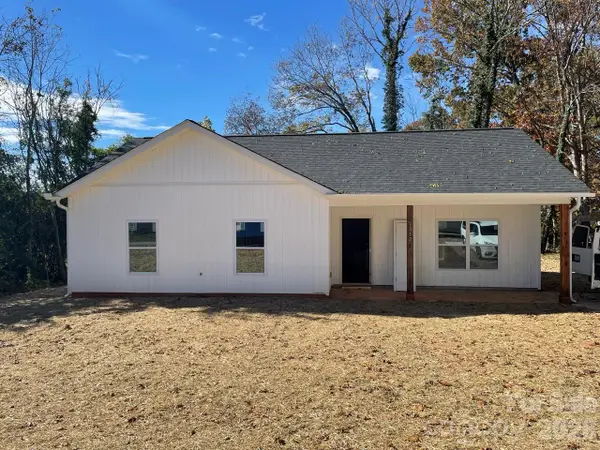 $275,000Coming Soon3 beds 2 baths1,201 sq. ft.
1312 Winhurst Street Se, Lenoir, NC 29645
MLS# 4442870Listed by: EXP REALTY LLC MOORESVILLE - New
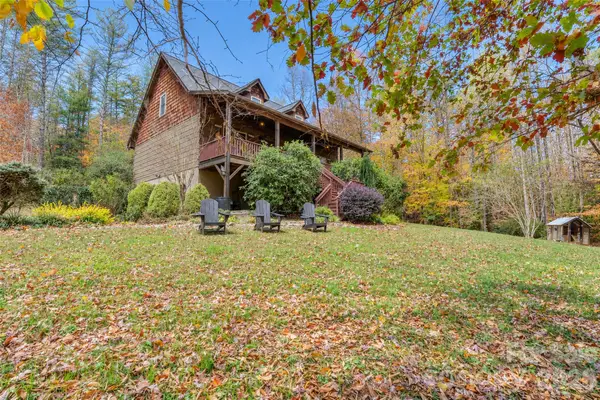 $475,000Active3 beds 3 baths2,175 sq. ft.
3355 Helton Hartley Place, Lenoir, NC 28645
MLS# 4443379Listed by: THE POWERS REALTY GROUP LLC - New
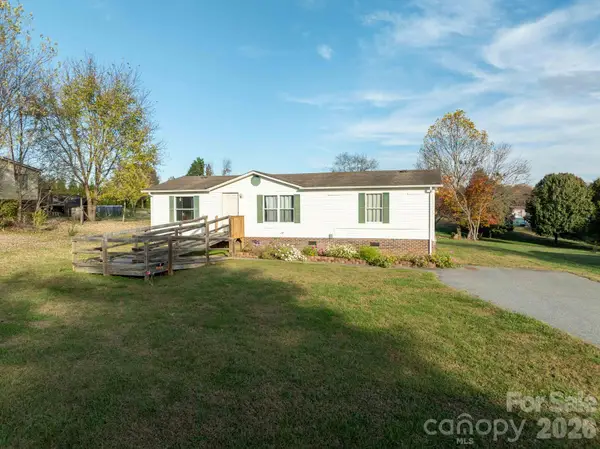 $169,900Active3 beds 2 baths1,128 sq. ft.
3940 Doe Court, Lenoir, NC 28645
MLS# 4443052Listed by: NESTLEWOOD REALTY LLC - New
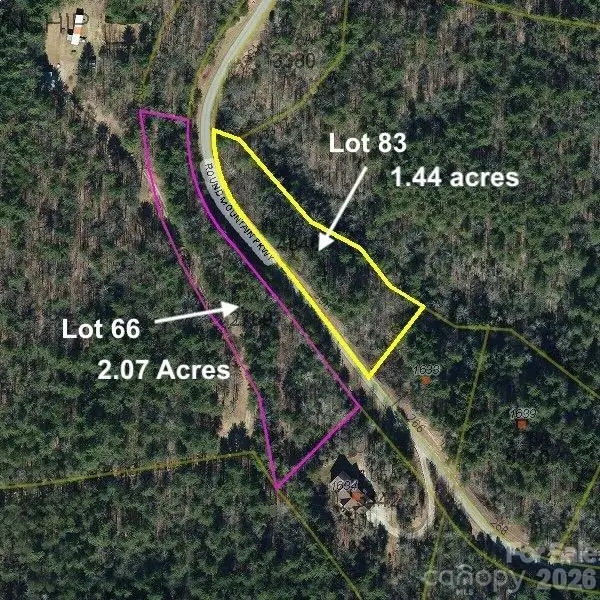 $9,900Active1.44 Acres
Lot 83, Round Mountain Parkway #83, Lenoir, NC 28645
MLS# 4434402Listed by: ARROW REALTY & LAND DEVELOPMENT - New
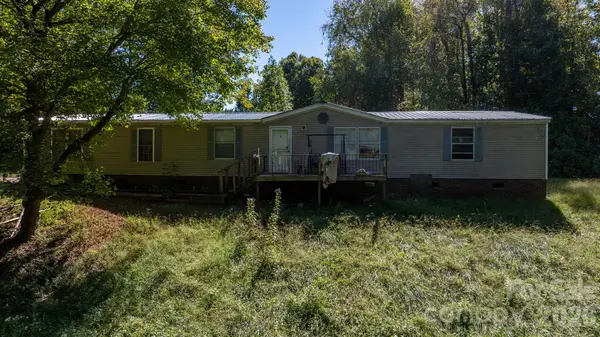 $85,000Active3 beds 2 baths2,100 sq. ft.
3015 Lost Cove Court, Lenoir, NC 28645
MLS# 4442001Listed by: KELLER WILLIAMS LAKE NORMAN - New
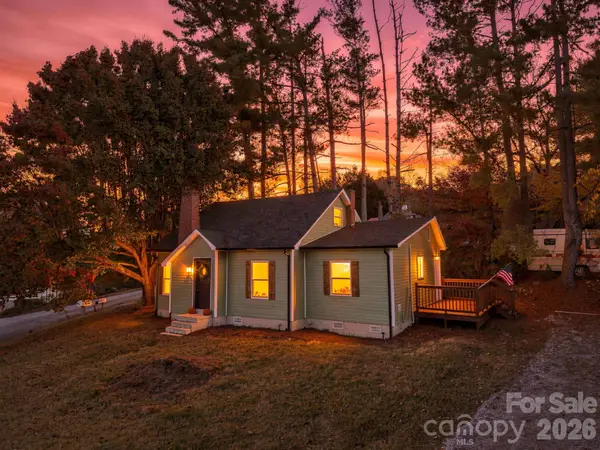 $184,900Active2 beds 1 baths1,023 sq. ft.
1732 Blowing Rock Boulevard Ne, Lenoir, NC 28645
MLS# 4442758Listed by: THE PINNACLE PROPERTY GROUP NC - New
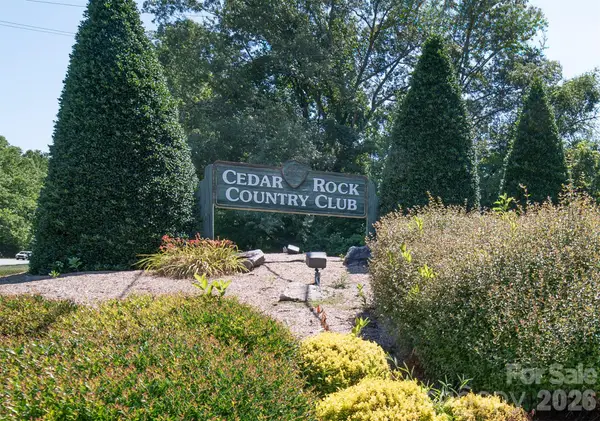 $549,900Active4 beds 22 baths3,423 sq. ft.
2792 Lakeview Drive, Lenoir, NC 28645
MLS# 4439937Listed by: BERKSHIRE HATHAWAY HOMESERVICES BLUE RIDGE REALTORS - New
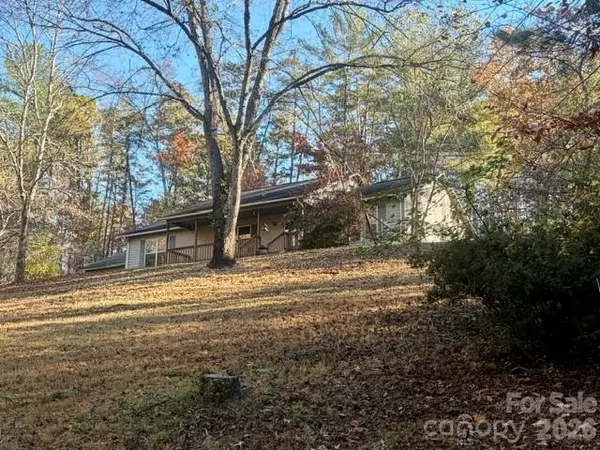 $289,900Active3 beds 2 baths1,410 sq. ft.
2450 Bill Tuttle Road, Lenoir, NC 28645
MLS# 4441878Listed by: BAKER REALTY - New
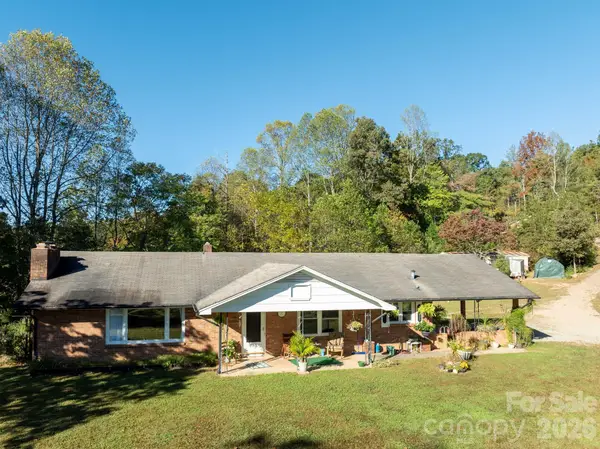 $350,000Active2 beds 2 baths1,263 sq. ft.
1335 Zacks Fork Road, Lenoir, NC 28645
MLS# 4441268Listed by: KELLER WILLIAMS HIGH COUNTRY


Protect your home and budget from life's surprises with an Assurant Home Warranty, backed by a partner that supports you through every step of homeownership. Explore Plans.
© 2023 - 2026 ERA Franchise Systems LLC. All rights reserved. ERA Franchise Systems LLC fully supports the principles of the Fair Housing Act and the Equal Opportunity Act. ERA, ERA Real Estate powered, and their respective logos are registered service marks of ERA Franchise Systems LLC. Each office is independently owned and operated.