
2529 Morganton Boulevard, Lenoir, NC 28645
Local realty services provided by:ERA Sunburst Realty
Listed by: sasha oachs
Office: harper realty
MLS#:4405261
Source:CH
2529 Morganton Boulevard,Lenoir, NC 28645
$167,000
- 3 Beds
- 1 Baths
- 1,219 sq. ft.
- Single family
- Active
Price summary
- Price:$167,000
- Price per sq. ft.:$137
About this home
Sitting on nearly two acres, this home and property offers abundant space and opportunity! The spacious home features three bedrooms and one bathroom, a kitchen with ample storage and newer countertops and plenty of living space. An exterior-access basement provides plenty of additional storage, while the separately accessed upper level offers exciting potential for a hobby room, studio, home office, or expanded living space with future updates. Bring your vision and make this property your own! Home being conveyed AS-IS.
Contact an agent
Home facts
- Year built:1936
- Subdivision & Development:None
- Listing ID #:4405261
- Updated:September 17, 2026 at 06:13 PM
Rooms and interior
- Bedrooms:3
- Total bathrooms:1
- Full bathrooms:1
- Basement:Yes
- Living area:1,219 sq. ft.
Heating and cooling
- Heating:Oil
Structure and exterior
- Year built:1936
- Building area:1,219 sq. ft.
- Lot area:1.86 Acres
- Lot Features:Level, Pasture
- Construction Materials:Vinyl
- Foundation Description:Basement
Schools
- High school:West Caldwell
- Elementary school:Gamewell
Utilities
- Water:Well
- Sewer:Septic (At Site)
Finances and disclosures
- Price:$167,000
- Price per sq. ft.:$137
Features and amenities
- Laundry features:Main Level
 Listings courtesy of Canopy MLS as distributed by MLS GRID. Copyright 2021 Canopy MLS. All rights reserved. Canopy MLS, provides content displayed here (“provided content”) on an “as is” basis and makes no representations or warranties regarding the provided content, including, but not limited to those of non-infringement, timeliness, accuracy, or completeness. Individuals and companies using information presented are responsible for verification and validation of information they utilize and present to their customers and clients. Canopy MLS will not be liable for any damage or loss resulting from use of the provided content or the products available through Portals, IDX, VOW, and/or Syndication. Recipients of this information shall not resell, redistribute, reproduce, modify, or otherwise copy any portion thereof without the expressed written consent of Canopy MLS.
New listings near 2529 Morganton Boulevard
- Coming Soon
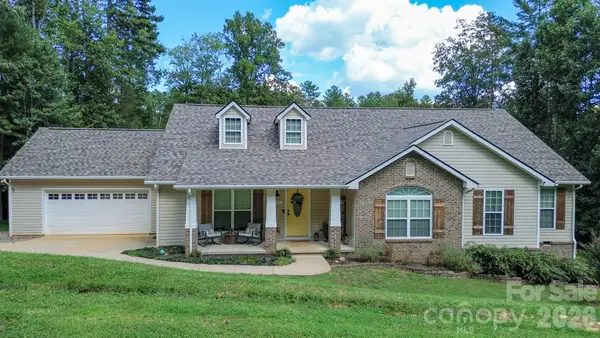 $599,900Coming Soon4 beds 3 baths2,447 sq. ft.
2055 Piper Ridge Drive, Lenoir, NC 28645
MLS# 4425139Listed by: RE/MAX CROSSROADS - Coming Soon
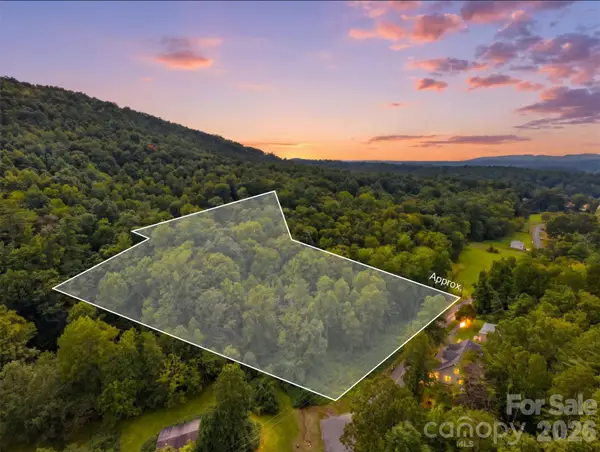 $81,400Coming Soon4.07 Acres
TBD Haigler Road, Lenoir, NC 28645
MLS# 4425464Listed by: HART REAL ESTATE - Coming Soon
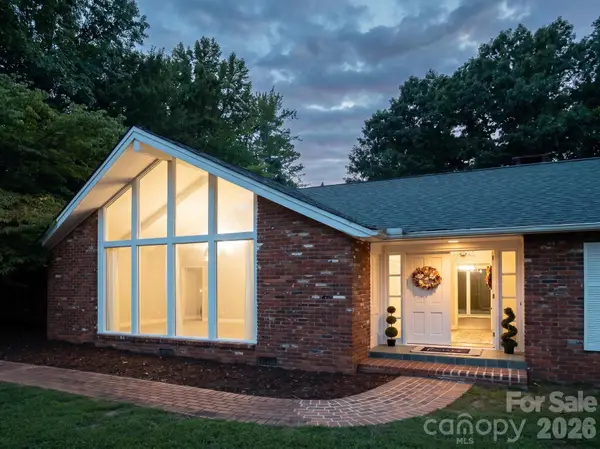 $499,900Coming Soon5 beds 3 baths3,579 sq. ft.
935 Ridgewood Drive Ne, Lenoir, NC 28645
MLS# 4423060Listed by: RACCOON REALTY LLC - New
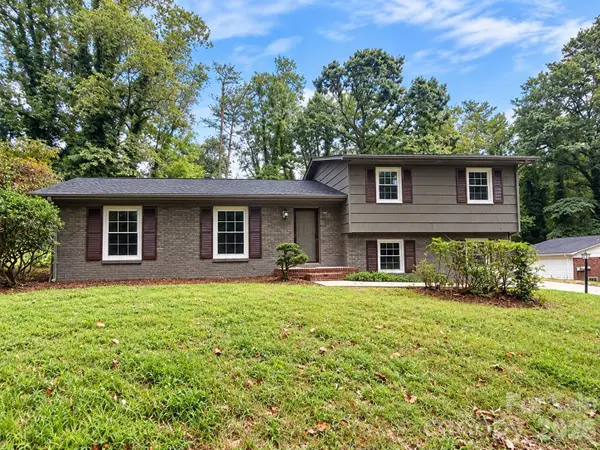 $395,000Active4 beds 2 baths2,522 sq. ft.
845 Cherokee Place Sw, Lenoir, NC 28645
MLS# 4425267Listed by: BAKER REALTY - New
 $59,999Active5.7 Acres
0 Dugger Ridge, Lenoir, NC 28645
MLS# 4425923Listed by: TOP BROKERAGE LLC - New
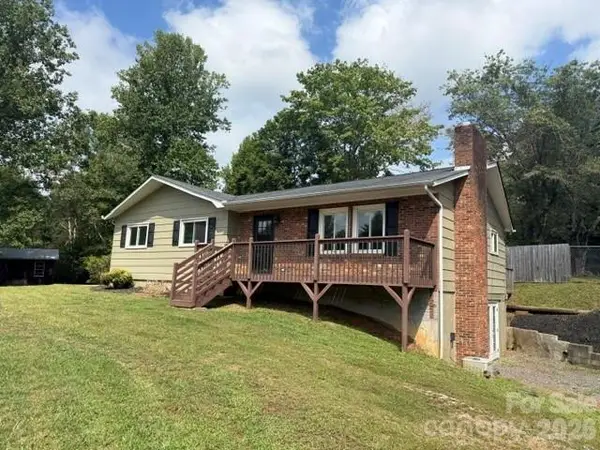 $189,900Active3 beds 2 baths1,296 sq. ft.
2005 Ada Williams Lane, Lenoir, NC 28645
MLS# 4425402Listed by: PATTON & BELOTE REALTY - New
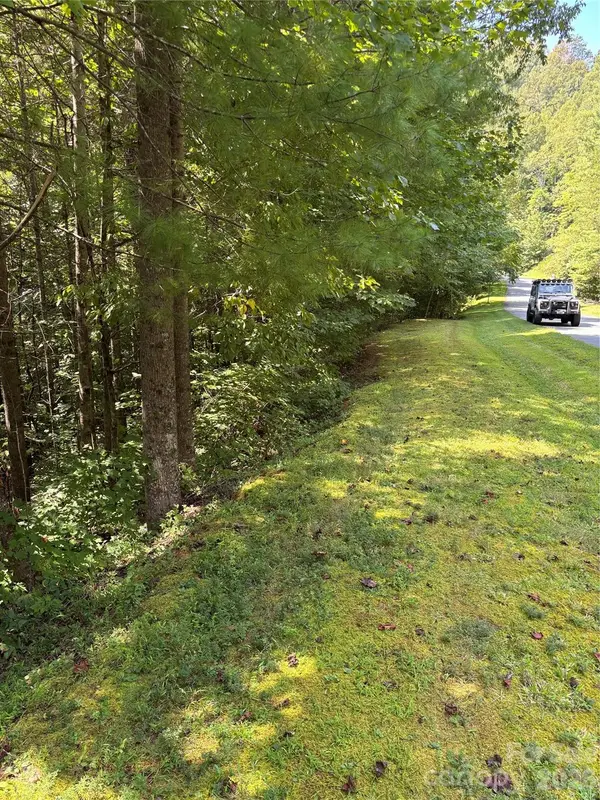 $12,500Active1.89 Acres
Lot 14 Walnut Ridge Drive #14, Lenoir, NC 28645
MLS# 4423836Listed by: ARROW REALTY AND LAND DEVELOPMENT - New
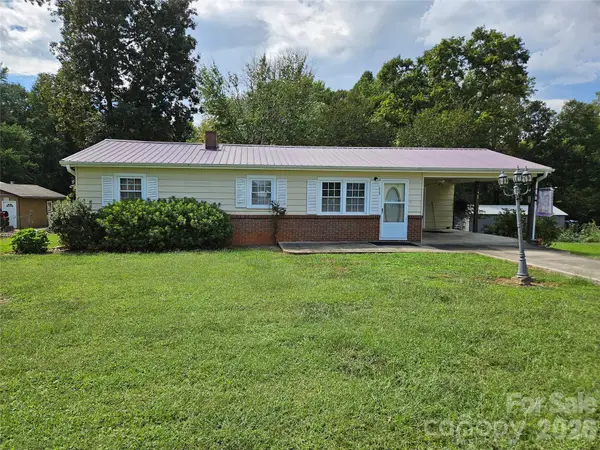 $184,900Active3 beds 1 baths912 sq. ft.
2648 Rose Place, Lenoir, NC 28645
MLS# 4424930Listed by: C SHANE COOK & ASSOCIATES - New
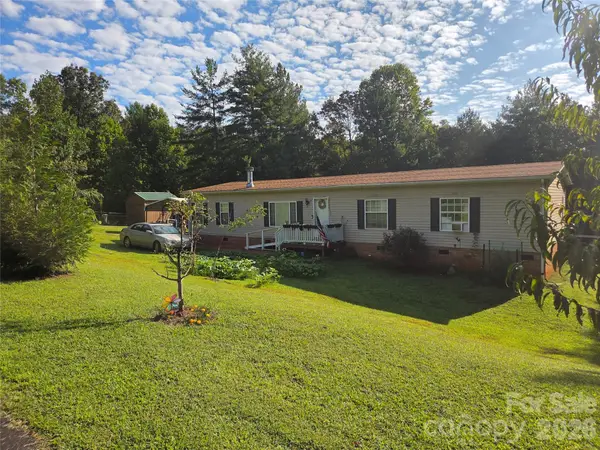 $275,000Active4 beds 2 baths1,716 sq. ft.
4096 Pebblebrook Court, Lenoir, NC 28645
MLS# 4425193Listed by: NC HOMES DIRECT


Protect your home and budget from life's surprises with an Assurant Home Warranty, backed by a partner that supports you through every step of homeownership. Explore Plans.
© 2023 - 2026 ERA Franchise Systems LLC. All rights reserved. ERA Franchise Systems LLC fully supports the principles of the Fair Housing Act and the Equal Opportunity Act. ERA, ERA Real Estate powered, and their respective logos are registered service marks of ERA Franchise Systems LLC. Each office is independently owned and operated.