
4216 Bolick Road, Lenoir, NC 28645
Local realty services provided by:ERA Live Moore
Listed by: ashlin melton
Office: keller williams high country
MLS#:263569
Source:NC_HCAR
Price summary
- Price:$739,000
- Price per sq. ft.:$291.4
About this home
Escape to the beauty of the Blue Ridge Mountains with this stunning 3-bedroom, 3.5-bath mountain retreat! Conveniently located just off Highway 321 and only minutes from Blowing Rock, this home offers the perfect balance of privacy, comfort, and accessibility.
Take in breathtaking mountain views from the deck, unwind in the hot tub after a day of adventure, or gather around the fire pit under the stars. Inside, you’ll find a spacious, fully furnished home designed for both relaxation and entertaining, complete with a pool table for endless fun.
Whether you’re searching for a full-time residence, a mountain getaway, or an investment property with short-term rental potential, this home checks all the boxes. Don’t miss your opportunitywn a slice of mountain paradise just minutes from shopping, dining, hiking, and everything the High Country has to offer!
Contact an agent
Home facts
- Year built:2004
- Subdivision & Development:None
- Listing ID #:263569
- Added:62 day(s) ago
- Updated:October 04, 2026 at 03:49 PM
Rooms and interior
- Bedrooms:3
- Total bathrooms:4
- Full bathrooms:3
- Half bathrooms:1
- Kitchen Description:Dishwasher, Electric Range, Microwave, Refrigerator
- Basement:Yes
- Basement Description:Crawl Space
- Living area:2,536 sq. ft.
Heating and cooling
- Cooling:Central Air
- Heating:Electric, Heat Pump
- Central air:Yes
Structure and exterior
- Roof:Asphalt, Shingle
- Year built:2004
- Building area:2,536 sq. ft.
- Lot area:1.22 Acres
- Architectural Style:Mountain
- Construction Materials:Hardboard, Masonry, Wood Frame
- Levels:2 Story
Schools
- High school:Hibriten
- Elementary school:Happy Valley
Utilities
- Water:Private, Well
- Sewer:Septic Available, Septic Tank
Finances and disclosures
- Price:$739,000
- Price per sq. ft.:$291.4
- Tax amount:$3,414
Features and amenities
- Laundry features:Dryer, Laundry Main Level, Washer
- Amenities:Furnished
Parking
- Parking description:Driveway, Gravel, Gravel Driveway, No Garage, Private
New listings near 4216 Bolick Road
- Coming SoonOpen Fri, 4:30 to 7pm
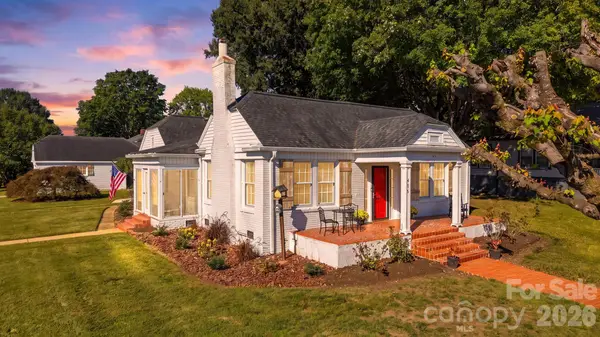 $339,900Coming Soon3 beds 2 baths2,154 sq. ft.
416 Kentwood Street Sw, Lenoir, NC 28645
MLS# 4430589Listed by: HART REAL ESTATE - New
 $249,900Active4.6 Acres
4.6 Acres, Lot 126/127A Sunset Creek Lane, Lenoir, NC 28645
MLS# 264683Listed by: ARROW REALTY & LAND DEVELOPMENT - New
 $175,000Active2 beds 1 baths1,162 sq. ft.
1517 Barcose Street Sw, Lenoir, NC 28645
MLS# 4431203Listed by: RIVERA - New
 $155,000Active3 beds 2 baths1,512 sq. ft.
3610 Cameo Lane, Lenoir, NC 28645
MLS# 4430128Listed by: JASON MITCHELL REAL ESTATE - New
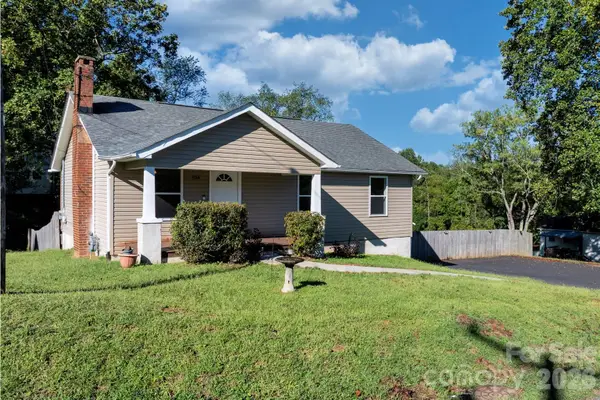 $239,900Active3 beds 2 baths1,040 sq. ft.
934 Fairview Drive Sw, Lenoir, NC 28645
MLS# 4429159Listed by: BETTER HOMES AND GARDENS REAL ESTATE FOOTHILLS - New
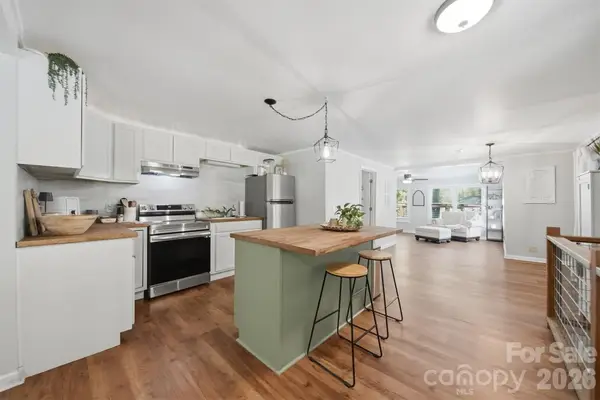 $375,000Active4 beds 3 baths2,314 sq. ft.
1857 Creekside Place, Lenoir, NC 28645
MLS# 4430833Listed by: WEICHERT, REALTORS - TEAM METRO - New
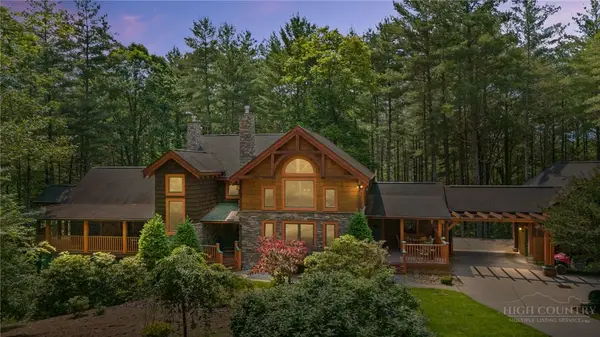 $1,175,000Active3 beds 5 baths4,755 sq. ft.
5626 Rocky Falls Lane, Lenoir, NC 28645
MLS# 264664Listed by: RE/MAX REALTY CONSULTANTS - New
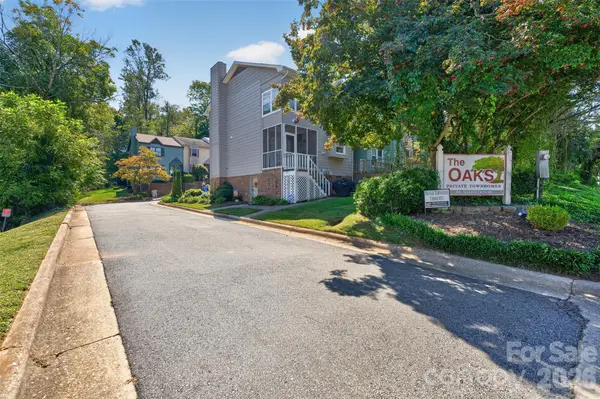 $209,000Active2 beds 4 baths1,631 sq. ft.
623 College Avenue Sw, Lenoir, NC 28645
MLS# 4430394Listed by: REALTY EXECUTIVES OF HICKORY - New
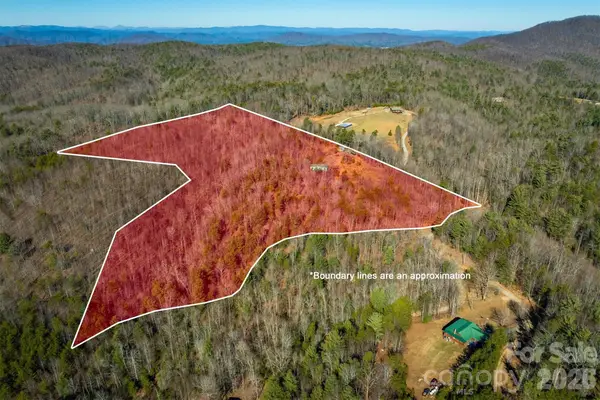 $215,000Active13.61 Acres
2258 Sweet Maple Place, Lenoir, NC 28645
MLS# 4429886Listed by: TRUE NORTH REALTY - New
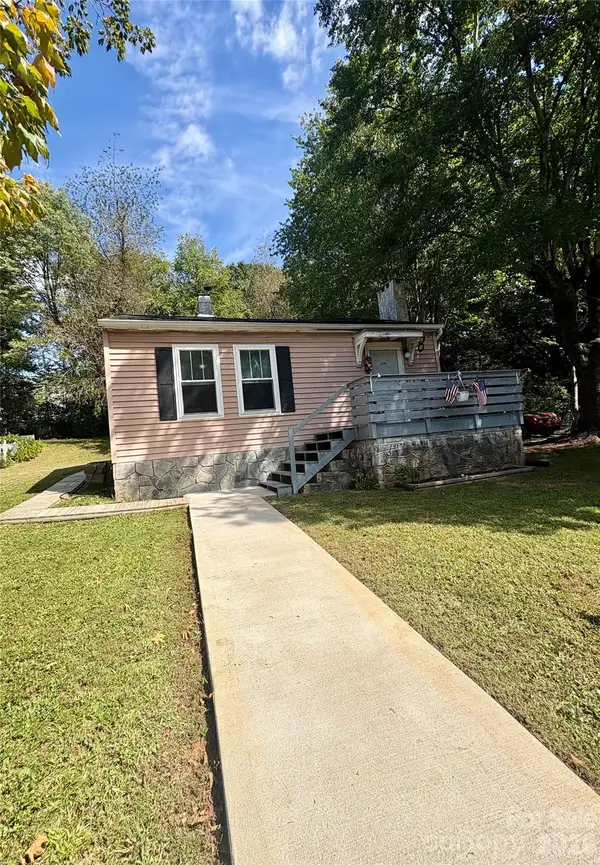 $120,000Active2 beds 1 baths718 sq. ft.
228 Westbrook Street, Lenoir, NC 28645
MLS# 4425152Listed by: BARLOW & TRIPLETT REALTY


Protect your home and budget from life's surprises with an Assurant Home Warranty, backed by a partner that supports you through every step of homeownership. Explore Plans.
© 2023 - 2026 ERA Franchise Systems LLC. All rights reserved. ERA Franchise Systems LLC fully supports the principles of the Fair Housing Act and the Equal Opportunity Act. ERA, ERA Real Estate powered, and their respective logos are registered service marks of ERA Franchise Systems LLC. Each office is independently owned and operated.