
110 Merrywood Drive, Lenoir, NC 28645
Local realty services provided by:ERA Live Moore
Listed by: carly conley
Office: keller williams professionals
MLS#:4443736
Source:CH
110 Merrywood Drive,Lenoir, NC 28645
$325,000
- 3 Beds
- 2 Baths
- 1,747 sq. ft.
- Single family
- Coming Soon
Upcoming open houses
- Sat, Nov 2111:00 am - 01:00 pm
Price summary
- Price:$325,000
- Price per sq. ft.:$186.03
About this home
If you've been waiting for the right one— beautiful updates, and spaces that feel like home—this is it! Convenient location, inviting spaces, and practical living come together in this charming home.
The beautifully renovated kitchen is the heart of the home, featuring classic finishes, abundant cabinetry, upgraded appliances, and an eat-at bar that makes gathering easy. Both bathrooms have been tastefully updated with carefully chosen finishes and an eye for detail.
The welcoming living room features a cozy fireplace that conveys, while a separate family room offers the perfect retreat for quiet evenings, movie nights, or simply a little extra room to spread out. The spacious laundry room is an unexpected bonus, doubling as a butler's pantry with generous storage, additional pantry space, and a full-size second refrigerator that conveys—ideal for entertaining and keeping everyday essentials organized.
Step outside to enjoy a level yard with plenty of room for gardening, outdoor dining, or play. Tucked into a peaceful neighborhood near a beloved community park, you'll enjoy easy access to outdoor recreation and the charm of its annual Christmas light displays.
With beautifully updated interiors, flexible living spaces, and practical details that make everyday life easier, this is a home you'll want to experience in person....
Contact an agent
Home facts
- Year built:1972
- Subdivision & Development:None
- Listing ID #:4443736
- Updated:November 18, 2026 at 07:15 PM
Rooms and interior
- Bedrooms:3
- Total bathrooms:2
- Full bathrooms:2
- Kitchen Description:Dishwasher, Electric Oven, Microwave, Refrigerator
- Living area:1,747 sq. ft.
Heating and cooling
- Cooling:Heat Pump
- Heating:Heat Pump
Structure and exterior
- Roof:Metal
- Year built:1972
- Building area:1,747 sq. ft.
- Lot area:0.49 Acres
- Foundation Description:Crawl Space
Schools
- High school:West Caldwell
- Elementary school:Whitnel
Utilities
- Water:County Water
- Sewer:County Sewer
Finances and disclosures
- Price:$325,000
- Price per sq. ft.:$186.03
Features and amenities
- Laundry features:Laundry Room
- Amenities:Breakfast Bar
Parking
- Parking description:Driveway
 Listings courtesy of Canopy MLS as distributed by MLS GRID. Copyright 2021 Canopy MLS. All rights reserved. Canopy MLS, provides content displayed here (“provided content”) on an “as is” basis and makes no representations or warranties regarding the provided content, including, but not limited to those of non-infringement, timeliness, accuracy, or completeness. Individuals and companies using information presented are responsible for verification and validation of information they utilize and present to their customers and clients. Canopy MLS will not be liable for any damage or loss resulting from use of the provided content or the products available through Portals, IDX, VOW, and/or Syndication. Recipients of this information shall not resell, redistribute, reproduce, modify, or otherwise copy any portion thereof without the expressed written consent of Canopy MLS.
New listings near 110 Merrywood Drive
- Coming Soon
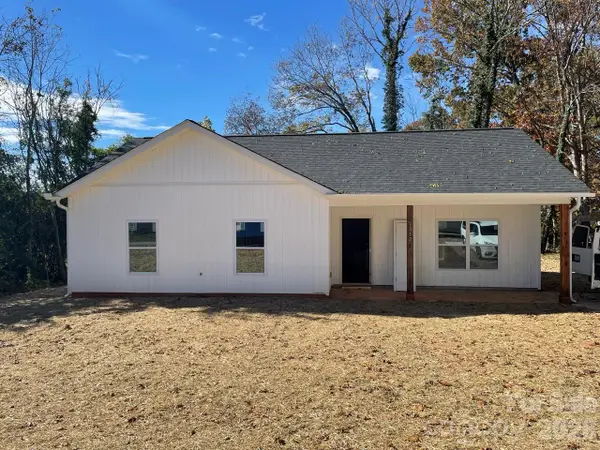 $275,000Coming Soon3 beds 2 baths1,201 sq. ft.
1312 Winhurst Street Se, Lenoir, NC 29645
MLS# 4442870Listed by: EXP REALTY LLC MOORESVILLE - New
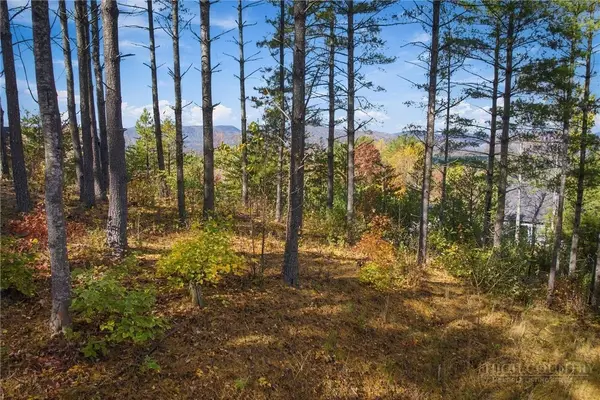 $149,900Active1.62 Acres
1.62 Acres Johns Ridge Parkway, Lenoir, NC 28645
MLS# 265428Listed by: MOUNTAINSIDE REALTY, LLC - New
 $149,900Active1.62 Acres
1.62 Acres Johns Ridge Parkway #204B, Lenoir, NC 28645
MLS# 4444408Listed by: MOUNTAINSIDE REALTY, LLC - New
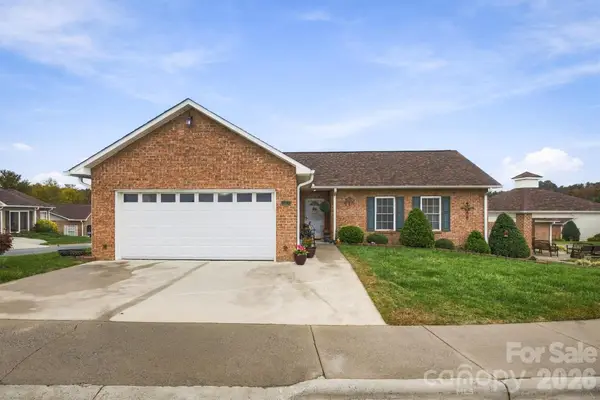 $289,900Active2 beds 2 baths1,484 sq. ft.
1206 Wexford Village Circle Ne, Lenoir, NC 28645
MLS# 4436125Listed by: CHASE GRAY REALTY LLC - New
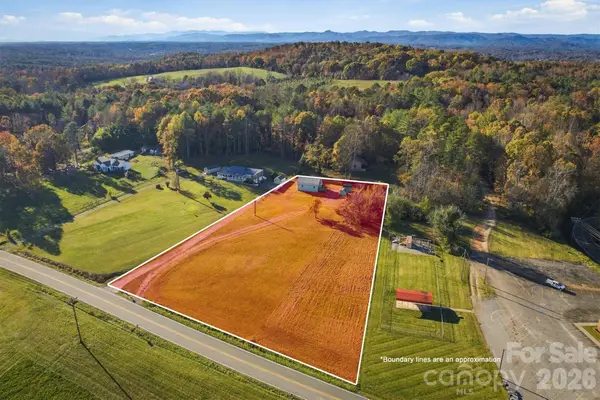 $169,900Active1 beds 1 baths744 sq. ft.
3234 Clarks Chapel Road, Lenoir, NC 28645
MLS# 4439081Listed by: CHASE GRAY REALTY LLC - New
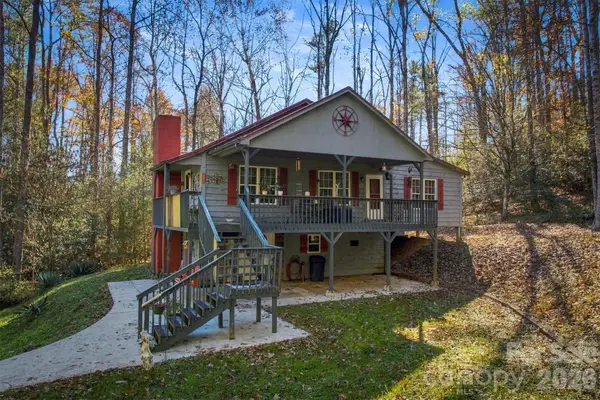 $324,900Active2 beds 2 baths1,360 sq. ft.
4533 Lovette Lane, Lenoir, NC 28645
MLS# 4440437Listed by: CHASE GRAY REALTY LLC - New
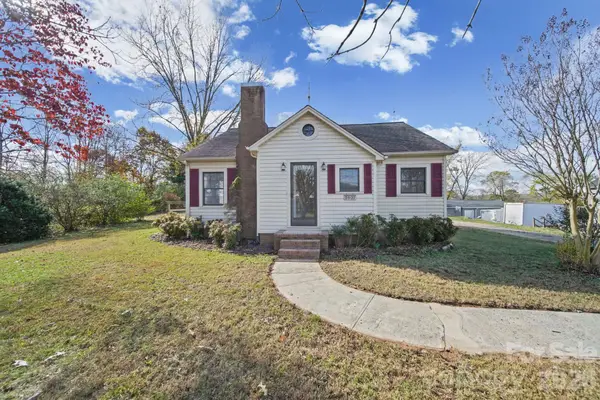 $184,900Active2 beds 2 baths1,612 sq. ft.
2507 Grandview Circle Sw, Lenoir, NC 28645
MLS# 4443600Listed by: EXP REALTY LLC MOORESVILLE - New
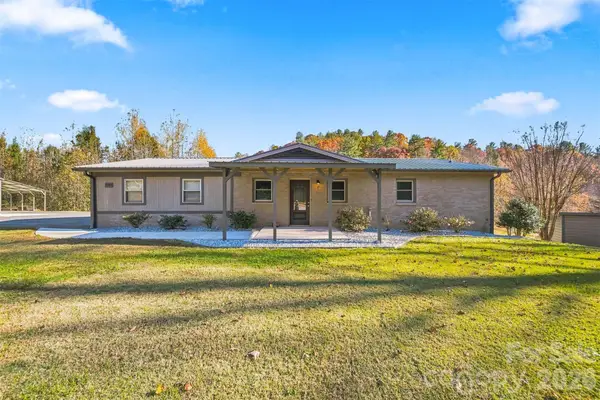 $534,900Active3 beds 3 baths1,950 sq. ft.
1392 Zacks Fork Road, Lenoir, NC 28645
MLS# 4443460Listed by: HOME & HEART REALTY, LLC - New
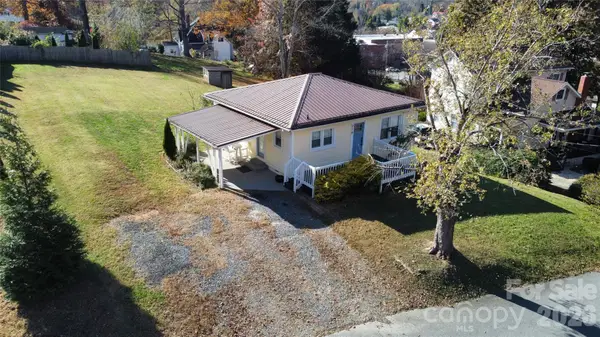 $213,000Active2 beds 1 baths840 sq. ft.
218 Willow Street Sw, Lenoir, NC 28645
MLS# 4429880Listed by: NORTHGROUP REAL ESTATE LLC


Protect your home and budget from life's surprises with an Assurant Home Warranty, backed by a partner that supports you through every step of homeownership. Explore Plans.
© 2023 - 2026 ERA Franchise Systems LLC. All rights reserved. ERA Franchise Systems LLC fully supports the principles of the Fair Housing Act and the Equal Opportunity Act. ERA, ERA Real Estate powered, and their respective logos are registered service marks of ERA Franchise Systems LLC. Each office is independently owned and operated.