
605 Lincoln Lane, Lenoir, NC 28645
Local realty services provided by:ERA Live Moore
605 Lincoln Lane,Lenoir, NC 28645
$239,900
- 3 Beds
- 1 Baths
- 1,458 sq. ft.
- Single family
- Active
Listed by: rita abee
Office: western carolina homes
MLS#:264694
Source:NC_HCAR
Price summary
- Price:$239,900
- Price per sq. ft.:$164.54
About this home
What a great homeplace! This charming 3-bedroom, 1-bath brick ranch home has flex space to allow addition of a second bathroom and is situated on one of two separate parcels, totalling nearly an acre of level land! The home itself sits on .5 acre parcel and the adjacent .43-acre cleared and level parcel is included with the sale. The adjoining parcel is currently being utilized as a large, productive garden area but offers endless possibilities, including the potential for a second dwelling site. It already has its own water and sewer connections, is enclosed with chain-link fencing, and provides valuable additional space and flexibility. Use the level, cleared extra parcel for gardening, a playing field, to build an extra dwelling for extended family or sell the extra parcel to pay down the mortgage on the homesite parcel! The homesite parcel features a spacious 25' x 25' detached garage/storage/workshop with attached wood shed, along with a beautiful backyard outdoor area shaded by mature pecan trees, complete with a picnic table and firepit- for relaxing, entertaining, or enjoying peaceful evenings outdoors. The home is equipped with a heat pump for heating and cooling, plus an awesome exterior woodstove for auxillary heat, connected to home's ductwork to provide supplemental heating throughout the home. The current owner reports that using the auxillary heat source of the woodstove during the winter months has helped keep electric bills very low, even during the coldest periods. A generous supply of cut, split, and stacked firewood is ready to convey with the property for the new owner’s convenience. There is a 5' x 10' storage area at the rear of the carport. New roof was installed in 2015. Hardwood floors in living/dining area and hallway are in excellent condition. The large 10' x 19' kitchen opens seamlessly to the 13' x 22' living/dining area. The 11' x 17' bonus room located between the carport entrance and kitchen provides a great space for a recreation area or gathering place for a large group or many other possibilities. Much of the interior of the home, including ceilings, has recently been painted, and the home is move-in ready. Located within the Lenoir City limits, this property offers a peaceful setting in a friendly neighborhood. The current owner, who has lovingly enjoyed this homeplace for nine years, is only selling to be closer to family in another area as he begins retirement. With its versatile additional acreage, thoughtful updates, outdoor amenities, and endless potential, this unique property is ready for its next chapter. Built-in wall oven, island cooktop, refrigerator, chest freezer, washer, dryer, 2 wall mounted tvs and a full tank of propane for the gas logs to be included with acceptable offer! Come see all this property has to offer and make it your own today!
Agent Remarks...
Contact an agent
Home facts
- Year built:1955
- Subdivision & Development:None
- Listing ID #:264694
- Added:1 day(s) ago
- Updated:October 06, 2026 at 03:56 PM
Rooms and interior
- Bedrooms:3
- Total bathrooms:1
- Full bathrooms:1
- Kitchen Description:Dishwasher, Electric Cooktop, Freezer, Refrigerator
- Basement:Yes
- Basement Description:Partial, Unfinished
- Living area:1,458 sq. ft.
Heating and cooling
- Cooling:Central Air
- Heating:Electric, Gas, Heat - Wood Stove, Heat Pump, Hot Water, Wood
- Central air:Yes
Structure and exterior
- Roof:Architectural, Shingle
- Year built:1955
- Building area:1,458 sq. ft.
- Lot area:0.5 Acres
- Architectural Style:Ranch
- Construction Materials:Brick, Wood Frame
- Exterior Features:Open
- Foundation Description:Basement
- Levels:1 Story
Schools
- High school:West Caldwell
- Middle school:Gamewell
- Elementary school:Whitnel
Utilities
- Water:Public
- Sewer:Public Sewer
Finances and disclosures
- Price:$239,900
- Price per sq. ft.:$164.54
- Tax amount:$1,769
Features and amenities
- Laundry features:Dryer, Laundry Main Level, Washer
- Amenities:Attic, Carbon Monoxide Dectector, Furnished, Handicap Access, Window Treatment(s)
Parking
- Parking description:Carport, Concrete, Detached, Driveway, Garage, One Car Garage
- Garage:Yes
- Garage spaces:1
New listings near 605 Lincoln Lane
- Coming Soon
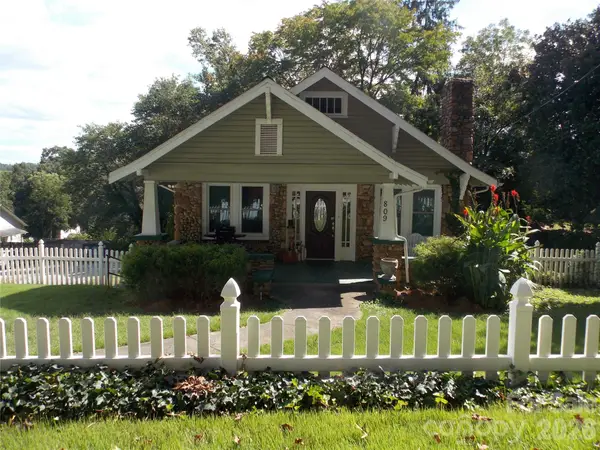 $229,000Coming Soon3 beds 1 baths1,116 sq. ft.
809 Grove Avenue, Lenoir, NC 28645
MLS# 4431508Listed by: NC HOMES DIRECT - Coming SoonOpen Fri, 4:30 to 7pm
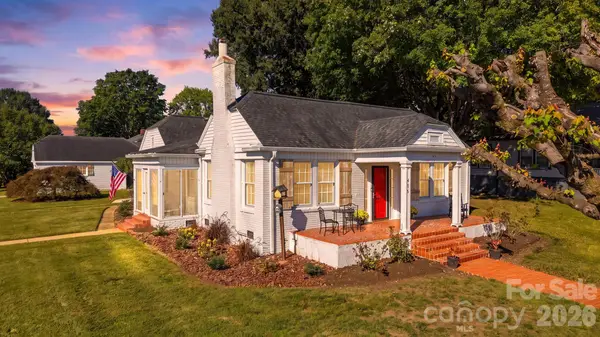 $339,900Coming Soon3 beds 2 baths2,154 sq. ft.
416 Kentwood Street Sw, Lenoir, NC 28645
MLS# 4430589Listed by: HART REAL ESTATE - New
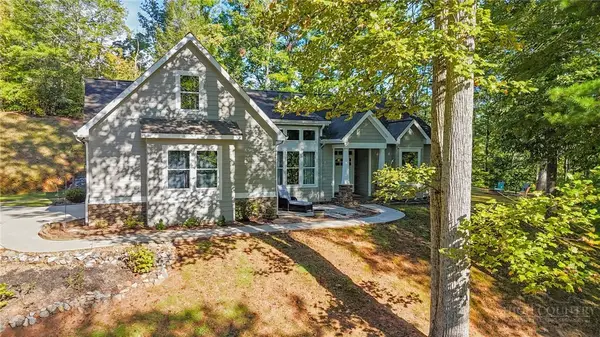 $475,000Active3 beds 4 baths2,167 sq. ft.
2641 Blowing Rock Boulevard, Lenoir, NC 28645
MLS# 264651Listed by: CHASE GRAY REALTY LLC - New
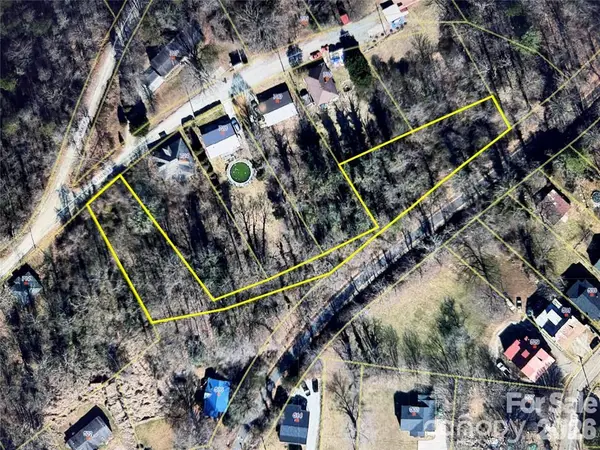 $7,000Active0.7 Acres
TBD Stage Street, Lenoir, NC 28645
MLS# 4431583Listed by: WALKER REAL ESTATE SERVICES LLC - New
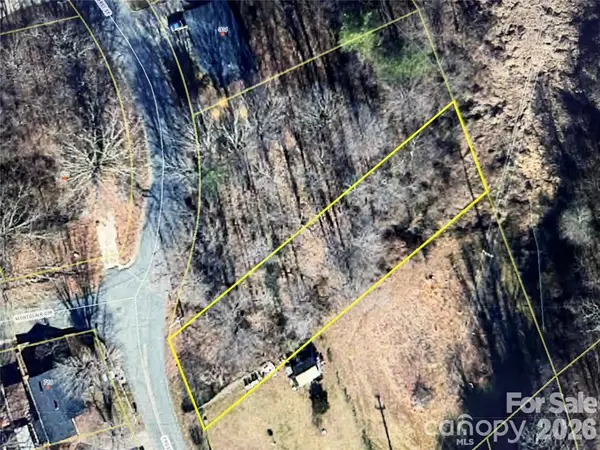 $6,900Active0.6 Acres
TBD Prospect Street Nw, Lenoir, NC 28645
MLS# 4431543Listed by: WALKER REAL ESTATE SERVICES LLC - New
 $246,000Active2 beds 2 baths1,545 sq. ft.
1504 Nc Highway 268, Lenoir, NC 28645
MLS# 264689Listed by: KELLER WILLIAMS HIGH COUNTRY - New
 $246,000Active2 beds 2 baths1,103 sq. ft.
1504 Hwy 268 Highway, Lenoir, NC 28645
MLS# 4430670Listed by: KELLER WILLIAMS HIGH COUNTRY - New
 $249,900Active4.6 Acres
4.6 Acres, Lot 126/127A Sunset Creek Lane, Lenoir, NC 28645
MLS# 264683Listed by: ARROW REALTY & LAND DEVELOPMENT - New
 $175,000Active2 beds 1 baths1,162 sq. ft.
1517 Barcose Street Sw, Lenoir, NC 28645
MLS# 4431203Listed by: RIVERA


Protect your home and budget from life's surprises with an Assurant Home Warranty, backed by a partner that supports you through every step of homeownership. Explore Plans.
© 2023 - 2026 ERA Franchise Systems LLC. All rights reserved. ERA Franchise Systems LLC fully supports the principles of the Fair Housing Act and the Equal Opportunity Act. ERA, ERA Real Estate powered, and their respective logos are registered service marks of ERA Franchise Systems LLC. Each office is independently owned and operated.