
623 College Avenue Sw, Lenoir, NC 28645
Local realty services provided by:ERA Live Moore
Listed by: glenda wilson
Office: realty executives of hickory
MLS#:4430394
Source:CH
623 College Avenue Sw,Lenoir, NC 28645
$209,000
- 2 Beds
- 4 Baths
- 1,631 sq. ft.
- Townhouse
- Active
Price summary
- Price:$209,000
- Price per sq. ft.:$128.14
- Monthly HOA dues:$50
About this home
Townhouse located in the heart of Lenoir. Nice 2 story end unit with basement. Main level has an open floorplan with sliding glass door to covered patio and nice backyard great for relaxing after a long day. Up stairs you have 2 bedrooms each with their own private bathroom, one of the bedrooms even has a sunroom to enjoy the star gazing at night. Hall closets and pull down attic stairs. Back down to basement level which is also heated finished area which could be used in a number of ways, gas portable fireplace and an half bath, storage and laundry room. All of this within walking distance to the downtown restaurants, shops, pubs and music venues for your enjoyment. Make your appointment to see this townhome before it gets gone.
Contact an agent
Home facts
- Year built:1985
- Subdivision & Development:The Oaks
- Listing ID #:4430394
- Updated:October 02, 2026 at 05:38 PM
Rooms and interior
- Bedrooms:2
- Total bathrooms:4
- Full bathrooms:2
- Half bathrooms:2
- Flooring:Carpet, Wood
- Kitchen Description:Dishwasher, Electric Range, Microwave
- Basement:Yes
- Living area:1,631 sq. ft.
Heating and cooling
- Cooling:Heat Pump
- Heating:Heat Pump
Structure and exterior
- Year built:1985
- Building area:1,631 sq. ft.
- Lot area:0.05 Acres
- Foundation Description:Basement
Schools
- High school:Hibriten
- Elementary school:Davenport
Utilities
- Sewer:Public Sewer
Finances and disclosures
- Price:$209,000
- Price per sq. ft.:$128.14
Features and amenities
- Laundry features:In Basement
- Amenities:Attic Stairs Pulldown, Open Floorplan
Parking
- Parking description:Assigned
 Listings courtesy of Canopy MLS as distributed by MLS GRID. Copyright 2021 Canopy MLS. All rights reserved. Canopy MLS, provides content displayed here (“provided content”) on an “as is” basis and makes no representations or warranties regarding the provided content, including, but not limited to those of non-infringement, timeliness, accuracy, or completeness. Individuals and companies using information presented are responsible for verification and validation of information they utilize and present to their customers and clients. Canopy MLS will not be liable for any damage or loss resulting from use of the provided content or the products available through Portals, IDX, VOW, and/or Syndication. Recipients of this information shall not resell, redistribute, reproduce, modify, or otherwise copy any portion thereof without the expressed written consent of Canopy MLS.
New listings near 623 College Avenue Sw
- Coming SoonOpen Fri, 4:30 to 7pm
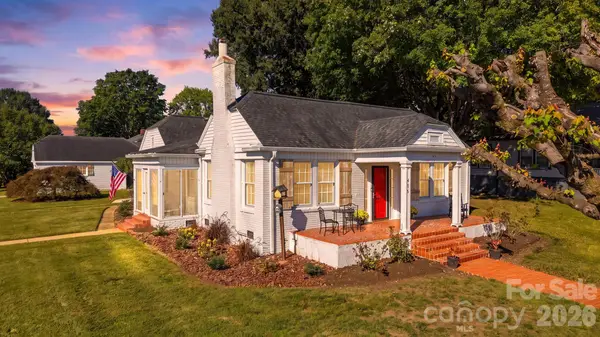 $339,900Coming Soon3 beds 2 baths2,154 sq. ft.
416 Kentwood Street Sw, Lenoir, NC 28645
MLS# 4430589Listed by: HART REAL ESTATE - Coming Soon
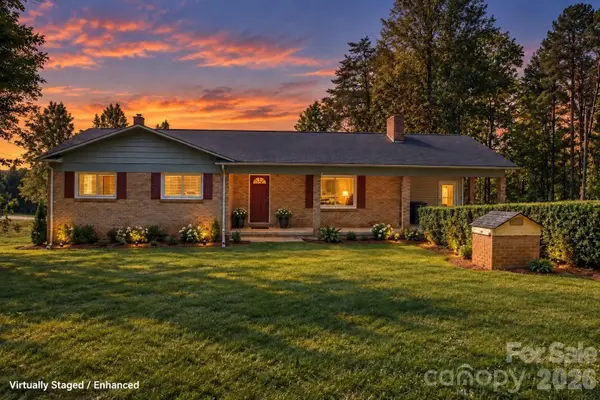 $224,700Coming Soon3 beds 2 baths1,456 sq. ft.
1771 Laura Lane, Lenoir, NC 28645
MLS# 4429070Listed by: FATHOM REALTY NC LLC - New
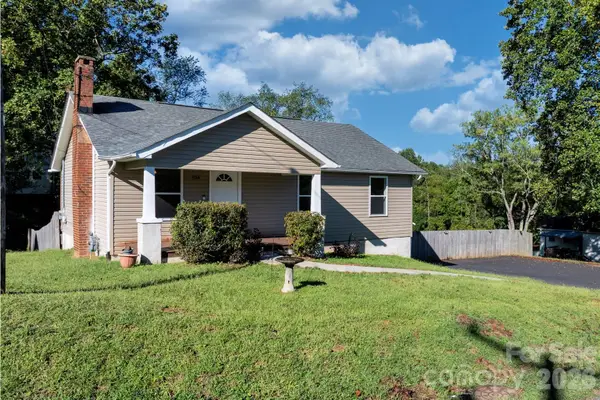 $239,900Active3 beds 2 baths1,040 sq. ft.
934 Fairview Drive Sw, Lenoir, NC 28645
MLS# 4429159Listed by: BETTER HOMES AND GARDENS REAL ESTATE FOOTHILLS - New
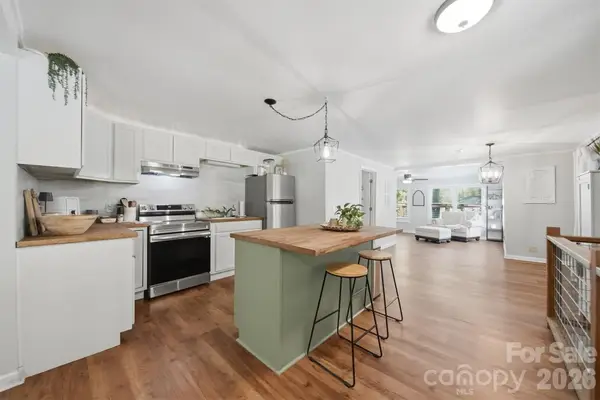 $375,000Active4 beds 3 baths2,314 sq. ft.
1857 Creekside Place, Lenoir, NC 28645
MLS# 4430833Listed by: WEICHERT, REALTORS - TEAM METRO - New
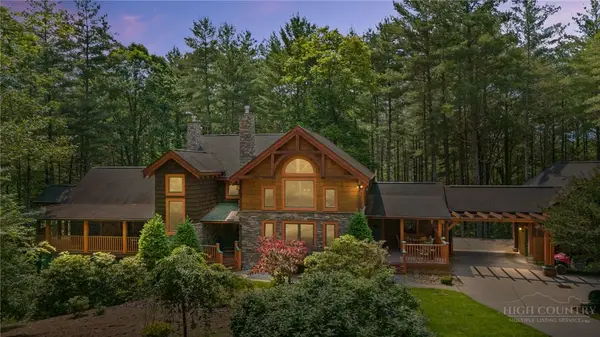 $1,175,000Active3 beds 5 baths4,755 sq. ft.
5626 Rocky Falls Lane, Lenoir, NC 28645
MLS# 264664Listed by: RE/MAX REALTY CONSULTANTS - New
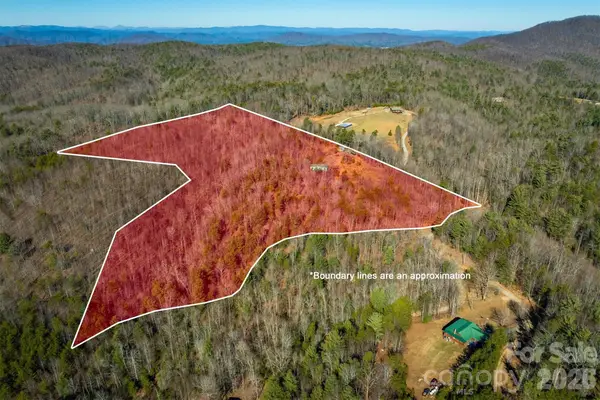 $215,000Active13.61 Acres
2258 Sweet Maple Place, Lenoir, NC 28645
MLS# 4429886Listed by: TRUE NORTH REALTY - New
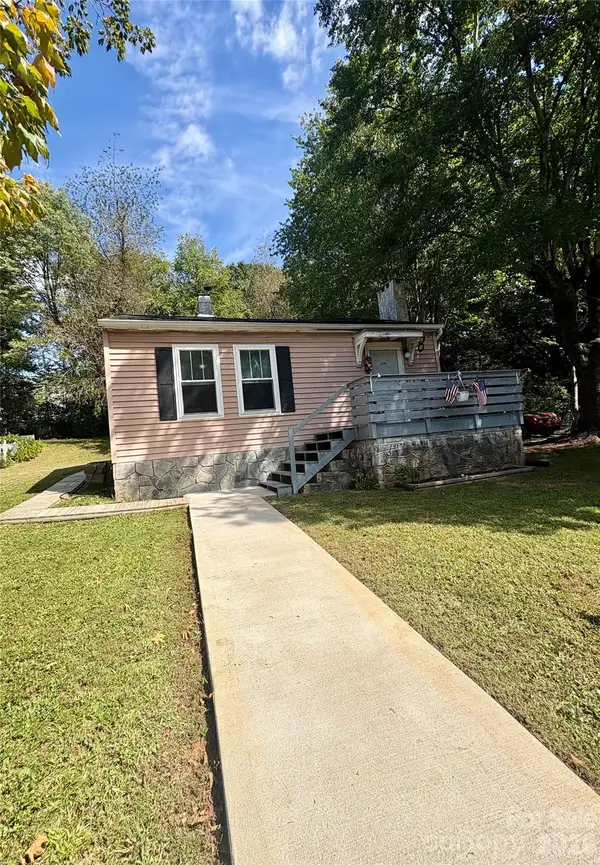 $120,000Active2 beds 1 baths718 sq. ft.
228 Westbrook Street, Lenoir, NC 28645
MLS# 4425152Listed by: BARLOW & TRIPLETT REALTY - New
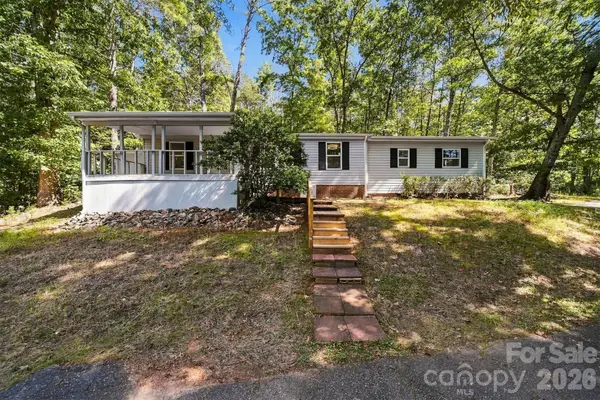 $314,900Active3 beds 3 baths1,508 sq. ft.
3952 Mountainside School Road, Lenoir, NC 28645
MLS# 4429434Listed by: EXP REALTY LLC - New
 $225,000Active2 beds 1 baths1,208 sq. ft.
709 Berry Place Sw, Lenoir, NC 28645
MLS# 4427927Listed by: HOME & HEART REALTY, LLC


Protect your home and budget from life's surprises with an Assurant Home Warranty, backed by a partner that supports you through every step of homeownership. Explore Plans.
© 2023 - 2026 ERA Franchise Systems LLC. All rights reserved. ERA Franchise Systems LLC fully supports the principles of the Fair Housing Act and the Equal Opportunity Act. ERA, ERA Real Estate powered, and their respective logos are registered service marks of ERA Franchise Systems LLC. Each office is independently owned and operated.