
416 Kentwood Street Sw, Lenoir, NC 28645
Local realty services provided by:ERA Sunburst Realty
Listed by: lauren hart
Office: hart real estate
MLS#:4430589
Source:CH
416 Kentwood Street Sw,Lenoir, NC 28645
$339,900
- 3 Beds
- 2 Baths
- 2,154 sq. ft.
- Single family
- Coming Soon
Upcoming open houses
- Fri, Oct 0904:30 pm - 07:00 pm
Price summary
- Price:$339,900
- Price per sq. ft.:$157.8
About this home
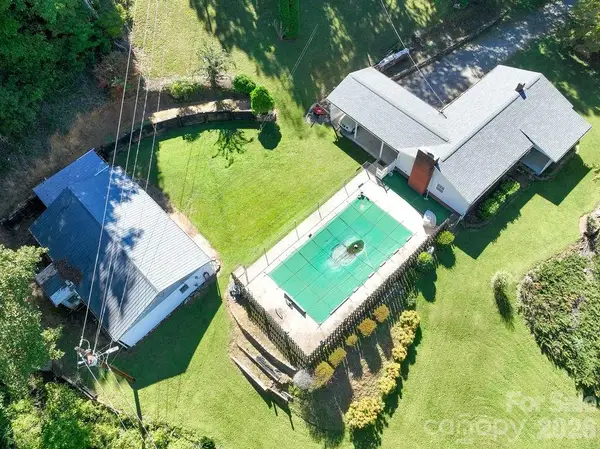
Offering timeless character with generous living space, this 3-bedroom, 2-bath home provides 2,154 sq. ft. of main-level living plus basement space, all situated on a .32 corner acre lot in Lenoir city limits close to downtown with no HOA. The inviting exterior features classic architectural details, a partially covered front porch, charming brick walkway, and cheerful red front door. Inside, hardwood floors flow through multiple living and gathering spaces, including a spacious living room with gas log fireplace, formal dining room and light-filled sunroom with a view of Hibriten Mt. The kitchen offers distinctive retro cabinetry, stainless steel appliances, generous workspace and a bright breakfast area surrounded by windows. A truly grand primary suite offers an expansive bedroom with a separate sitting area, three closets, and a private en suite bath—creating a spacious retreat with room to relax, unwind, and spread out. The primary bedroom and two additional bedrooms are conveniently located on the main level. A dedicated laundry by the kitchen area adds everyday functionality, while the unfinished basement space provides valuable storage and flexible use. Outdoor living is enhanced by a covered enclosed porch, outdoor decking off the workshop, and a picturesque tree house in the backyard, along with an additional deck area ideal for relaxing or entertaining. A detached 1-car garage plus workshop adds convenient parking and storage and flexible workspace, completing this distinctive property with versatile spaces and comfortable one-level living....
Contact an agent
Home facts
- Year built:1960
- Subdivision & Development:None
- Listing ID #:4430589
- Updated:October 02, 2026 at 08:13 PM
Rooms and interior
- Bedrooms:3
- Total bathrooms:2
- Full bathrooms:2
- Flooring:Wood
- Kitchen Description:Convection Oven, Dishwasher, Disposal, Electric Oven, Exhaust Fan, Gas Range
- Basement:Yes
- Living area:2,154 sq. ft.
Heating and cooling
- Cooling:Heat Pump
- Heating:Heat Pump
- Central air:Yes
Structure and exterior
- Year built:1960
- Building area:2,154 sq. ft.
- Lot area:0.32 Acres
- Lot Features:Corner Lot
- Construction Materials:Glass, Vinyl
- Foundation Description:Basement, Crawl Space
Schools
- High school:Unspecified
- Elementary school:Unspecified
Utilities
- Sewer:Public Sewer
Finances and disclosures
- Price:$339,900
- Price per sq. ft.:$157.8
Features and amenities
- Laundry features:Dryer, In Kitchen, Washer
- Amenities:Attic Stairs Pulldown, Walk-In Closet(s)
Parking
- Parking description:Driveway
- Garage:Yes
- Garage spaces:1
 Listings courtesy of Canopy MLS as distributed by MLS GRID. Copyright 2021 Canopy MLS. All rights reserved. Canopy MLS, provides content displayed here (“provided content”) on an “as is” basis and makes no representations or warranties regarding the provided content, including, but not limited to those of non-infringement, timeliness, accuracy, or completeness. Individuals and companies using information presented are responsible for verification and validation of information they utilize and present to their customers and clients. Canopy MLS will not be liable for any damage or loss resulting from use of the provided content or the products available through Portals, IDX, VOW, and/or Syndication. Recipients of this information shall not resell, redistribute, reproduce, modify, or otherwise copy any portion thereof without the expressed written consent of Canopy MLS.
New listings near 416 Kentwood Street Sw
- Coming Soon
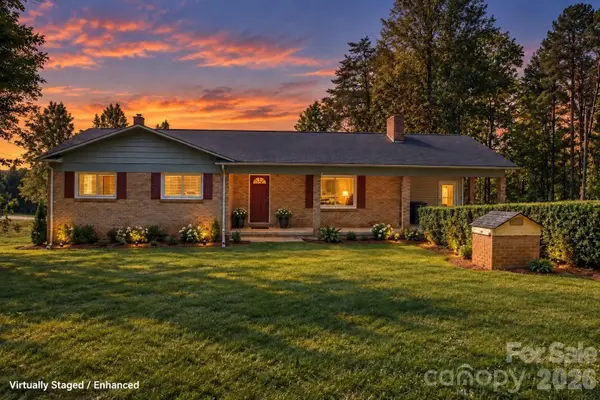 $224,700Coming Soon3 beds 2 baths1,456 sq. ft.
1771 Laura Lane, Lenoir, NC 28645
MLS# 4429070Listed by: FATHOM REALTY NC LLC - New
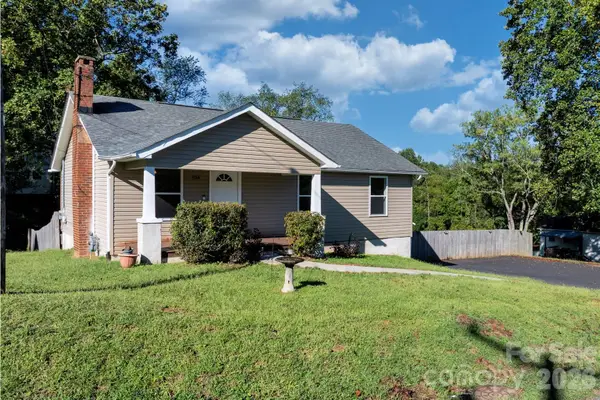 $239,900Active3 beds 2 baths1,040 sq. ft.
934 Fairview Drive Sw, Lenoir, NC 28645
MLS# 4429159Listed by: BETTER HOMES AND GARDENS REAL ESTATE FOOTHILLS - New
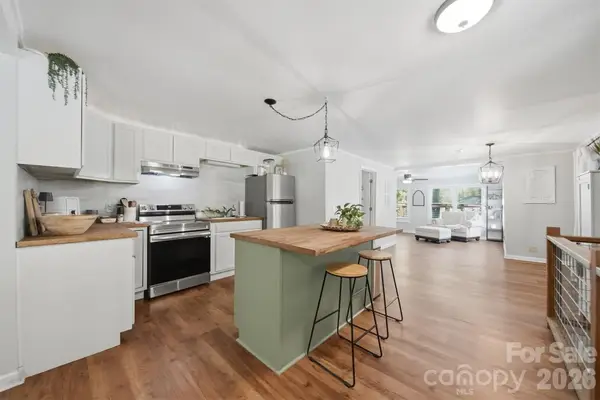 $375,000Active4 beds 3 baths2,314 sq. ft.
1857 Creekside Place, Lenoir, NC 28645
MLS# 4430833Listed by: WEICHERT, REALTORS - TEAM METRO - New
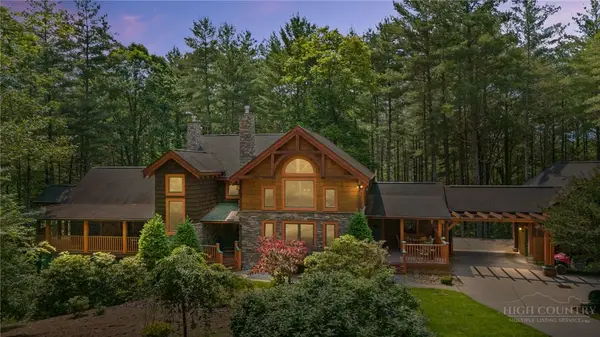 $1,175,000Active3 beds 5 baths4,755 sq. ft.
5626 Rocky Falls Lane, Lenoir, NC 28645
MLS# 264664Listed by: RE/MAX REALTY CONSULTANTS - New
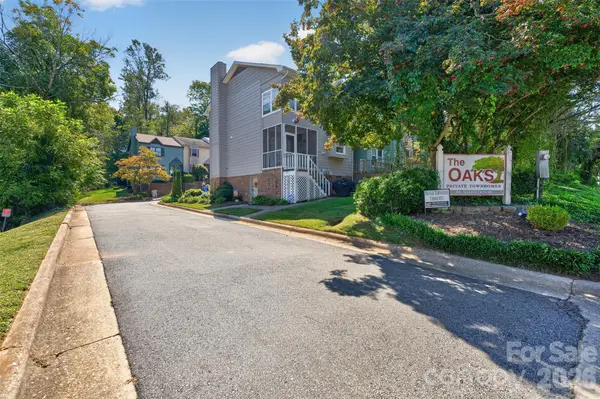 $209,000Active2 beds 4 baths1,631 sq. ft.
623 College Avenue Sw, Lenoir, NC 28645
MLS# 4430394Listed by: REALTY EXECUTIVES OF HICKORY - New
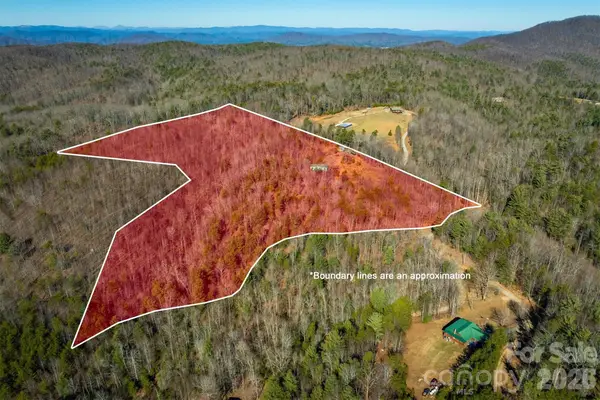 $215,000Active13.61 Acres
2258 Sweet Maple Place, Lenoir, NC 28645
MLS# 4429886Listed by: TRUE NORTH REALTY - New
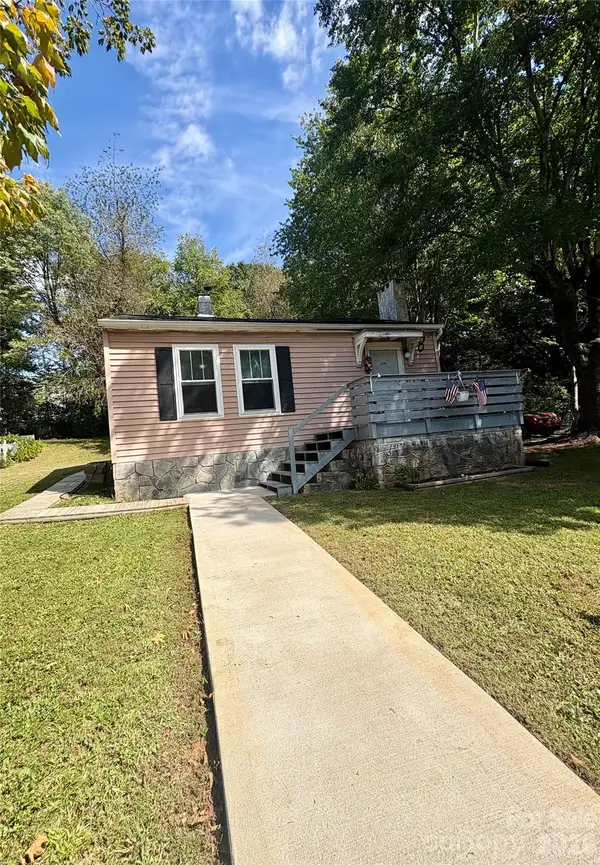 $120,000Active2 beds 1 baths718 sq. ft.
228 Westbrook Street, Lenoir, NC 28645
MLS# 4425152Listed by: BARLOW & TRIPLETT REALTY - New
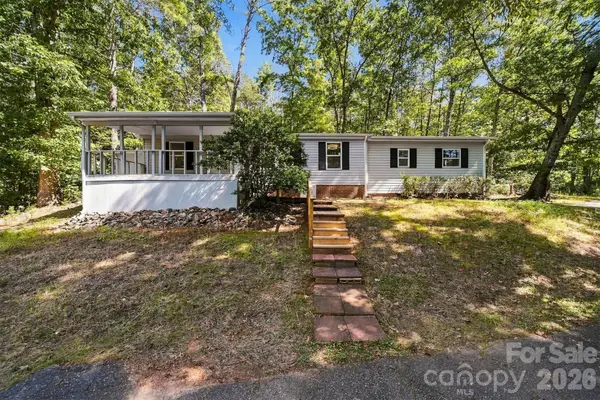 $314,900Active3 beds 3 baths1,508 sq. ft.
3952 Mountainside School Road, Lenoir, NC 28645
MLS# 4429434Listed by: EXP REALTY LLC - New
 $225,000Active2 beds 1 baths1,208 sq. ft.
709 Berry Place Sw, Lenoir, NC 28645
MLS# 4427927Listed by: HOME & HEART REALTY, LLC


Protect your home and budget from life's surprises with an Assurant Home Warranty, backed by a partner that supports you through every step of homeownership. Explore Plans.
© 2023 - 2026 ERA Franchise Systems LLC. All rights reserved. ERA Franchise Systems LLC fully supports the principles of the Fair Housing Act and the Equal Opportunity Act. ERA, ERA Real Estate powered, and their respective logos are registered service marks of ERA Franchise Systems LLC. Each office is independently owned and operated.