
9335 Blackberry Road, Lenoir, NC 28645
Local realty services provided by:ERA Live Moore
Listed by: mike quinto
Office: quinto realty
MLS#:263742
Source:NC_HCAR
Price summary
- Price:$2,999,500
- Price per sq. ft.:$540.45
About this home
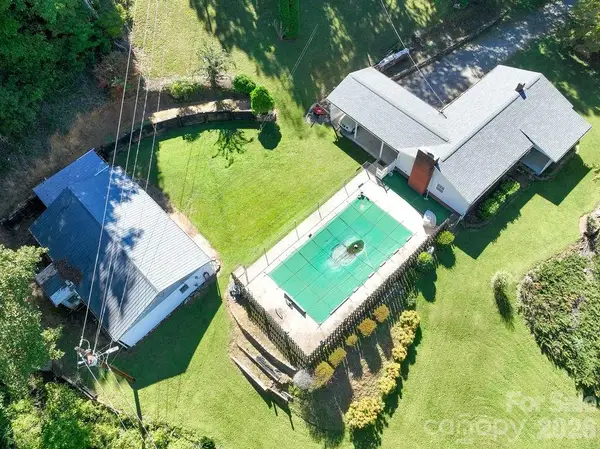
A remarkable High Country legacy estate offering uncompromising privacy, exceptional build quality and the versatility of a private family compound on approximately 25 wooded acres—just 10 minutes from downtown Blowing Rock. Encompassing more than 5,500 square feet of total living space and five garage bays, the property unfolds in a magnificent setting reminiscent of protected parkland, with bold mountain creeks, dramatic boulder formations and meandering walking trails.
The main residence is a masterful expression of timeless timber-frame construction, enriched by poplar bark and native stone accents, rich walnut flooring and dramatic post-and-beam details. A soaring great room, anchored by a commanding floor-to-ceiling stone fireplace, creates an unforgettable centerpiece for the home. The elegantly appointed chef’s kitchen features GE Monogram appliances and a butler’s pantry, while expansive living and entertaining spaces transition effortlessly from intimate evenings to grand-scale gatherings.
The main-level primary suite offers a serene private retreat with a generous walk-in closet, spa-inspired bath and adjoining exercise room. Multiple guest accommodations and flexible living spaces provide exceptional comfort and privacy for extended family and visitors.
Complementing the main residence is a second, detached three-car garage with more than 1,000 square feet of beautifully appointed living quarters above, featuring a full bedroom , bathroom, full kitchen and a comfortable living area. This exceptional space is ideal for extended family, discerning guests or a private retreat. Together with the main residence’s two-car garage, the estate provides five garage bays.
Resort-caliber outdoor living features a custom stone fireplace, built-in grill, hot tub and multiple porches and decks immersed in the surrounding mountain landscape. Potential additional building sites further enhance the estate’s possibilities.
Offered furnished with limited exceptions, this is a rare opportunity to acquire an extraordinary mountain compound where architectural distinction, natural grandeur and refined High Country living converge....
Contact an agent
Home facts
- Year built:2003
- Subdivision & Development:None
- Listing ID #:263742
- Added:46 day(s) ago
- Updated:October 03, 2026 at 04:40 PM
Rooms and interior
- Bedrooms:4
- Total bathrooms:5
- Full bathrooms:4
- Half bathrooms:1
- Kitchen Description:Dishwasher, Disposal, Freezer, Gas cooktop, Microwave, Microwave Hood Fan, Refrigerator
- Basement:Yes
- Basement Description:Crawl Space
- Living area:4,523 sq. ft.
Heating and cooling
- Cooling:Central Air
- Heating:Forced Air, Propane, Zoned
- Central air:Yes
Structure and exterior
- Roof:Architectural, Shingle
- Year built:2003
- Building area:4,523 sq. ft.
- Lot area:25.72 Acres
- Architectural Style:Mountain
- Construction Materials:Masonry, Stone, Wood Frame
- Levels:2 Story
Schools
- High school:Watauga
- Elementary school:Blowing Rock
Utilities
- Water:Private, Well
- Sewer:Private Sewer
Finances and disclosures
- Price:$2,999,500
- Price per sq. ft.:$540.45
- Tax amount:$12,455
Features and amenities
- Laundry features:Dryer, Laundry Main Level, Washer
- Amenities:Furnished, Window Treatment(s)
Parking
- Parking description:Attached, Driveway, Garage, Oversized, Paved, Shared Driveway
- Garage:Yes
New listings near 9335 Blackberry Road
- Coming SoonOpen Fri, 4:30 to 7pm
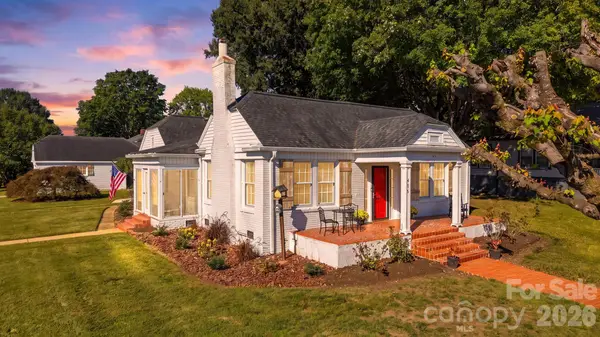 $339,900Coming Soon3 beds 2 baths2,154 sq. ft.
416 Kentwood Street Sw, Lenoir, NC 28645
MLS# 4430589Listed by: HART REAL ESTATE - New
 $155,000Active3 beds 2 baths1,512 sq. ft.
3610 Cameo Lane, Lenoir, NC 28645
MLS# 4430128Listed by: JASON MITCHELL REAL ESTATE - New
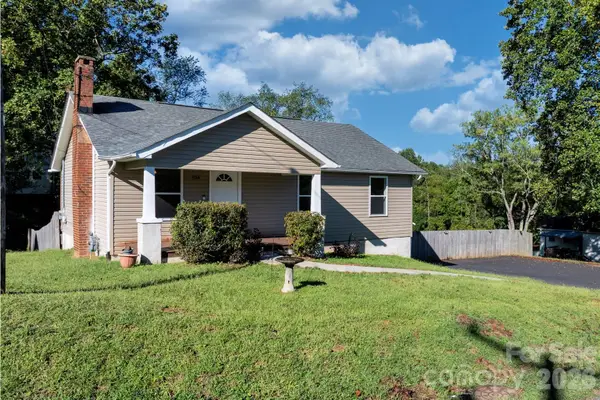 $239,900Active3 beds 2 baths1,040 sq. ft.
934 Fairview Drive Sw, Lenoir, NC 28645
MLS# 4429159Listed by: BETTER HOMES AND GARDENS REAL ESTATE FOOTHILLS - New
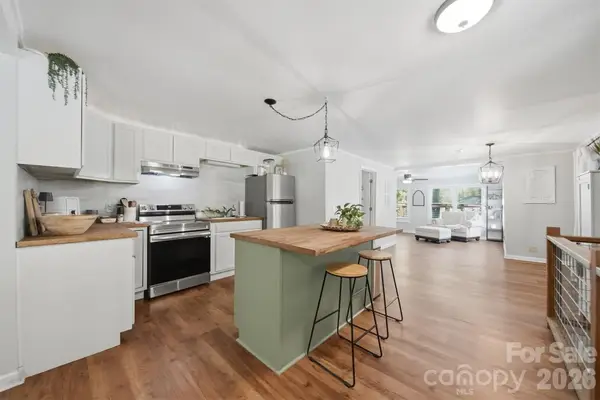 $375,000Active4 beds 3 baths2,314 sq. ft.
1857 Creekside Place, Lenoir, NC 28645
MLS# 4430833Listed by: WEICHERT, REALTORS - TEAM METRO - New
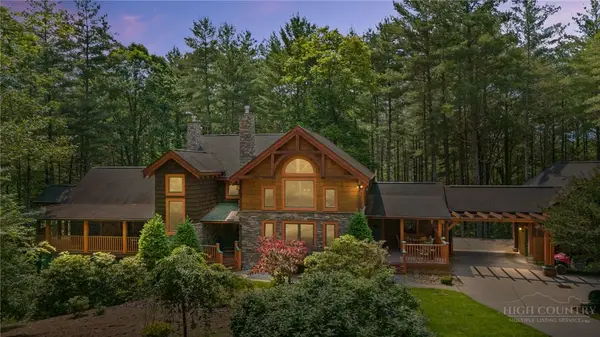 $1,175,000Active3 beds 5 baths4,755 sq. ft.
5626 Rocky Falls Lane, Lenoir, NC 28645
MLS# 264664Listed by: RE/MAX REALTY CONSULTANTS - New
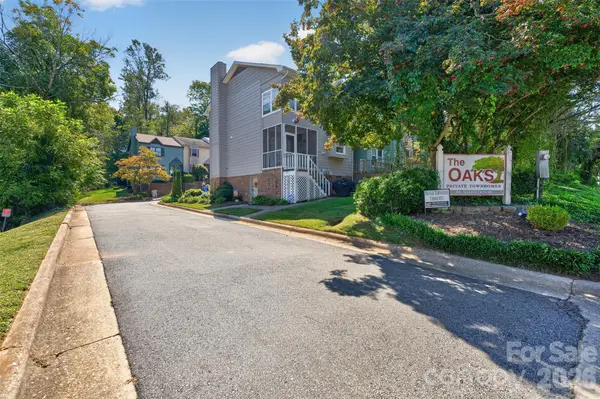 $209,000Active2 beds 4 baths1,631 sq. ft.
623 College Avenue Sw, Lenoir, NC 28645
MLS# 4430394Listed by: REALTY EXECUTIVES OF HICKORY - New
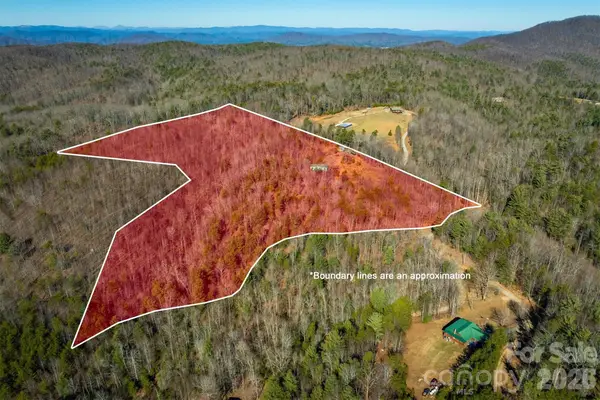 $215,000Active13.61 Acres
2258 Sweet Maple Place, Lenoir, NC 28645
MLS# 4429886Listed by: TRUE NORTH REALTY - New
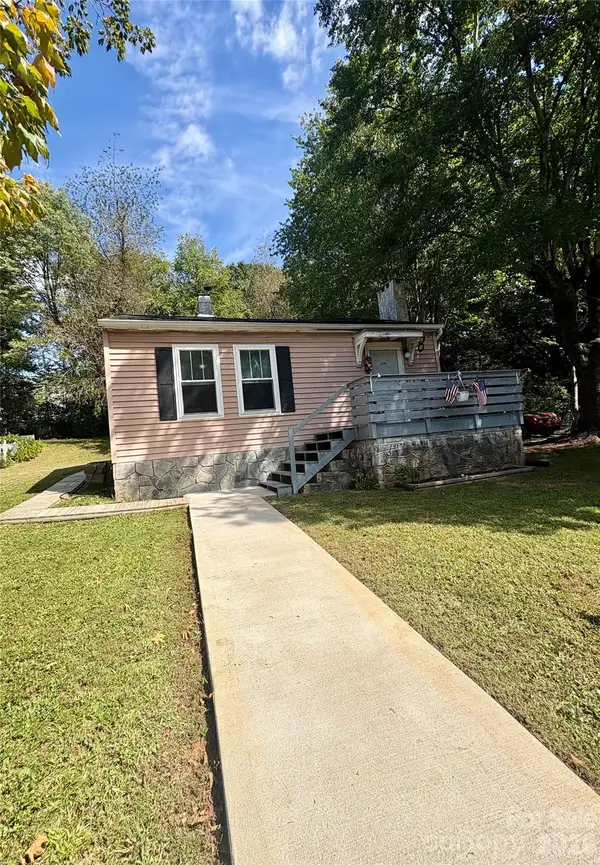 $120,000Active2 beds 1 baths718 sq. ft.
228 Westbrook Street, Lenoir, NC 28645
MLS# 4425152Listed by: BARLOW & TRIPLETT REALTY - New
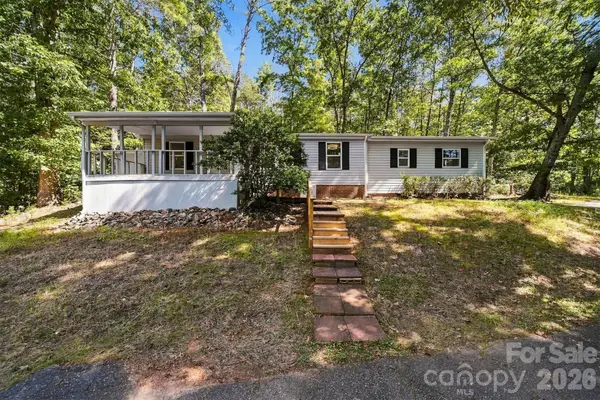 $314,900Active3 beds 3 baths1,508 sq. ft.
3952 Mountainside School Road, Lenoir, NC 28645
MLS# 4429434Listed by: EXP REALTY LLC - New
 $225,000Active2 beds 1 baths1,208 sq. ft.
709 Berry Place Sw, Lenoir, NC 28645
MLS# 4427927Listed by: HOME & HEART REALTY, LLC


Protect your home and budget from life's surprises with an Assurant Home Warranty, backed by a partner that supports you through every step of homeownership. Explore Plans.
© 2023 - 2026 ERA Franchise Systems LLC. All rights reserved. ERA Franchise Systems LLC fully supports the principles of the Fair Housing Act and the Equal Opportunity Act. ERA, ERA Real Estate powered, and their respective logos are registered service marks of ERA Franchise Systems LLC. Each office is independently owned and operated.