
1124 Kelwyn Lane, Lewisville, NC 27023
Local realty services provided by:ERA Live Moore
1124 Kelwyn Lane,Lewisville, NC 27023
$319,000
- 3 Beds
- 3 Baths
- 2,920 sq. ft.
- Single family
- Active
Listed by: laurel smith
Office: keller williams realty336-804-0200
MLS#:1241740
Source:NC_TRIAD
Price summary
- Price:$319,000
- Price per sq. ft.:$109.25
About this home
Bring your vision to life in this brick ranch on over half an acre in Lewisville! A covered front porch, perfect for rocking chairs, welcomes you into the foyer, where hardwood floors flow down the hall. The bright living room leads to the dining room and kitchen, with a large island, pantry and double oven. The primary bedroom includes an ensuite bath with skylights, extensive cabinetry, a double vanity, plus a laundry chute to the basement. Two additional bedrooms share the hall bath. Downstairs, a large rec room with a wood-burning fireplace, a bonus room and a full bath with laundry lead to the two-car garage. Step out to the back deck overlooking the wooded lot backing up to a disc golf course. Minutes from Lewisville shopping and dining. Quick access to US-421 and I-40. Property is being sold as-is and there is a non-refundable 5% earnest money deposit required. If accepted offer is upset during 10-day upset bid period, the earnest money will be refunded. See Agent Only Remarks!
Contact an agent
Home facts
- Year built:1975
- Subdivision & Development:Lewisville Place
- Listing ID #:1241740
- Added:1 day(s) ago
- Updated:November 12, 2026 at 07:03 PM
Rooms and interior
- Bedrooms:3
- Total bathrooms:3
- Full bathrooms:3
- Flooring:Carpet, Tile, Vinyl, Wood
- Kitchen Description:Dishwasher, Double Oven, Kitchen Island, Microwave, Pantry
- Basement Description:Basement, Partially Finished
- Living area:2,920 sq. ft.
Heating and cooling
- Cooling:Ceiling Fan(s), Central Air
- Heating:Electric, Heat Pump
- Central air:Yes
Structure and exterior
- Year built:1975
- Building area:2,920 sq. ft.
- Lot area:0.52 Acres
- Lot Features:City Lot, Wooded
- Architectural Style:Ranch
- Construction Materials:Brick, Vinyl Siding
Schools
- High school:Reagan
- Middle school:Meadowlark
- Elementary school:Meadowlark
Utilities
- Water:Public
- Sewer:Public Sewer
Finances and disclosures
- Price:$319,000
- Price per sq. ft.:$109.25
- Tax amount:$3,206
Features and amenities
- Appliances:Dishwasher, Double Oven
- Laundry features:Dryer Connection, In Basement
- Amenities:Ceiling Fan(s)
Parking
- Parking description:Basement, Basement Garage, Driveway, Garage, Garage Faces Side, Paved, Side Load Garage
- Garage spaces:2
 2026 Triad MLS, Inc. All rights reserved. IDX information is provided exclusively for personal, non-commercial use, and may not be used for any purpose other than to identify prospective properties consumers may be interested in purchasing. Information is deemed reliable but not guaranteed. This site will be monitored for ‘scraping’ and any use of search facilities of data on the site other than by potential buyers/sellers is prohibited. All Sale data is for informational purposes only and is not an indication of a market analysis or appraisal. Properties marked with the Triad MLS, Inc. icon are provided courtesy of the Triad MLS, Inc.’s, Internet Data Exchange Database.
New listings near 1124 Kelwyn Lane
- Coming Soon
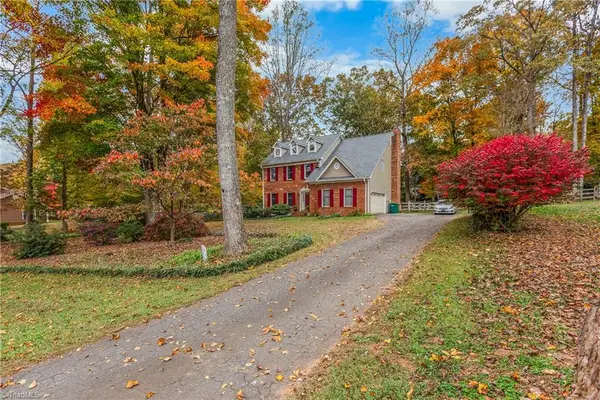 $397,900Coming Soon4 beds 3 baths2,512 sq. ft.
1296 Chickasha Drive, Lewisville, NC 27040
MLS# 1241513Listed by: COLDWELL BANKER ADVANTAGE - New
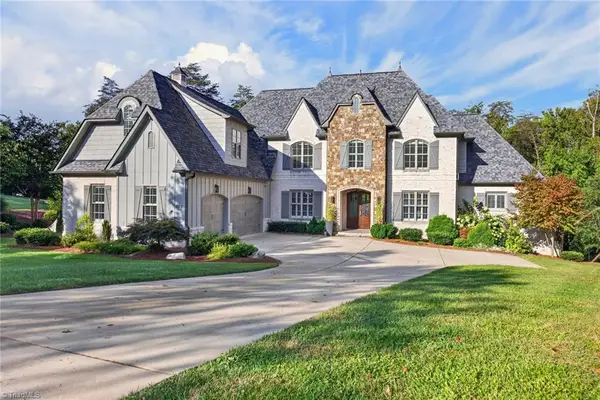 $1,950,000Active5 beds 6 baths6,477 sq. ft.
920 Limberlost Lane, Lewisville, NC 27023
MLS# 1241976Listed by: MITCHELL PRIME PROPERTIES - New
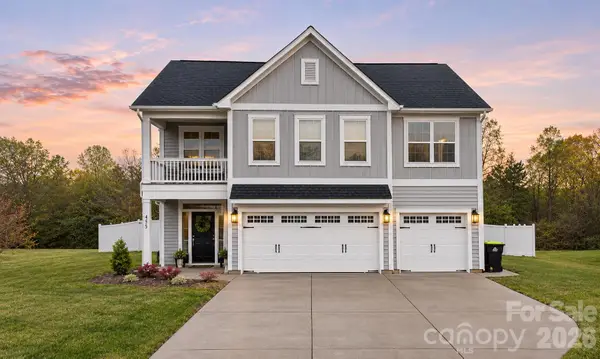 $545,000Active4 beds 3 baths2,944 sq. ft.
455 Brooke Hill Drive, Lewisville, NC 27023
MLS# 4442101Listed by: LAKE LIFE REALTY - New
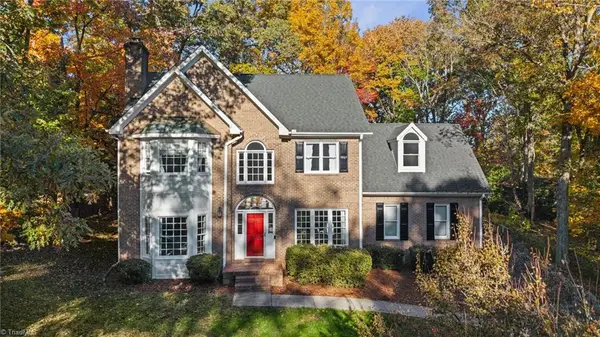 $445,000Active4 beds 3 baths2,340 sq. ft.
1024 Arbor Run Drive, Lewisville, NC 27023
MLS# 1241688Listed by: BERKSHIRE HATHAWAY HOMESERVICES CAROLINAS REALTY - New
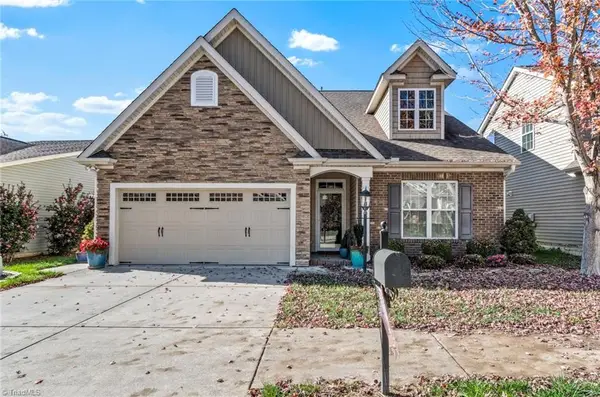 $420,000Active3 beds 3 baths2,263 sq. ft.
5798 Woodside Forest Trail, Lewisville, NC 27023
MLS# 1241581Listed by: KELLER WILLIAMS REALTY ELITE - New
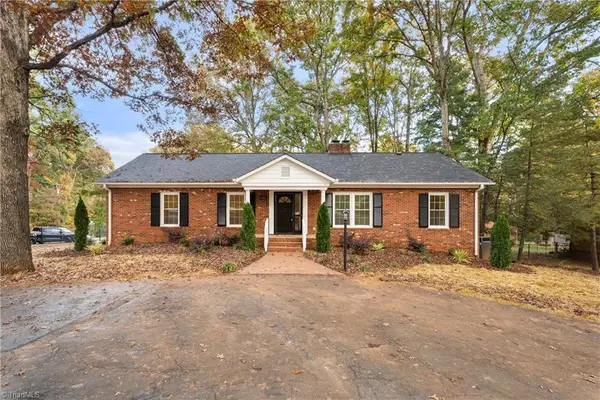 $380,000Active3 beds 3 baths2,534 sq. ft.
1749 Lewisville Vienna Road, Lewisville, NC 27023
MLS# 1241397Listed by: BERKSHIRE HATHAWAY HOMESERVICES CAROLINAS REALTY 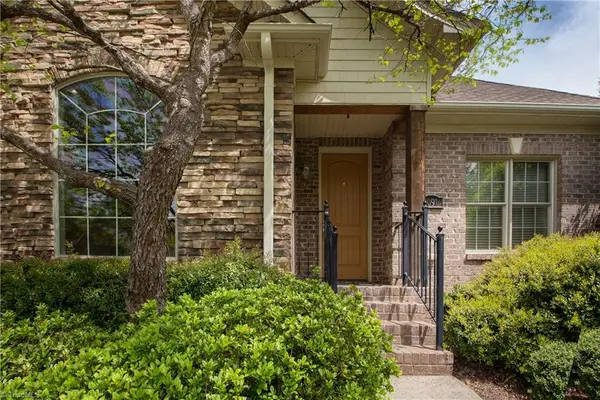 $525,000Pending4 beds 3 baths2,631 sq. ft.
1091 Feldspar Lane, Lewisville, NC 27023
MLS# 1241022Listed by: LEONARD RYDEN BURR REAL ESTATE- New
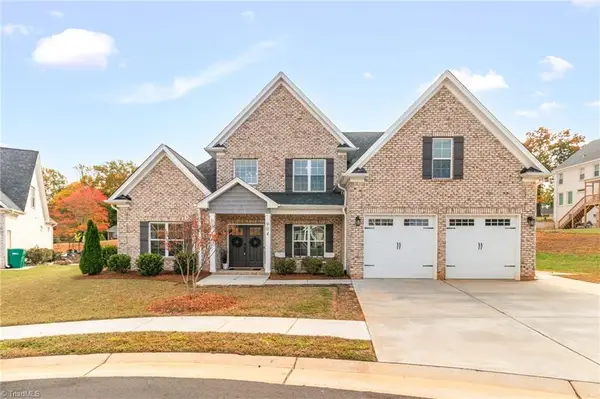 $675,000Active5 beds 4 baths3,252 sq. ft.
904 Forge Way, Lewisville, NC 27023
MLS# 1241072Listed by: VALENTINO GROUP - New
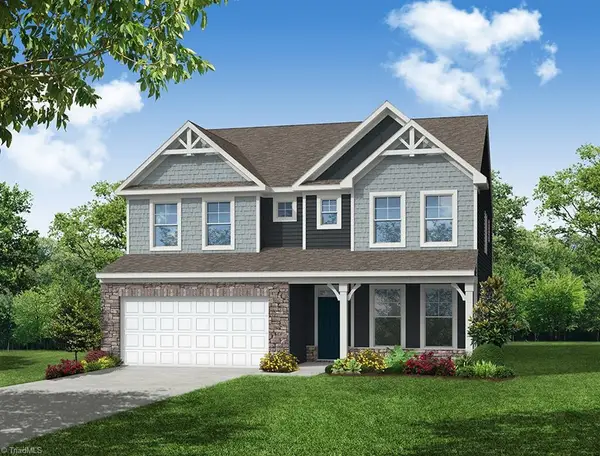 $589,900Active4 beds 3 baths3,191 sq. ft.
7664 Chardonnay Drive, Lewisville, NC 27023
MLS# 1241013Listed by: EASTWOOD CONSTRUCTION CO., INC.


Protect your home and budget from life's surprises with an Assurant Home Warranty, backed by a partner that supports you through every step of homeownership. Explore Plans.
© 2023 - 2026 ERA Franchise Systems LLC. All rights reserved. ERA Franchise Systems LLC fully supports the principles of the Fair Housing Act and the Equal Opportunity Act. ERA, ERA Real Estate powered, and their respective logos are registered service marks of ERA Franchise Systems LLC. Each office is independently owned and operated.