
455 Brooke Hill Drive, Lewisville, NC 27023
Local realty services provided by:ERA Sunburst Realty
Listed by: angela johnson
Office: lake life realty
MLS#:4442101
Source:CH
455 Brooke Hill Drive,Lewisville, NC 27023
$545,000
- 4 Beds
- 3 Baths
- 2,944 sq. ft.
- Single family
- Active
Price summary
- Price:$545,000
- Price per sq. ft.:$185.12
About this home
One-of-a-Kind Floor Plan, Incredible Curb Appeal & a 3-Car Garage! Welcome to 455 Brooke Hill Drive, where space, style, and thoughtful design come together in this beautifully maintained, move-in-ready home! Situated on a private, nearly half-acre homesite in a desirable Lewisville neighborhood, this home offers an impressive combination of spacious living areas, modern finishes, and exceptional outdoor space. From the moment you arrive, you'll appreciate the beautiful curb appeal, sod-covered front and side yards, irrigation system, and desirable 3-car garage. Step inside to a stunning two-story foyer that opens to an expansive living room and sunroom filled with natural light. The gorgeous kitchen is sure to impress, featuring abundant cabinetry on both sides of the oversized island, generous workspace, and a massive pantry. A versatile main-level flex room with its own full bathroom offers endless possibilities for a guest suite, home office, playroom, or additional living space. Upstairs, the oversized primary suite features double-door entry, a charming window seat overlooking the private backyard, and an exceptionally spacious walk-in closet with direct access to the laundry room. The beautifully appointed primary bath offers double vanities, generous counter space, and a tiled shower. Additional bedrooms are generously sized, with two featuring their own walk-in closets. A second-story balcony provides another wonderful spot to relax and unwind. Outdoor living is just as impressive, with an expansive fully fenced backyard featuring beautiful white vinyl fencing, a 20' x 20' concrete patio perfect for entertaining, and a 16' x 16' storage shed for all your extra storage needs. Meticulously maintained and thoughtfully designed, this exceptional home offers room to spread out, entertain, work, and enjoy! A truly special floor plan with space and features that are hard to find. Welcome Home!...
Contact an agent
Home facts
- Year built:2023
- Subdivision & Development:Brooke Hills
- Listing ID #:4442101
- Updated:November 12, 2026 at 01:08 PM
Rooms and interior
- Bedrooms:4
- Total bathrooms:3
- Full bathrooms:3
- Kitchen Description:Dishwasher, Disposal, Double Oven, Electric Cooktop
- Living area:2,944 sq. ft.
Heating and cooling
- Cooling:Heat Pump
- Heating:Heat Pump
- Central air:Yes
Structure and exterior
- Roof:Composition
- Year built:2023
- Building area:2,944 sq. ft.
- Lot area:0.48 Acres
- Construction Materials:Vinyl
- Foundation Description:Slab
Schools
- High school:Unspecified
- Elementary school:Unspecified
Utilities
- Water:Public Water
- Sewer:Septic (At Site)
Finances and disclosures
- Price:$545,000
- Price per sq. ft.:$185.12
Features and amenities
- Laundry features:Laundry Room
Parking
- Parking description:Attached Garage, Garage Door Opener
- Garage:Yes
- Garage spaces:3
 Listings courtesy of Canopy MLS as distributed by MLS GRID. Copyright 2021 Canopy MLS. All rights reserved. Canopy MLS, provides content displayed here (“provided content”) on an “as is” basis and makes no representations or warranties regarding the provided content, including, but not limited to those of non-infringement, timeliness, accuracy, or completeness. Individuals and companies using information presented are responsible for verification and validation of information they utilize and present to their customers and clients. Canopy MLS will not be liable for any damage or loss resulting from use of the provided content or the products available through Portals, IDX, VOW, and/or Syndication. Recipients of this information shall not resell, redistribute, reproduce, modify, or otherwise copy any portion thereof without the expressed written consent of Canopy MLS.
New listings near 455 Brooke Hill Drive
- Coming Soon
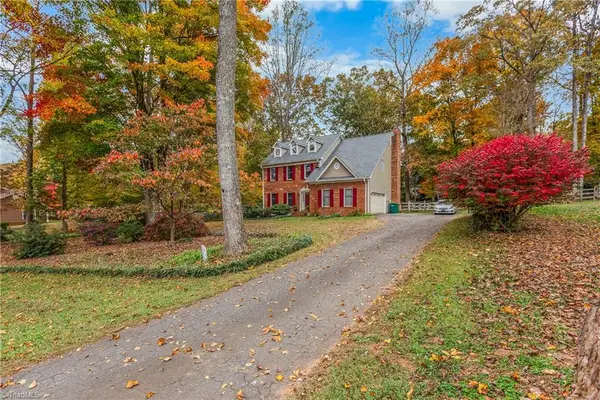 $397,900Coming Soon4 beds 3 baths2,512 sq. ft.
1296 Chickasha Drive, Lewisville, NC 27040
MLS# 1241513Listed by: COLDWELL BANKER ADVANTAGE - New
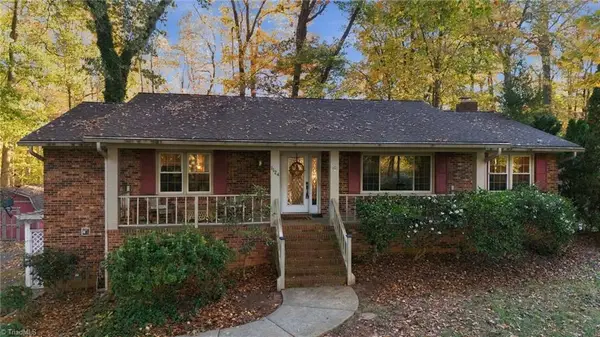 $319,000Active3 beds 3 baths2,920 sq. ft.
1124 Kelwyn Lane, Lewisville, NC 27023
MLS# 1241740Listed by: KELLER WILLIAMS REALTY - New
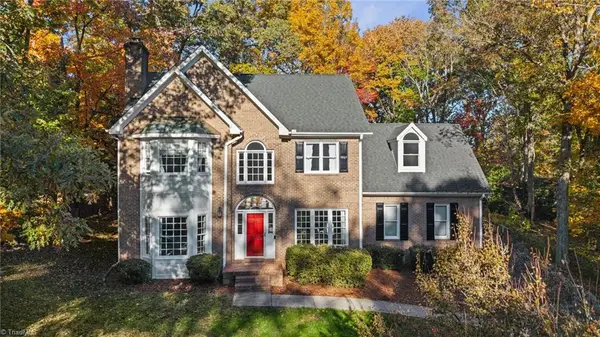 $445,000Active4 beds 3 baths2,340 sq. ft.
1024 Arbor Run Drive, Lewisville, NC 27023
MLS# 1241688Listed by: BERKSHIRE HATHAWAY HOMESERVICES CAROLINAS REALTY - New
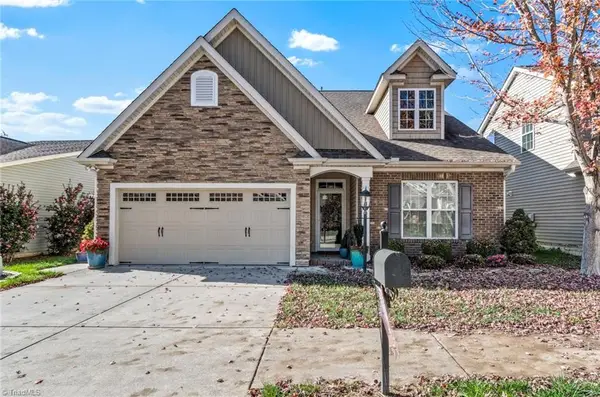 $420,000Active3 beds 3 baths2,263 sq. ft.
5798 Woodside Forest Trail, Lewisville, NC 27023
MLS# 1241581Listed by: KELLER WILLIAMS REALTY ELITE - New
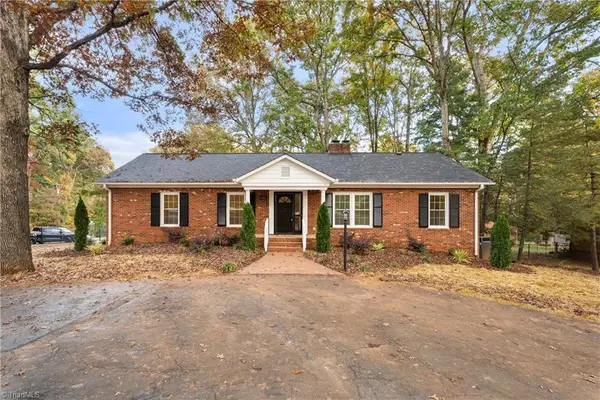 $380,000Active3 beds 3 baths2,534 sq. ft.
1749 Lewisville Vienna Road, Lewisville, NC 27023
MLS# 1241397Listed by: BERKSHIRE HATHAWAY HOMESERVICES CAROLINAS REALTY 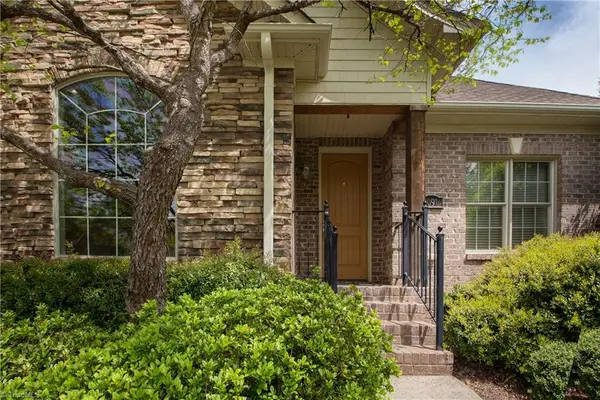 $525,000Pending4 beds 3 baths2,631 sq. ft.
1091 Feldspar Lane, Lewisville, NC 27023
MLS# 1241022Listed by: LEONARD RYDEN BURR REAL ESTATE- New
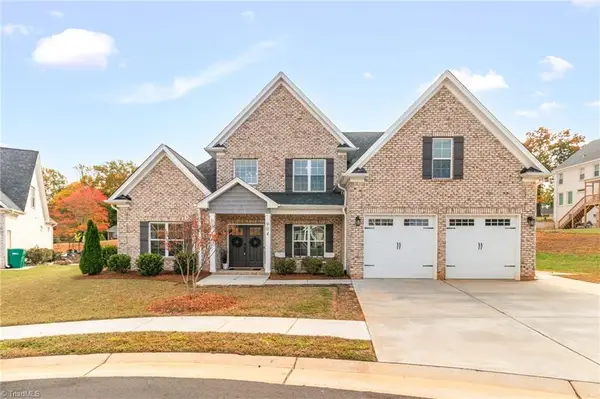 $675,000Active5 beds 4 baths3,252 sq. ft.
904 Forge Way, Lewisville, NC 27023
MLS# 1241072Listed by: VALENTINO GROUP - New
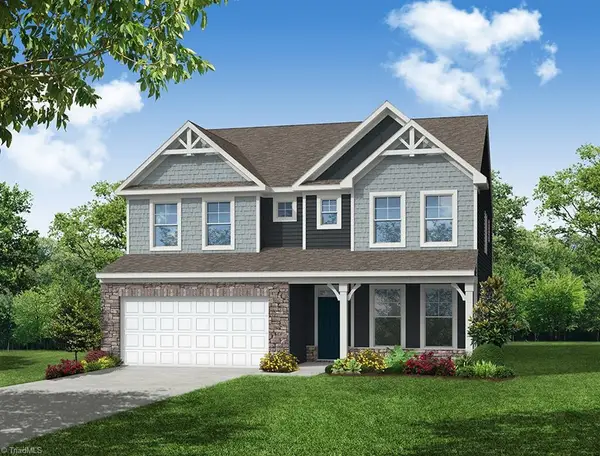 $589,900Active4 beds 3 baths3,191 sq. ft.
7664 Chardonnay Drive, Lewisville, NC 27023
MLS# 1241013Listed by: EASTWOOD CONSTRUCTION CO., INC. - New
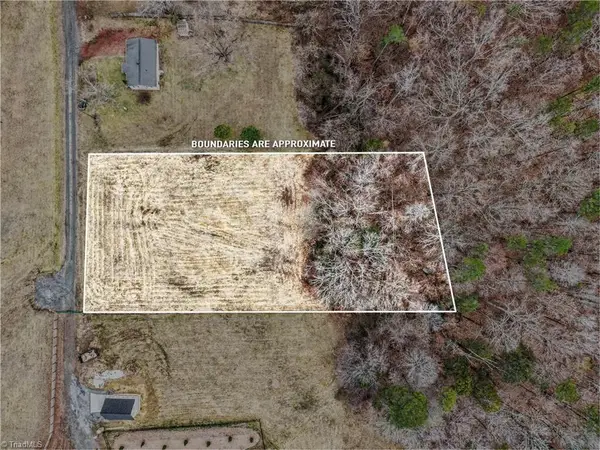 $105,000Active0.94 Acres
312 Plemmons Road, Lewisville, NC 27023
MLS# 1240845Listed by: REALTY ONE GROUP RESULTS


Protect your home and budget from life's surprises with an Assurant Home Warranty, backed by a partner that supports you through every step of homeownership. Explore Plans.
© 2023 - 2026 ERA Franchise Systems LLC. All rights reserved. ERA Franchise Systems LLC fully supports the principles of the Fair Housing Act and the Equal Opportunity Act. ERA, ERA Real Estate powered, and their respective logos are registered service marks of ERA Franchise Systems LLC. Each office is independently owned and operated.