
801 Fox Run Drive, Lewisville, NC 27023
Local realty services provided by:ERA Live Moore
801 Fox Run Drive,Lewisville, NC 27023
$260,000
- 4 Beds
- 3 Baths
- 2,420 sq. ft.
- Single family
- Pending
Listed by: anh young
Office: sidden and associates inc336-399-7277
MLS#:1207977
Source:NC_TRIAD
Price summary
- Price:$260,000
- Price per sq. ft.:$107.44
About this home
Price reduced by $30,000—now positioned to sell quickly. This well-established and highly sought-after neighborhood offers convenience and charm in the heart of Lewisville. The spacious 4-bedroom, 3-bath home features a bright sunroom, an eat-in kitchen, and a main-level bedroom ideal for guests or flexible use. Upstairs, the primary suite is accompanied by two additional bedrooms. The basement provides multiple finished rooms suitable for additional living space, storage, or workspace. Exterior features include a storage outbuilding and a gazebo. SOLD AS-IS and priced to accommodate needed repairs.
Contact an agent
Home facts
- Year built:1992
- Subdivision & Development:Sequoia Place
- Listing ID #:1207977
- Added:225 day(s) ago
- Updated:September 17, 2026 at 12:59 AM
Rooms and interior
- Bedrooms:4
- Total bathrooms:3
- Full bathrooms:3
- Flooring:Carpet, Vinyl, Wood
- Kitchen Description:Dishwasher, Pantry
- Basement Description:Basement, Finished
- Living area:2,420 sq. ft.
Heating and cooling
- Cooling:Ceiling Fan(s), Central Air
- Heating:Electric, Multiple Systems
- Central air:Yes
Structure and exterior
- Year built:1992
- Building area:2,420 sq. ft.
- Construction Materials:Vinyl Siding
Utilities
- Water:Public
- Sewer:Public Sewer
Finances and disclosures
- Price:$260,000
- Price per sq. ft.:$107.44
- Tax amount:$2,670
Features and amenities
- Appliances:Dishwasher
- Laundry features:Dryer Connection
- Amenities:Ceiling Fan(s)
Parking
- Parking description:Basement, Basement Garage, Garage
- Garage spaces:2
 2026 Triad MLS, Inc. All rights reserved. IDX information is provided exclusively for personal, non-commercial use, and may not be used for any purpose other than to identify prospective properties consumers may be interested in purchasing. Information is deemed reliable but not guaranteed. This site will be monitored for ‘scraping’ and any use of search facilities of data on the site other than by potential buyers/sellers is prohibited. All Sale data is for informational purposes only and is not an indication of a market analysis or appraisal. Properties marked with the Triad MLS, Inc. icon are provided courtesy of the Triad MLS, Inc.’s, Internet Data Exchange Database.
New listings near 801 Fox Run Drive
- New
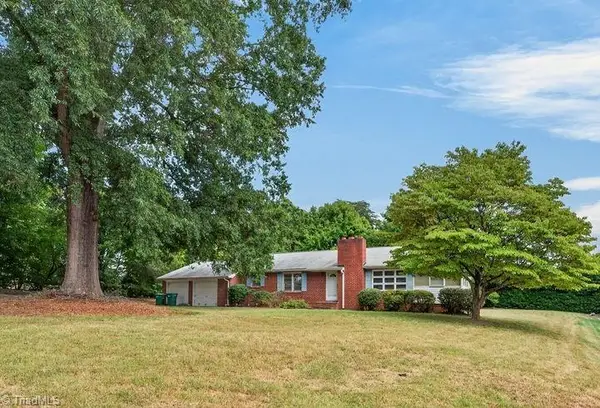 $264,900Active3 beds 2 baths1,344 sq. ft.
255 Conrad Circle, Lewisville, NC 27023
MLS# 1235771Listed by: KELLER WILLIAMS REALTY ELITE - New
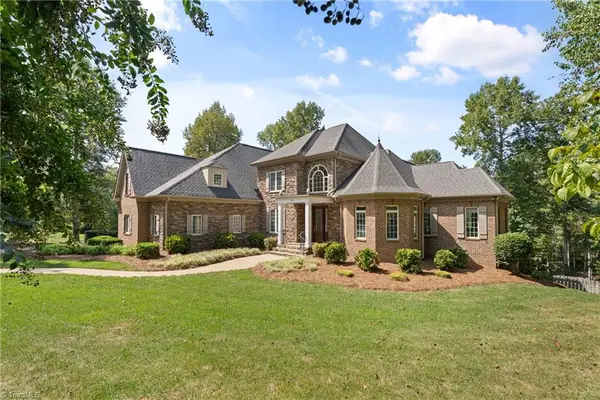 $1,195,000Active5 beds 5 baths5,223 sq. ft.
191 Wellsprings Court, Pfafftown, NC 27040
MLS# 1235810Listed by: BERKSHIRE HATHAWAY HOMESERVICES CAROLINAS REALTY - New
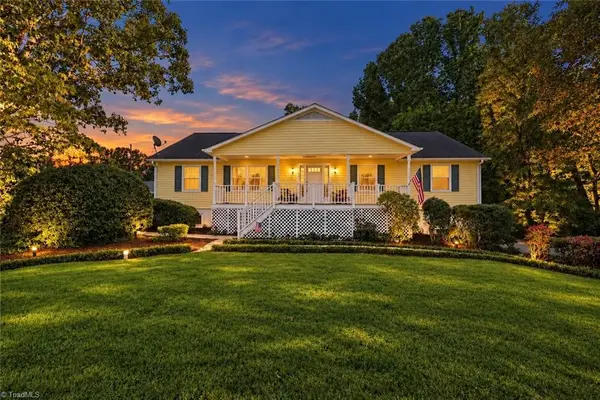 $490,000Active3 beds 4 baths4,376 sq. ft.
8700 Concord Church Road, Lewisville, NC 27023
MLS# 1235629Listed by: FATHOM REALTY - New
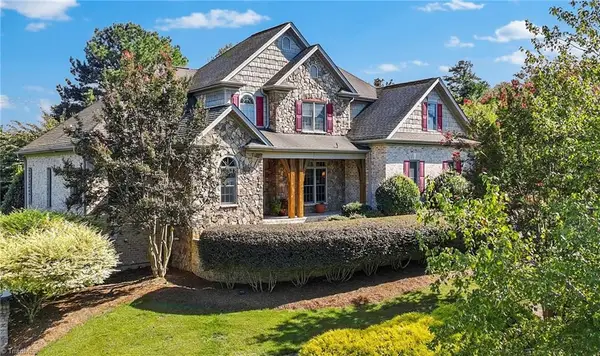 $889,000Active3 beds 4 baths3,684 sq. ft.
8390 Grove Creek Drive, Lewisville, NC 27023
MLS# 1235324Listed by: KELLER WILLIAMS REALTY ELITE - New
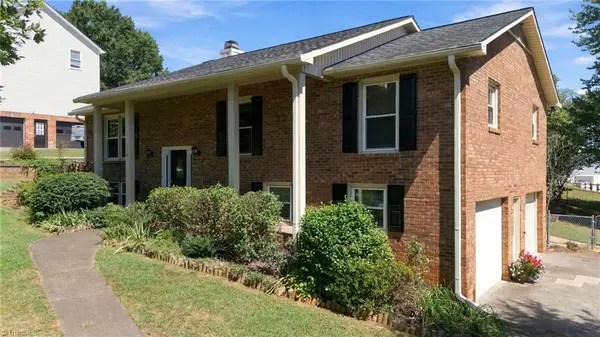 Listed by ERA$372,000Active3 beds 3 baths2,265 sq. ft.
1181 Bebb Willow Lane, Lewisville, NC 27023
MLS# 1234877Listed by: ERA LIVE MOORE - New
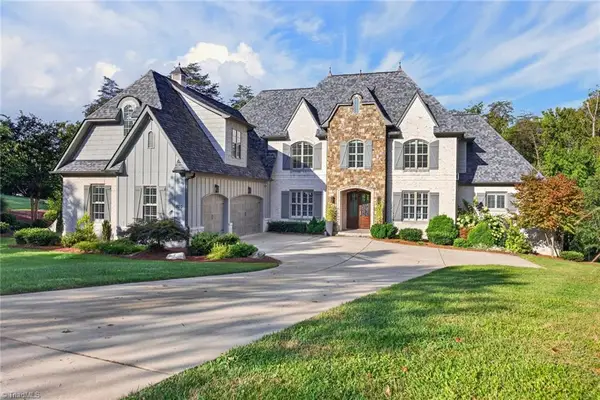 $1,978,000Active5 beds 6 baths6,477 sq. ft.
920 Limberlost Lane, Lewisville, NC 27023
MLS# 1235037Listed by: MITCHELL PRIME PROPERTIES - New
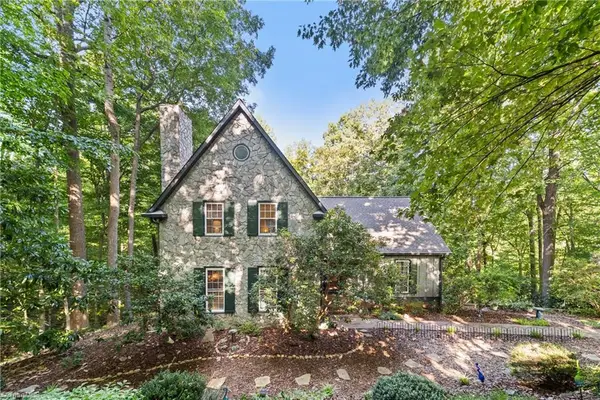 $725,000Active4 beds 5 baths3,513 sq. ft.
204 Tullyries Lane, Lewisville, NC 27023
MLS# 1234526Listed by: BERKSHIRE HATHAWAY HOMESERVICES CAROLINAS REALTY - New
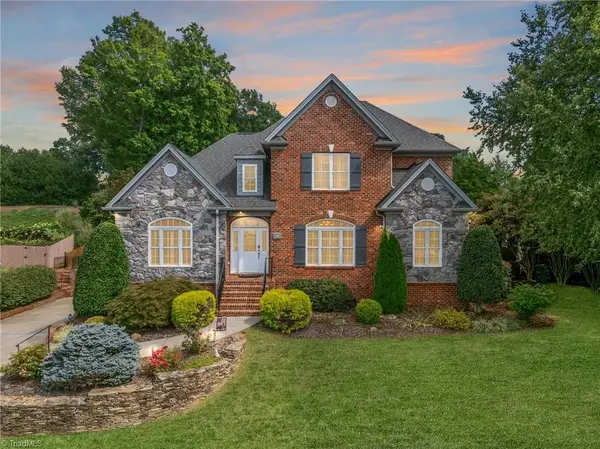 $689,900Active4 beds 5 baths3,813 sq. ft.
109 Covington Place, Lewisville, NC 27023
MLS# 1234729Listed by: THE W GROUP REAL ESTATE - New
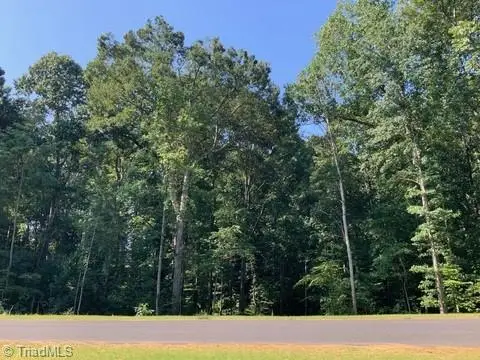 $150,000Active1.64 Acres
7521 Whisper Hollow Lane, Lewisville, NC 27023
MLS# 1233738Listed by: PARAGON PROPERTIES, INC. - New
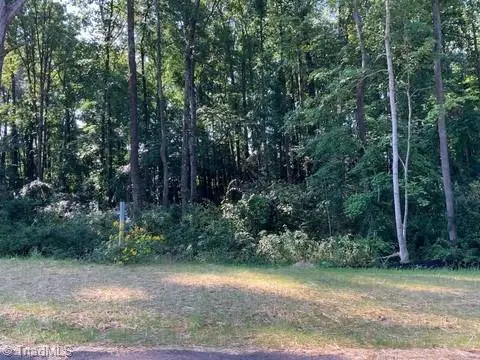 $135,000Active1.29 Acres
7509 Whisper Hollow Lane, Lewisville, NC 27023
MLS# 1233740Listed by: PARAGON PROPERTIES, INC.


Protect your home and budget from life's surprises with an Assurant Home Warranty, backed by a partner that supports you through every step of homeownership. Explore Plans.
© 2023 - 2026 ERA Franchise Systems LLC. All rights reserved. ERA Franchise Systems LLC fully supports the principles of the Fair Housing Act and the Equal Opportunity Act. ERA, ERA Real Estate powered, and their respective logos are registered service marks of ERA Franchise Systems LLC. Each office is independently owned and operated.