
8390 Grove Creek Drive, Lewisville, NC 27023
Local realty services provided by:ERA Live Moore
8390 Grove Creek Drive,Lewisville, NC 27023
$889,000
- 3 Beds
- 4 Baths
- 3,684 sq. ft.
- Single family
- Active
Listed by: emily phipps, ashley harris
Office: keller williams realty elite336-283-8691
MLS#:1235324
Source:NC_TRIAD
Price summary
- Price:$889,000
- Price per sq. ft.:$241.31
- Monthly HOA dues:$49.58
About this home
Exceptional Lewisville home showcasing quality craftsmanship, luxury finishes & upgrades throughout! The Gourmet Kitchen offers custom cabinetry, granite countertops, Viking Double Oven & Microwave, Commercial grade Fridge & Bosch induction cooktop—perfect for everyday living & entertaining. Beautiful moldings & window treatments throughout. The main-level Primary Suite offers a luxurious private retreat with a beautifully appointed bath & custom closet. Upstairs features 2 spacious Guest bedrooms & Bonus Room offering a flexible space. Enjoy outdoor living on the EZ Breeze rear porch & patio with custom pergola, enhanced by irrigation, exterior lighting & an abundance of flowering trees & bushes. Acrylic-coated garage, patio & porch floors provide easy maintenance. Additional premium features include: Control4 Smart Home Automation System, Generac whole house generator & TWO 2024 HVAC units. A beautifully designed home combining upscale finishes & exceptional outdoor spaces.
Contact an agent
Home facts
- Year built:2007
- Subdivision & Development:Brook Forest
- Listing ID #:1235324
- Added:1 day(s) ago
- Updated:September 14, 2026 at 08:01 PM
Rooms and interior
- Bedrooms:3
- Total bathrooms:4
- Full bathrooms:3
- Half bathrooms:1
- Flooring:Carpet, Tile, Wood
- Bathrooms Description:Separate Shower
- Kitchen Description:Convection Oven, Dishwasher, Disposal, Double Oven, Kitchen Island, Microwave, Oven, Pantry
- Basement Description:Basement, Partially Finished
- Living area:3,684 sq. ft.
Heating and cooling
- Cooling:Ceiling Fan(s), Central Air
- Heating:Forced Air, Multiple Systems, Natural Gas
- Central air:Yes
Structure and exterior
- Year built:2007
- Building area:3,684 sq. ft.
- Lot area:0.77 Acres
- Lot Features:Sloped
- Architectural Style:Transitional
- Construction Materials:Brick, Stone, Vinyl Siding
- Exterior Features:Sprinkler System
Schools
- High school:West Forsyth
- Middle school:Meadowlark
- Elementary school:Southwest
Utilities
- Water:Public
- Sewer:Septic Tank
Finances and disclosures
- Price:$889,000
- Price per sq. ft.:$241.31
- Tax amount:$6,409
Features and amenities
- Appliances:Dishwasher, Disposal, Double Oven
- Laundry features:Dryer Connection
- Amenities:Arched Doorways, Ceiling Fan(s), Dead Bolt(s), Solid Surface Counter, Vaulted Ceiling(s), Water Purifier, Wet Bar
- Smart home:Yes
Parking
- Parking description:Attached, Attached Garage, Driveway, Garage, Garage Faces Side, Paved, Side Load Garage
- Garage spaces:2
 2026 Triad MLS, Inc. All rights reserved. IDX information is provided exclusively for personal, non-commercial use, and may not be used for any purpose other than to identify prospective properties consumers may be interested in purchasing. Information is deemed reliable but not guaranteed. This site will be monitored for ‘scraping’ and any use of search facilities of data on the site other than by potential buyers/sellers is prohibited. All Sale data is for informational purposes only and is not an indication of a market analysis or appraisal. Properties marked with the Triad MLS, Inc. icon are provided courtesy of the Triad MLS, Inc.’s, Internet Data Exchange Database.
New listings near 8390 Grove Creek Drive
- New
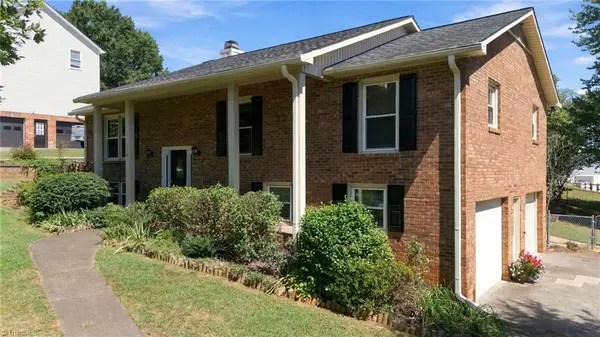 Listed by ERA$372,000Active3 beds 3 baths2,265 sq. ft.
1181 Bebb Willow Lane, Lewisville, NC 27023
MLS# 1234877Listed by: ERA LIVE MOORE - New
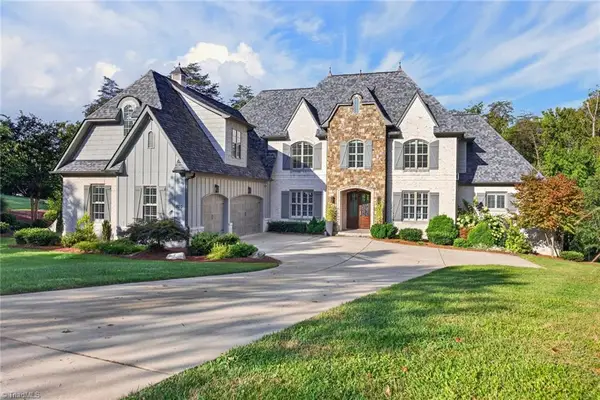 $1,978,000Active5 beds 6 baths6,477 sq. ft.
920 Limberlost Lane, Lewisville, NC 27023
MLS# 1235037Listed by: MITCHELL PRIME PROPERTIES - New
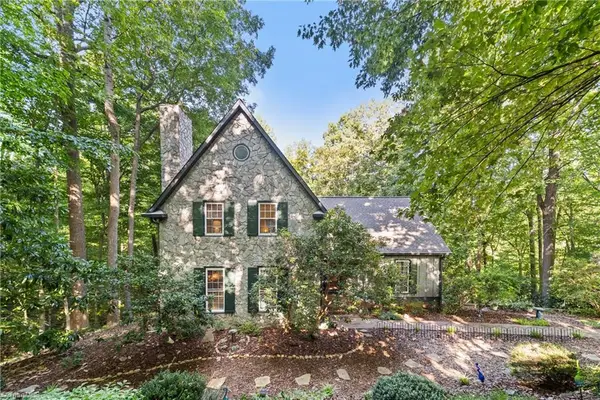 $725,000Active4 beds 5 baths3,513 sq. ft.
204 Tullyries Lane, Lewisville, NC 27023
MLS# 1234526Listed by: BERKSHIRE HATHAWAY HOMESERVICES CAROLINAS REALTY - New
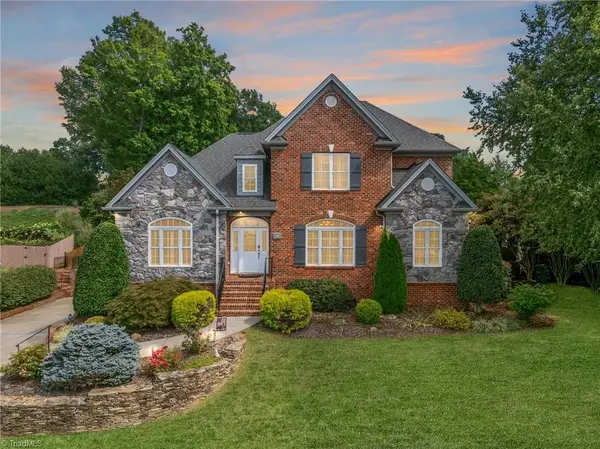 $689,900Active4 beds 5 baths3,813 sq. ft.
109 Covington Place, Lewisville, NC 27023
MLS# 1234729Listed by: THE W GROUP REAL ESTATE - New
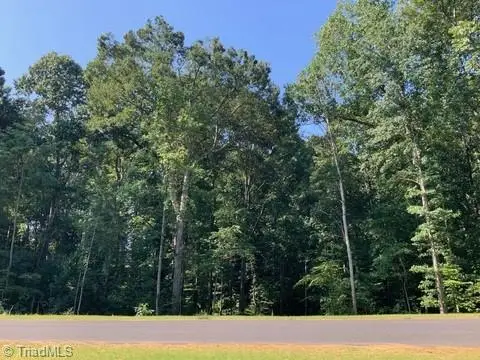 $150,000Active1.64 Acres
7521 Whisper Hollow Lane, Lewisville, NC 27023
MLS# 1233738Listed by: PARAGON PROPERTIES, INC. - New
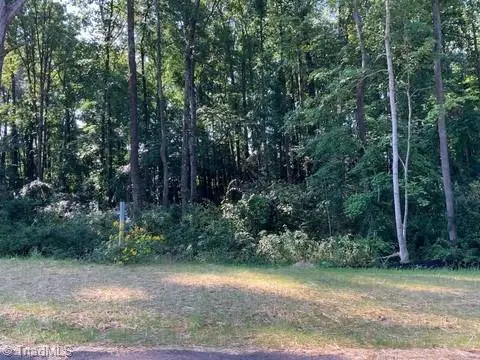 $135,000Active1.29 Acres
7509 Whisper Hollow Lane, Lewisville, NC 27023
MLS# 1233740Listed by: PARAGON PROPERTIES, INC. - New
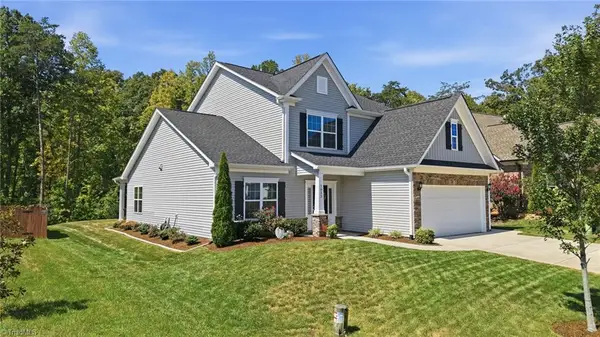 $499,900Active4 beds 3 baths2,521 sq. ft.
1023 Woodview Ridge Trail, Lewisville, NC 27023
MLS# 1234736Listed by: HOWARD HANNA ALLEN TATE - WINSTON SALEM - New
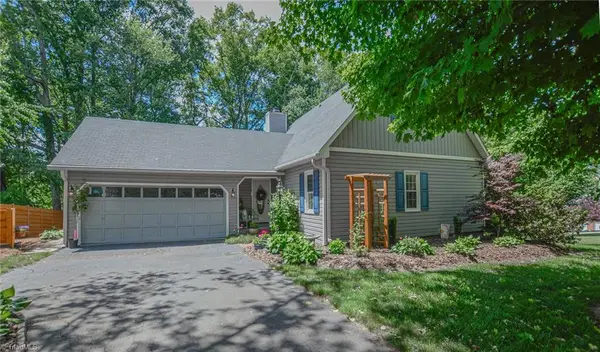 $369,900Active3 beds 3 baths1,689 sq. ft.
344 Lewisville Trails Road, Lewisville, NC 27023
MLS# 1234735Listed by: RE/MAX PREFERRED PROPERTIES - New
 $370,000Active3 beds 2 baths1,793 sq. ft.
945 Wellesley Place Drive, Lewisville, NC 27023
MLS# 1234386Listed by: REDFIN CORPORATION


Protect your home and budget from life's surprises with an Assurant Home Warranty, backed by a partner that supports you through every step of homeownership. Explore Plans.
© 2023 - 2026 ERA Franchise Systems LLC. All rights reserved. ERA Franchise Systems LLC fully supports the principles of the Fair Housing Act and the Equal Opportunity Act. ERA, ERA Real Estate powered, and their respective logos are registered service marks of ERA Franchise Systems LLC. Each office is independently owned and operated.