
10810 Linwood Southmont Road, Lexington, NC 27292
Local realty services provided by:ERA Live Moore
10810 Linwood Southmont Road,Lexington, NC 27292
$309,900
- 3 Beds
- 2 Baths
- 1,730 sq. ft.
- Mobile / Manufactured
- Active
Upcoming open houses
- Sun, Aug 1602:00 pm - 04:00 pm
Listed by: gwendolyn marsden
Office: exp realty888-584-9431
MLS#:1229261
Source:NC_TRIAD
Price summary
- Price:$309,900
- Price per sq. ft.:$179.13
About this home
PRICE IMPROVEMENT! Now offered at $309,900! Built in 2024, this move-in-ready home offers 1.86 acres of peaceful country living just minutes from High Rock Lake and Southmont Abbotts Creek public boat access. The new price gives you the opportunity to make the outdoor space your own with landscaping and an outdoor retreat of your choice. This 3-bedroom, 2-bath home features an open floor plan, tray ceilings in the living room and kitchen, 9-foot ceilings, LVP flooring in the main living areas, and walk-in closets in all bedrooms. The spacious primary suite includes a tiled walk-in shower, soaking tub, and double vanity. A large laundry room with built-in cabinetry adds storage and convenience. The partially cleared property offers usable space for gardening, outdoor entertaining, or simply enjoying the privacy of 1.86 acres. An existing chicken coop remains. Refrigerator conveys. Enjoy peaceful country living with easy access to High Rock Lake, boating, shopping, and dining.
Contact an agent
Home facts
- Year built:2024
- Subdivision & Development:None
- Listing ID #:1229261
- Added:5 day(s) ago
- Updated:August 11, 2026 at 03:33 PM
Rooms and interior
- Bedrooms:3
- Total bathrooms:2
- Full bathrooms:2
- Flooring:Carpet, Vinyl
- Bathrooms Description:Free Standing Tub, Separate Shower
- Kitchen Description:Dishwasher, Kitchen Island, Microwave, Pantry
- Basement Description:Crawl Space
- Living area:1,730 sq. ft.
Heating and cooling
- Cooling:Central Air
- Heating:Electric, Heat Pump
- Central air:Yes
Structure and exterior
- Year built:2024
- Building area:1,730 sq. ft.
- Lot area:1.86 Acres
- Construction Materials:Brick, Vinyl Siding
Utilities
- Water:Public
- Sewer:Septic Tank
Finances and disclosures
- Price:$309,900
- Price per sq. ft.:$179.13
- Tax amount:$977
Features and amenities
- Appliances:Dishwasher
- Laundry features:Dryer Connection, Main Level
- Amenities:Dead Bolt(s), Vaulted Ceiling(s)
Parking
- Parking description:Driveway
 2026 Triad MLS, Inc. All rights reserved. IDX information is provided exclusively for personal, non-commercial use, and may not be used for any purpose other than to identify prospective properties consumers may be interested in purchasing. Information is deemed reliable but not guaranteed. This site will be monitored for ‘scraping’ and any use of search facilities of data on the site other than by potential buyers/sellers is prohibited. All Sale data is for informational purposes only and is not an indication of a market analysis or appraisal. Properties marked with the Triad MLS, Inc. icon are provided courtesy of the Triad MLS, Inc.’s, Internet Data Exchange Database.
New listings near 10810 Linwood Southmont Road
- New
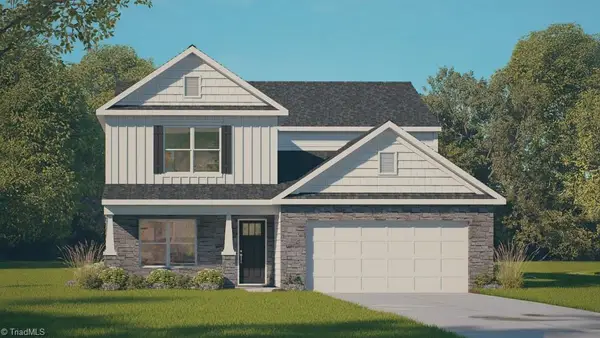 $389,490Active4 beds 3 baths2,618 sq. ft.
123 Strawberry Court, Lexington, NC 27295
MLS# 1230248Listed by: DR HORTON - Coming Soon
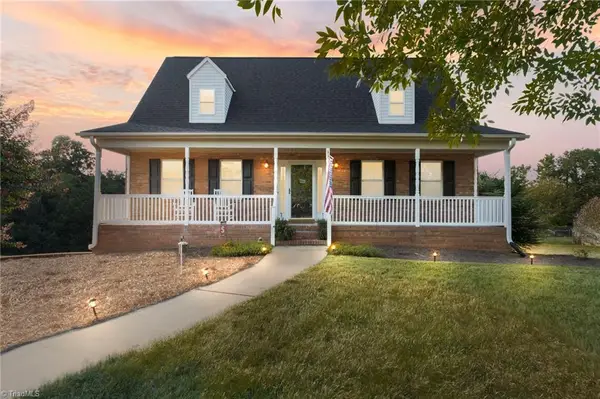 $424,900Coming Soon3 beds 3 baths
218 Transou Drive, Lexington, NC 27295
MLS# 1230629Listed by: CAROLINA TRIAD CHOICE REALTY - Open Sun, 2 to 4pmNew
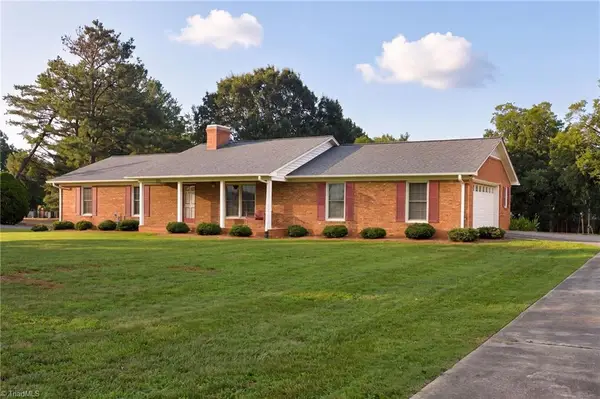 $329,900Active3 beds 2 baths2,146 sq. ft.
773 Becky Hill Road, Lexington, NC 27295
MLS# 1229867Listed by: LOCAL R.E. INC. - Coming Soon
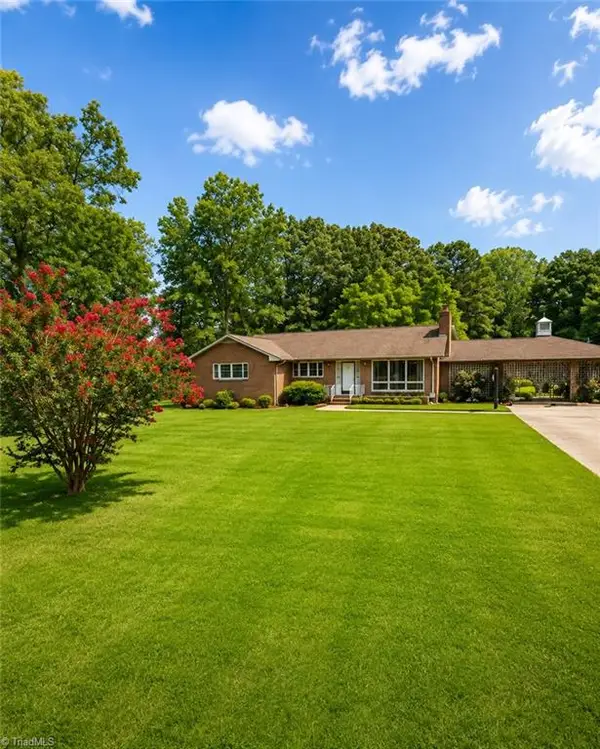 $399,999Coming Soon3 beds 2 baths
362 Happy Hollow Court, Lexington, NC 27295
MLS# 1230495Listed by: HEPLER REALTY - New
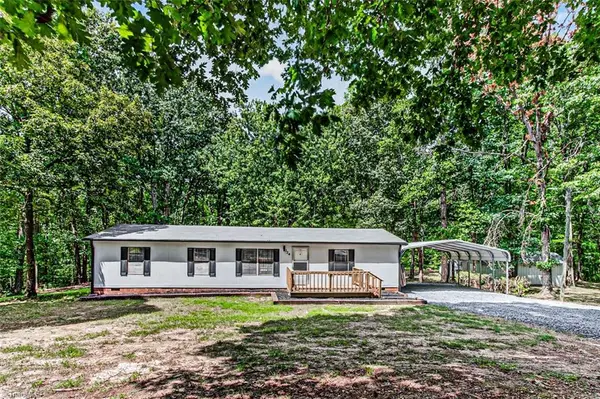 $245,000Active3 beds 2 baths1,242 sq. ft.
524 Silver Valley Road, Lexington, NC 27292
MLS# 1230115Listed by: RE/MAX CENTRAL REALTY 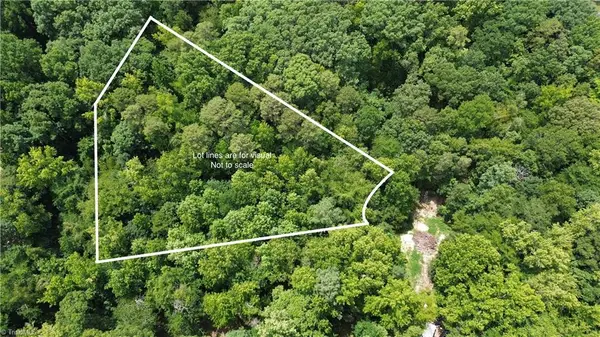 $56,000Active1.08 Acres
949 Hunt Road, Lexington, NC 27292
MLS# 1228717Listed by: LOCAL R.E. INC.- Coming Soon
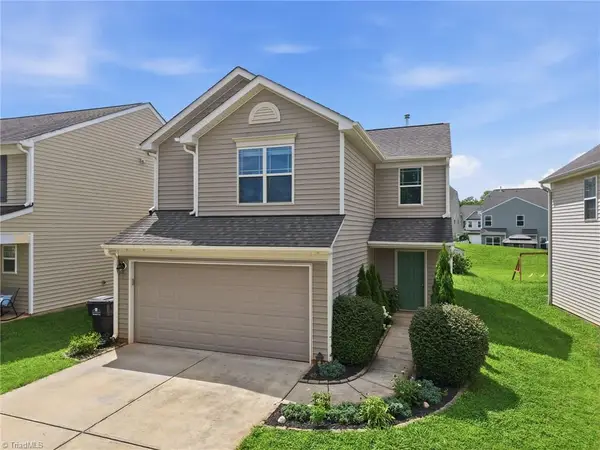 $270,000Coming Soon3 beds 3 baths
117 Habersham Court, Lexington, NC 27295
MLS# 1230358Listed by: REDFIN CORPORATION - New
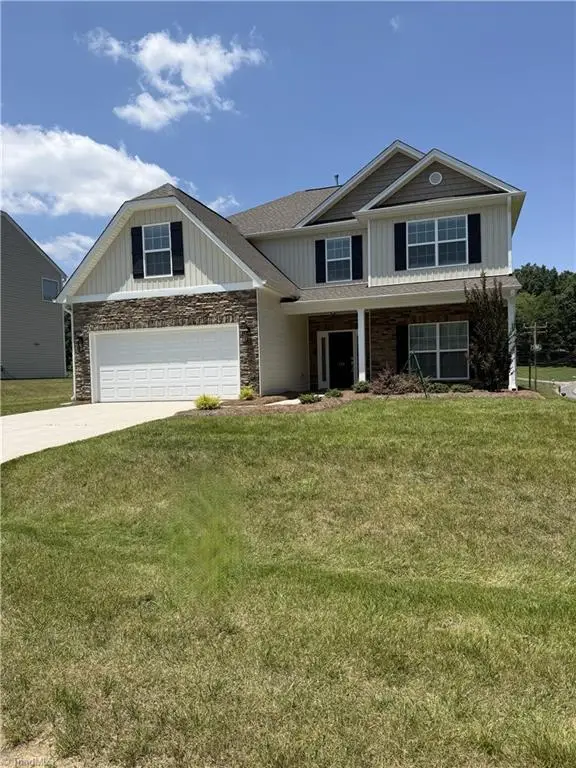 $399,900Active4 beds 3 baths2,826 sq. ft.
106 Kyndall Run Drive #42, Lexington, NC 27295
MLS# 1230650Listed by: ROYAL HOMES REALTY OF NC, LLC - New
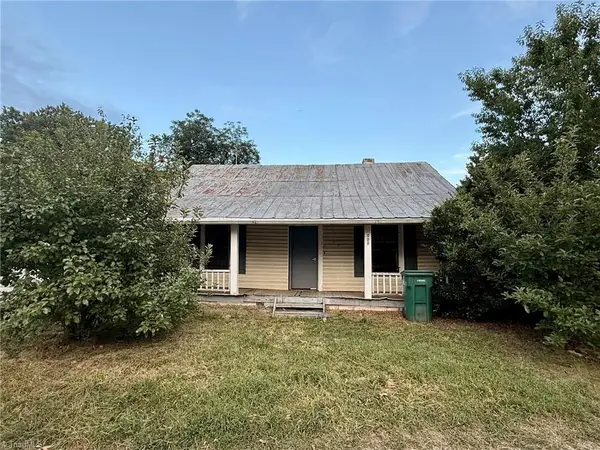 $75,000Active2 beds 1 baths1,268 sq. ft.
999 Robbins Circle, Lexington, NC 27292
MLS# 1230651Listed by: KELLER WILLIAMS PREMIER - New
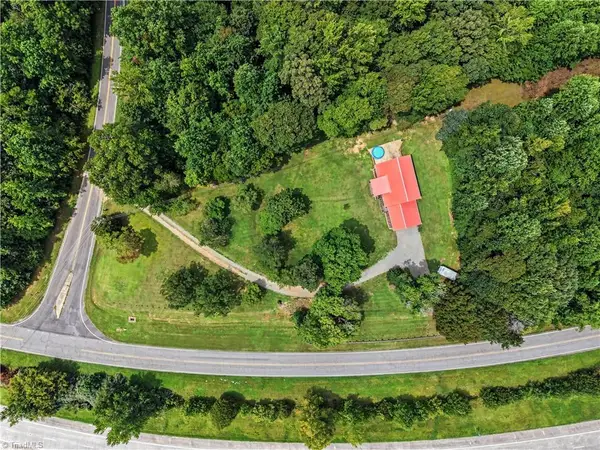 $359,900Active3 beds 2 baths1,807 sq. ft.
118 Pine Top Road, Lexington, NC 27295
MLS# 1230671Listed by: HOWARD HANNA ALLEN TATE HIGH POINT


Protect your home and budget from life's surprises with an Assurant Home Warranty, backed by a partner that supports you through every step of homeownership. Explore Plans.
© 2023 - 2026 ERA Franchise Systems LLC. All rights reserved. ERA Franchise Systems LLC fully supports the principles of the Fair Housing Act and the Equal Opportunity Act. ERA, ERA Real Estate powered, and their respective logos are registered service marks of ERA Franchise Systems LLC. Each office is independently owned and operated.