
115 Monroe Drive, Lexington, NC 27292
Local realty services provided by:ERA Live Moore
Listed by: tabitha westmoreland
Office: re/max preferred properties336-992-4355
MLS#:1235912
Source:NC_TRIAD
Price summary
- Price:$295,000
- Price per sq. ft.:$217.07
About this home
Near the Lexington Fairgrounds! Welcome home to this well-located 3-bedroom, 2-bath brick ranch in the city of Lexington, conveniently situated near major highways. This home offers comfortable one-level living with several features.
The spacious living room features a cozy fireplace, while the hall bathroom includes a tile surround tub. The primary bath offers a separate shower for added convenience. Vinyl windows and a metal roof provide additional peace of mind. The kitchen comes equipped with a new refrigerator and range, making it move-in ready. The unfinished basement provides plenty of room for storage, a workshop, or future expansion.
Location is a major plus! Conveniently located near I-85 and Hwy 52, this home provides easy access to Lexington and the surrounding Triad area. With the new highway connections, you can reach destinations throughout the Triad in just minutes
Don't miss the opportunity to make this conveniently located brick ranch your new home!
Contact an agent
Home facts
- Year built:1970
- Subdivision & Development:Jefferson Village
- Listing ID #:1235912
- Added:8 day(s) ago
- Updated:September 26, 2026 at 03:27 PM
Rooms and interior
- Bedrooms:3
- Total bathrooms:2
- Full bathrooms:2
- Flooring:Carpet, Vinyl
- Bathrooms Description:Separate Shower
- Kitchen Description:Dishwasher
- Basement Description:Basement, Unfinished
- Living area:1,359 sq. ft.
Heating and cooling
- Cooling:Ceiling Fan(s), Central Air
- Heating:Electric, Heat Pump, Natural Gas
- Central air:Yes
Structure and exterior
- Year built:1970
- Building area:1,359 sq. ft.
- Lot area:0.36 Acres
- Lot Features:City Lot
- Architectural Style:Ranch
- Construction Materials:Brick
Utilities
- Water:Public
- Sewer:Public Sewer
Finances and disclosures
- Price:$295,000
- Price per sq. ft.:$217.07
- Tax amount:$1,568
Features and amenities
- Appliances:Dishwasher
- Amenities:Ceiling Fan(s), Dead Bolt(s)
Parking
- Parking description:Attached, Attached Garage, Driveway, Garage
- Garage spaces:1
 2026 Triad MLS, Inc. All rights reserved. IDX information is provided exclusively for personal, non-commercial use, and may not be used for any purpose other than to identify prospective properties consumers may be interested in purchasing. Information is deemed reliable but not guaranteed. This site will be monitored for ‘scraping’ and any use of search facilities of data on the site other than by potential buyers/sellers is prohibited. All Sale data is for informational purposes only and is not an indication of a market analysis or appraisal. Properties marked with the Triad MLS, Inc. icon are provided courtesy of the Triad MLS, Inc.’s, Internet Data Exchange Database.
New listings near 115 Monroe Drive
- Coming Soon
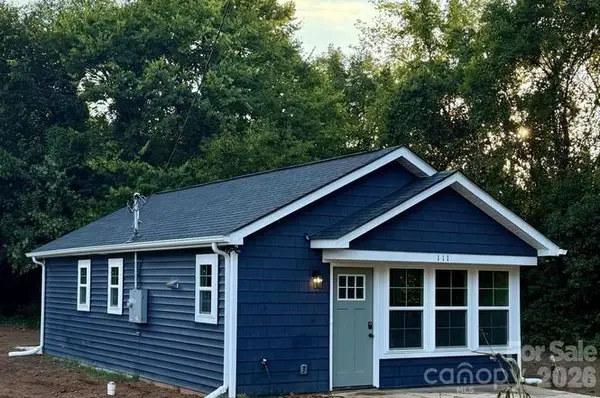 $172,500Coming Soon2 beds 2 baths660 sq. ft.
111 Cotton Grove Road, Lexington, NC 27292
MLS# 4428866Listed by: CITYWIDE GROUP INC - Coming Soon
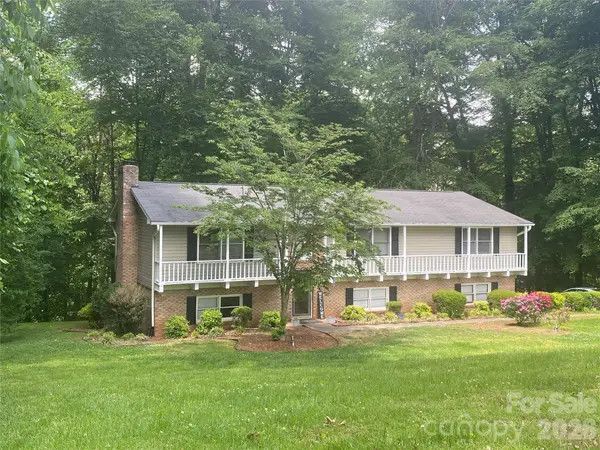 $359,000Coming Soon3 beds 3 baths2,712 sq. ft.
112 Cherokee Drive, Lexington, NC 27295
MLS# 4428485Listed by: METRIC REALTY COMPANY - Coming Soon
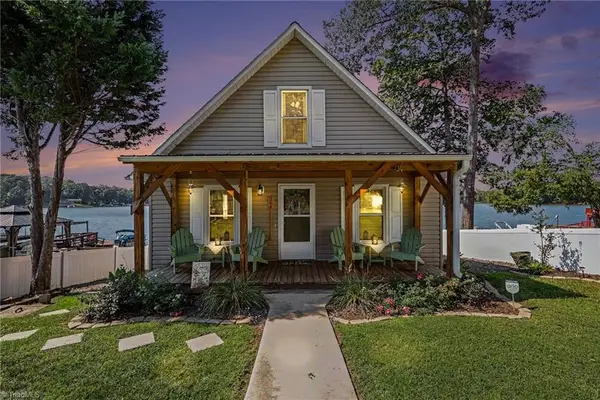 $624,900Coming Soon2 beds 2 baths1,247 sq. ft.
264 Lake Drive #6, Lexington, NC 27295
MLS# 1236105Listed by: CALL IT CLOSED INTERNATIONAL REALTY - Coming Soon
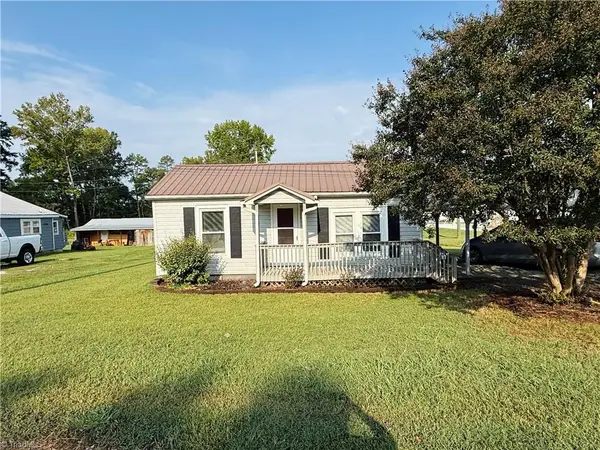 $165,000Coming Soon2 beds 1 baths730 sq. ft.
24 Forest Hill Road, Lexington, NC 27295
MLS# 1236567Listed by: EXP REALTY - New
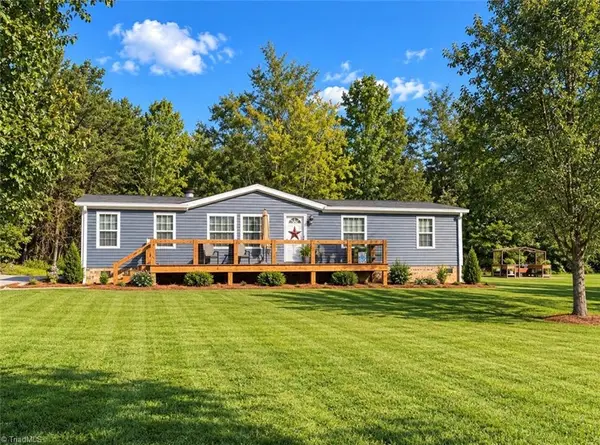 $274,999Active3 beds 2 baths1,420 sq. ft.
215 Harmony Place, Lexington, NC 27295
MLS# 1236975Listed by: PRICE REALTORS - Open Sun, 1 to 3pmNew
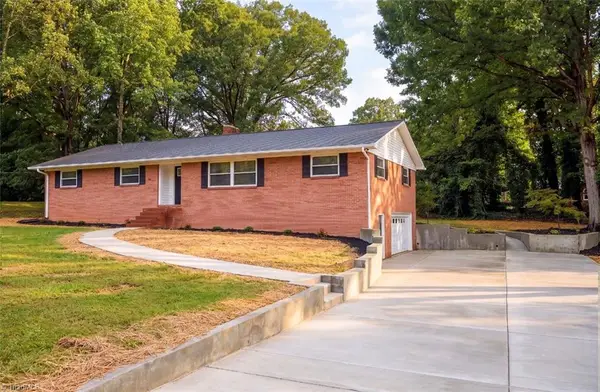 $349,000Active4 beds 2 baths1,971 sq. ft.
18 Colonial Drive, Lexington, NC 27292
MLS# 1236877Listed by: SOUTHERN KEY REALTY - New
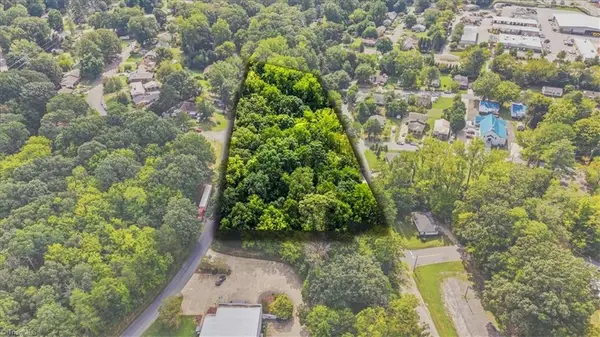 $250,000Active1.95 Acres
20 Hoover Drive, Lexington, NC 27292
MLS# 1236436Listed by: EXP REALTY - New
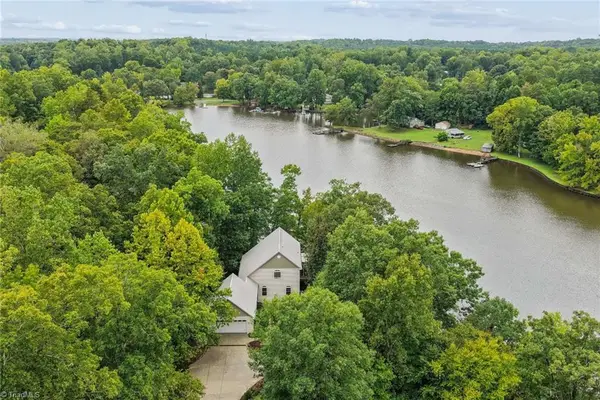 $1,069,000Active4 beds 3 baths3,277 sq. ft.
424 Mountain Harbor Drive, Lexington, NC 27292
MLS# 1236644Listed by: HOWARD HANNA ALLEN TATE HIGH POINT - New
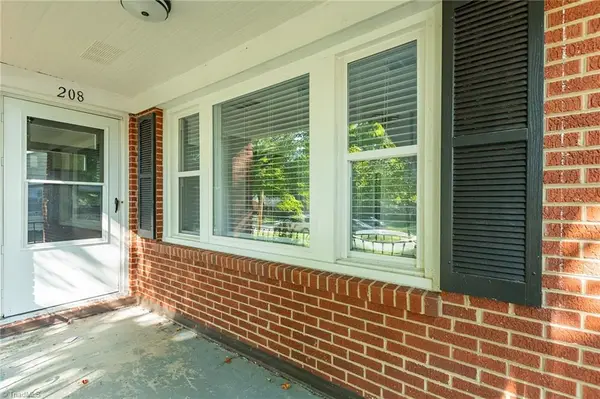 $249,900Active3 beds 1 baths1,498 sq. ft.
208 Avondale Drive, Lexington, NC 27295
MLS# 1236903Listed by: LEONARD CRAVER REALTY INC - New
 $325,000Active0.94 Acres
497 Harbor Drive W, Lexington, NC 27292
MLS# 1236766Listed by: PRICE REALTORS - NC HWY 8


Protect your home and budget from life's surprises with an Assurant Home Warranty, backed by a partner that supports you through every step of homeownership. Explore Plans.
© 2023 - 2026 ERA Franchise Systems LLC. All rights reserved. ERA Franchise Systems LLC fully supports the principles of the Fair Housing Act and the Equal Opportunity Act. ERA, ERA Real Estate powered, and their respective logos are registered service marks of ERA Franchise Systems LLC. Each office is independently owned and operated.