
290 Daniel Drive, Lexington, NC 27295
Local realty services provided by:ERA Live Moore
290 Daniel Drive,Lexington, NC 27295
$285,000
- 4 Beds
- 3 Baths
- 2,514 sq. ft.
- Single family
- Coming Soon
Listed by: ashley russell
Office: mark spain real estate855-299-7653
MLS#:1241619
Source:NC_TRIAD
Price summary
- Price:$285,000
- Price per sq. ft.:$113.37
- Monthly HOA dues:$45
About this home
Welcome home to 290 Daniel Dr! This beautiful 4-bedroom, 3-bath home offers approximately 2,496 square ft of spacious, thoughtfully designed living space. The kitchen features gorgeous granite countertops & stainless steel appliances, combining style & functionality for everyday living & entertaining. Retreat to the generously sized primary suite, complete w/ a walk-in closet & spacious private bathroom. With ample room throughout, this home offers flexibility for comfortable living, entertaining, & working from home. Step outside to enjoy the spacious, private backyard, perfect for outdoor gatherings, relaxation, or simply enjoying the peaceful surroundings. Additional highlights include an attached 2-car garage & low HOA dues, offering added convenience and affordability. With its generous living spaces, desirable features, and inviting outdoor setting, this Lexington home has so much to offer. Schedule your private showing today and discover all that 290 Daniel Drive has to offer!
Contact an agent
Home facts
- Year built:2022
- Subdivision & Development:Boone's Village
- Listing ID #:1241619
- Updated:November 10, 2026 at 09:52 PM
Rooms and interior
- Bedrooms:4
- Total bathrooms:3
- Full bathrooms:3
- Flooring:Carpet, Laminate, Tile, Vinyl
- Bathrooms Description:Separate Shower
- Kitchen Description:Dishwasher, Disposal, Exhaust Fan, Gas Cooktop, Kitchen Island, Microwave, Pantry
- Living area:2,514 sq. ft.
Heating and cooling
- Cooling:Ceiling Fan(s), Central Air
- Heating:Electric, Heat Pump
- Central air:Yes
Structure and exterior
- Year built:2022
- Building area:2,514 sq. ft.
- Lot area:0.57 Acres
- Lot Features:Cleared, Level, Rural
- Construction Materials:Stone, Vinyl Siding
- Foundation Description:Slab
Utilities
- Water:Public
- Sewer:Septic Tank
Finances and disclosures
- Price:$285,000
- Price per sq. ft.:$113.37
- Tax amount:$1,736
Features and amenities
- Appliances:Dishwasher, Disposal, Exhaust Fan, Gas Cooktop
- Laundry features:Dryer Connection
- Amenities:Ceiling Fan(s), Dead Bolt(s), Ice Maker, Solid Surface Counter, Vaulted Ceiling(s)
Parking
- Parking description:Attached, Attached Garage, Driveway, Garage
- Garage spaces:2
 2026 Triad MLS, Inc. All rights reserved. IDX information is provided exclusively for personal, non-commercial use, and may not be used for any purpose other than to identify prospective properties consumers may be interested in purchasing. Information is deemed reliable but not guaranteed. This site will be monitored for ‘scraping’ and any use of search facilities of data on the site other than by potential buyers/sellers is prohibited. All Sale data is for informational purposes only and is not an indication of a market analysis or appraisal. Properties marked with the Triad MLS, Inc. icon are provided courtesy of the Triad MLS, Inc.’s, Internet Data Exchange Database.
New listings near 290 Daniel Drive
- Coming Soon
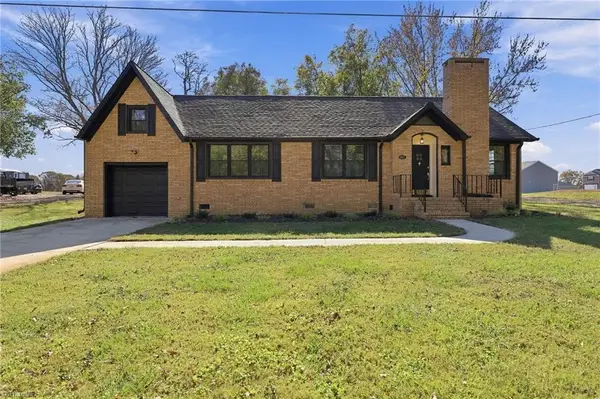 $309,900Coming Soon3 beds 2 baths1,388 sq. ft.
1361 Becky Hill Road, Lexington, NC 27295
MLS# 1241413Listed by: REAL BROKER LLC - New
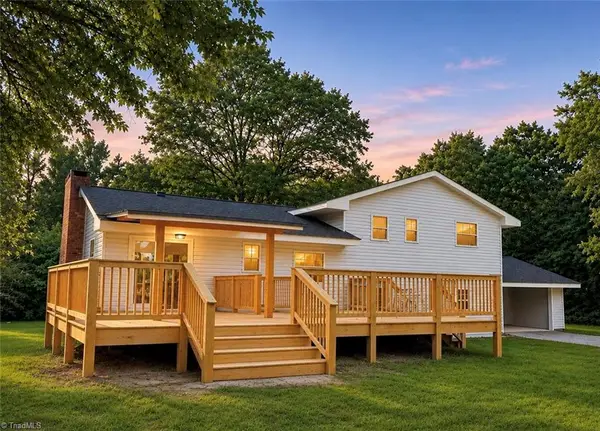 $387,400Active4 beds 3 baths2,807 sq. ft.
302 Wafford Road, Lexington, NC 27292
MLS# 1241747Listed by: BEYCOME BROKERAGE REALTY LLC - New
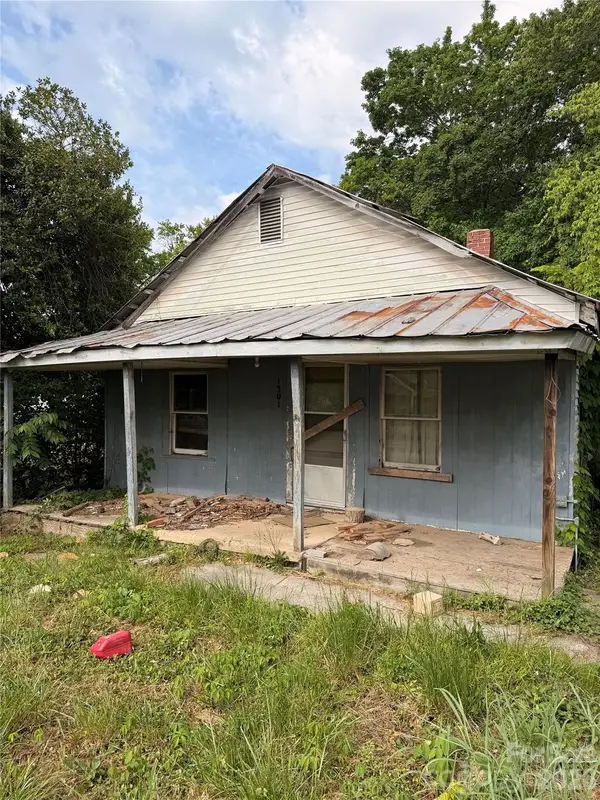 $50,000Active0.19 Acres
1301 Cotton Grove Road, Lexington, NC 27292
MLS# 4442206Listed by: COMPASS - New
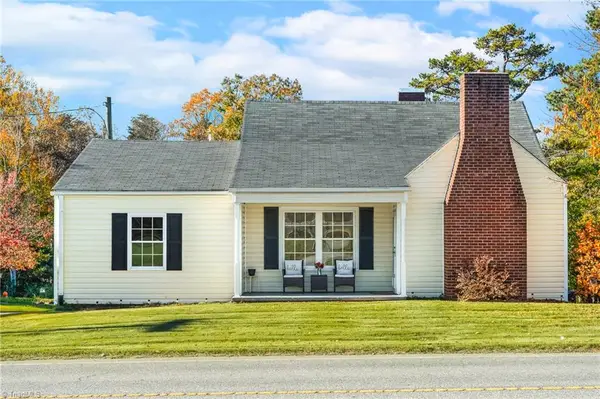 $255,000Active3 beds 2 baths1,370 sq. ft.
345 Mock Street, Lexington, NC 27295
MLS# 1241585Listed by: HOME STAR REALTY - New
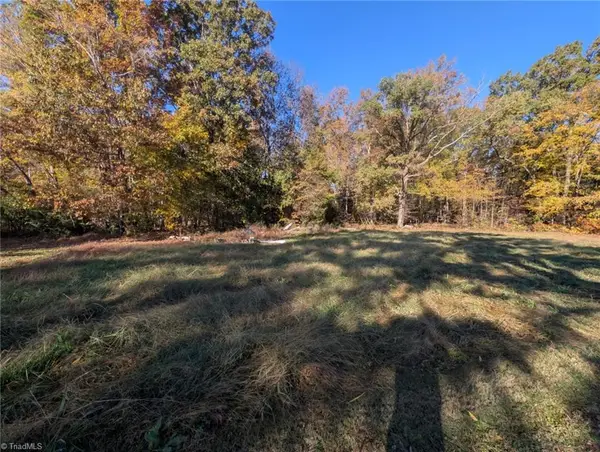 $39,999Active0.7 Acres
426 Southmont Pond Road, Lexington, NC 27292
MLS# 1241505Listed by: J. MARSHALL REALTY - New
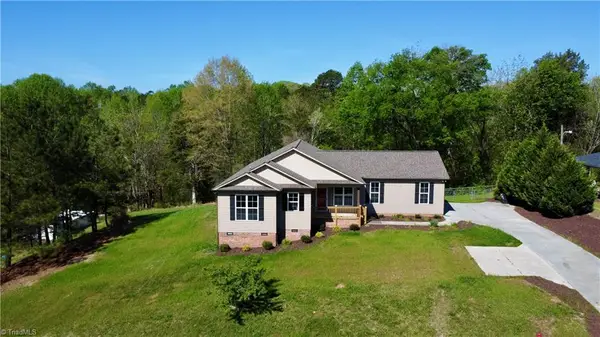 $410,000Active3 beds 2 baths2,244 sq. ft.
2212 Becks Church Road, Lexington, NC 27292
MLS# 1241555Listed by: PINK MAGNOLIA REALTY - New
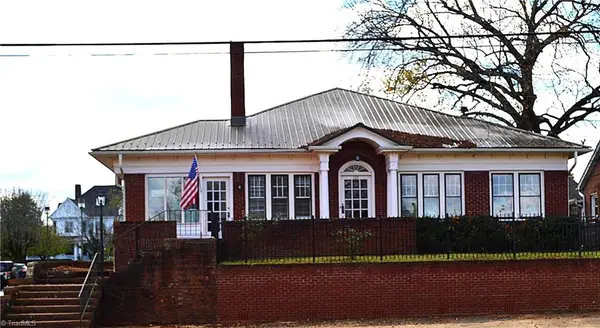 $650,000Active3 beds 1 baths2,500 sq. ft.
121 W Center Street, Lexington, NC 27292
MLS# 1241634Listed by: PRICE REALTORS - THOMASVILLE - New
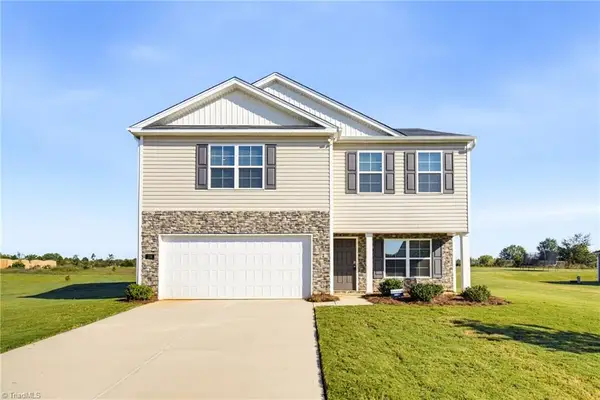 $329,500Active4 beds 3 baths2,164 sq. ft.
276 Sadie Mae Drive, Lexington, NC 27295
MLS# 1241579Listed by: MITCHELL PRIME PROPERTIES - New
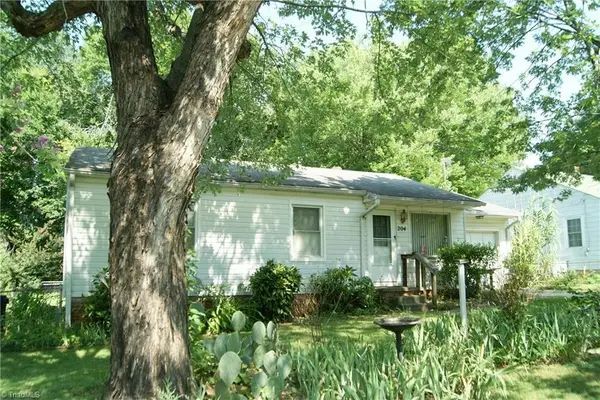 $143,000Active3 beds 1 baths936 sq. ft.
204 Shoaf Street, Lexington, NC 27292
MLS# 1241565Listed by: CINDY MARTIN REAL ESTATE


Protect your home and budget from life's surprises with an Assurant Home Warranty, backed by a partner that supports you through every step of homeownership. Explore Plans.
© 2023 - 2026 ERA Franchise Systems LLC. All rights reserved. ERA Franchise Systems LLC fully supports the principles of the Fair Housing Act and the Equal Opportunity Act. ERA, ERA Real Estate powered, and their respective logos are registered service marks of ERA Franchise Systems LLC. Each office is independently owned and operated.