
1332 Bethesda Road, Lexington, NC 27295
Local realty services provided by:ERA Live Moore
1332 Bethesda Road,Lexington, NC 27295
$584,000
- 3 Beds
- 4 Baths
- 3,083 sq. ft.
- Single family
- Active
Listed by: kristin beeson
Office: kb realty336-398-3055
MLS#:1232949
Source:NC_TRIAD
Price summary
- Price:$584,000
- Price per sq. ft.:$189.43
About this home
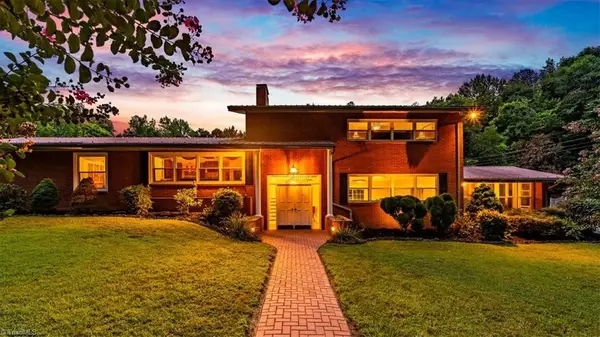
Nestled on 2.44 serene acres, this renovated multi-level home offers a peaceful retreat with seamless access to highways, shopping, and dining. Exterior has massive porches, covered, uncovered and a screened-in porch to enjoy the outdoor living. Inside, main floor showcases a bright, open-concept kitchen with white cabinets, granite countertops, tile backsplash, stainless steel appliances, spacious 10x10 pantry/laundry, seamlessly connecting to living area anchored by a cozy gas log fireplace. The main level has 3 oversized bedrooms all with ensuites attached including primary suite with massive shower and walk-in closet. Upper level provides a bonus room that overlooks the living room below. Complete with a partially finished basement with enough space for a separate living quarters with its own entrance and attached carport. 47x31 Metal wired garage with 1/2 bath (unpermitted). With abundant space for vehicles, equipment, hobbies, or a workshop, this is truly a standout feature.
Contact an agent
Home facts
- Year built:1982
- Subdivision & Development:None
- Listing ID #:1232949
- Added:1 day(s) ago
- Updated:August 21, 2026 at 03:36 PM
Rooms and interior
- Bedrooms:3
- Total bathrooms:4
- Full bathrooms:4
- Flooring:Tile, Vinyl, Wood
- Kitchen Description:Convection Oven, Dishwasher, Double Oven, Exhaust Fan, Microwave, Pantry
- Basement Description:Basement, Crawl Space, Unfinished
- Living area:3,083 sq. ft.
Heating and cooling
- Cooling:Ceiling Fan(s), Central Air
- Heating:Electric, Fireplace(s), Heat Pump
- Central air:Yes
Structure and exterior
- Year built:1982
- Building area:3,083 sq. ft.
- Lot area:2.44 Acres
- Construction Materials:Brick, Stone, Vinyl Siding
- Exterior Features:Dog Run
Utilities
- Water:Public
- Sewer:Septic Tank
Finances and disclosures
- Price:$584,000
- Price per sq. ft.:$189.43
- Tax amount:$3,080
Features and amenities
- Appliances:Dishwasher, Double Oven, Exhaust Fan
- Laundry features:Dryer Connection, Main Level
- Amenities:Ceiling Fan(s), Dead Bolt(s), Solid Surface Counter, Vaulted Ceiling(s)
Parking
- Parking description:Attached Carport, Carport, Detached, Detached Garage, Driveway, Garage
- Garage spaces:6
 2026 Triad MLS, Inc. All rights reserved. IDX information is provided exclusively for personal, non-commercial use, and may not be used for any purpose other than to identify prospective properties consumers may be interested in purchasing. Information is deemed reliable but not guaranteed. This site will be monitored for ‘scraping’ and any use of search facilities of data on the site other than by potential buyers/sellers is prohibited. All Sale data is for informational purposes only and is not an indication of a market analysis or appraisal. Properties marked with the Triad MLS, Inc. icon are provided courtesy of the Triad MLS, Inc.’s, Internet Data Exchange Database.
New listings near 1332 Bethesda Road
- Coming Soon
 $449,900Coming Soon3 beds 3 baths2,406 sq. ft.
185 Spring Lake Court, Lexington, NC 27295
MLS# 1231132Listed by: KELLER WILLIAMS REALTY ELITE - New
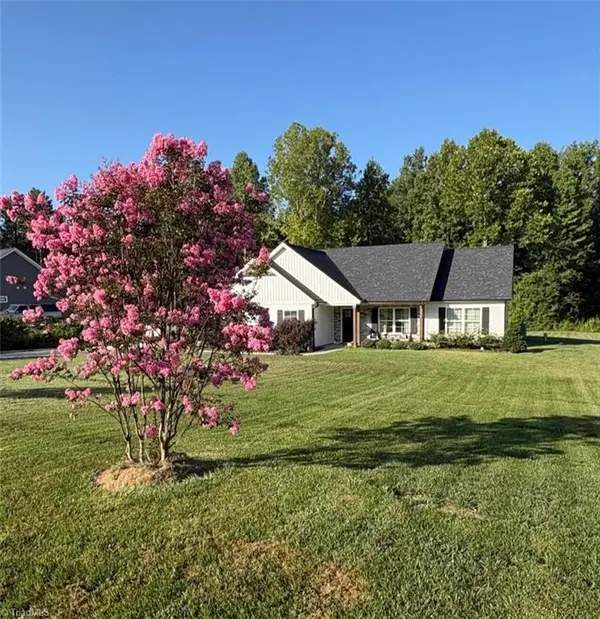 $369,900Active3 beds 2 baths1,570 sq. ft.
343 Parks Meadows Drive, Lexington, NC 27292
MLS# 1231462Listed by: LAKE FRONT PROPERTIES - New
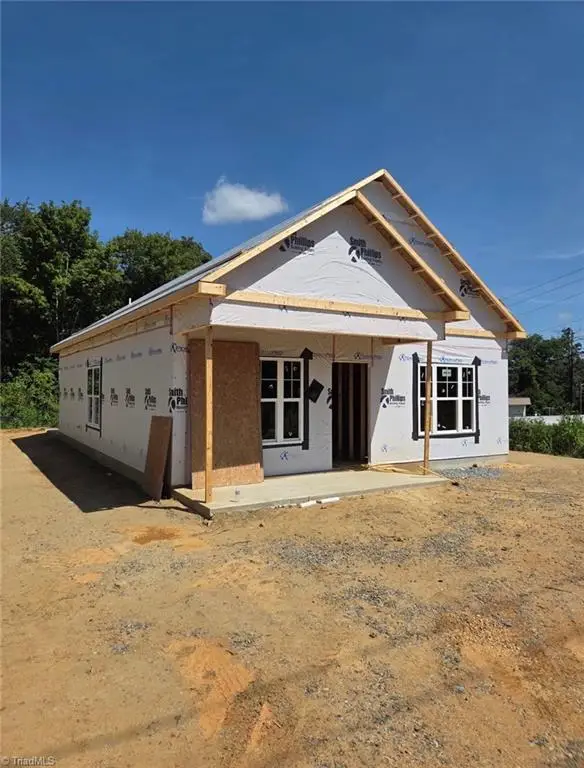 $259,900Active2 beds 2 baths1,120 sq. ft.
1396 Piedmont Drive, Lexington, NC 27295
MLS# 1232939Listed by: ROBERTSON REALTY - New
 $315,000Active3 beds 3 baths2,296 sq. ft.
3707 Welcome Arcadia Road, Lexington, NC 27295
MLS# 4417014Listed by: WALLACE REALTY - New
 $439,900Active3 beds 2 baths2,674 sq. ft.
293 Hanes Lane, Lexington, NC 27295
MLS# 1232874Listed by: KELLER WILLIAMS REALTY ELITE - New
 $380,000Active3 beds 2 baths1,188 sq. ft.
1025 E Holly Grove Road, Lexington, NC 27292
MLS# 1232875Listed by: LEONARD CRAVER REALTY INC - New
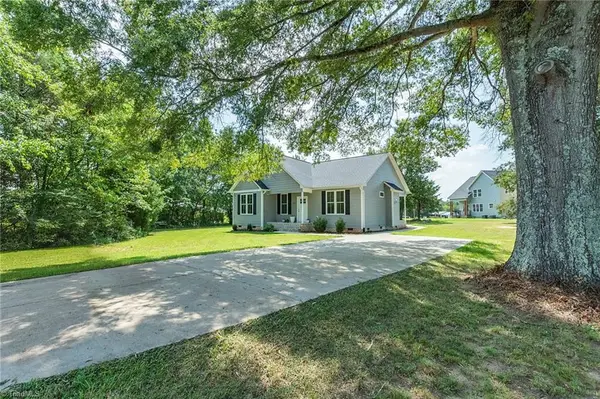 $304,900Active3 beds 2 baths1,452 sq. ft.
1834 Tall Pines Road, Lexington, NC 27295
MLS# 1231347Listed by: ROBERTSON REALTY - New
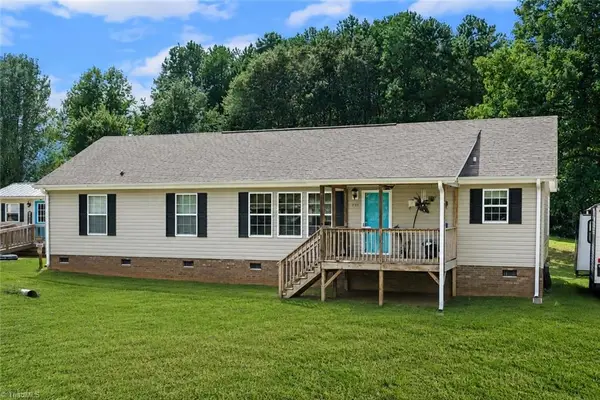 $285,000Active3 beds 3 baths1,643 sq. ft.
191 Beaver Farm Road, Lexington, NC 27295
MLS# 1231732Listed by: HOME STAR REALTY - New
 $499,999Active3 beds 2 baths2,868 sq. ft.
4280 E Us Highway 64, Lexington, NC 27292
MLS# 1231542Listed by: L & L REAL ESTATE


Protect your home and budget from life's surprises with an Assurant Home Warranty, backed by a partner that supports you through every step of homeownership. Explore Plans.
© 2023 - 2026 ERA Franchise Systems LLC. All rights reserved. ERA Franchise Systems LLC fully supports the principles of the Fair Housing Act and the Equal Opportunity Act. ERA, ERA Real Estate powered, and their respective logos are registered service marks of ERA Franchise Systems LLC. Each office is independently owned and operated.