
156 Yellow Poplar Lane, Lexington, NC 27295
Local realty services provided by:ERA Live Moore
156 Yellow Poplar Lane,Lexington, NC 27295
$359,900
- 4 Beds
- 2 Baths
- 2,050 sq. ft.
- Mobile / Manufactured
- Pending
Listed by: donna padon
Office: center towne realtors336-249-2988
MLS#:1227078
Source:NC_TRIAD
Price summary
- Price:$359,900
- Price per sq. ft.:$175.56
About this home
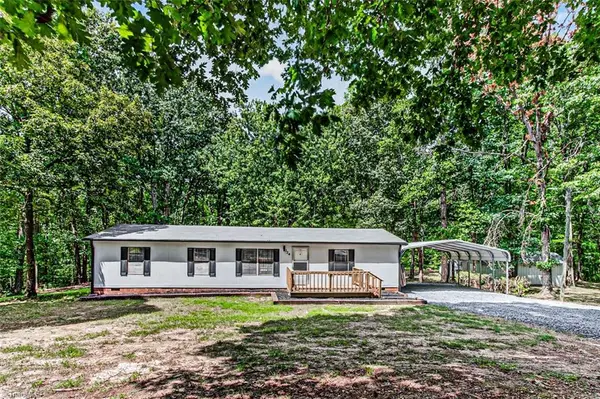
New Price!! Seller is ready to make a move so bring your offer for this charming 2016 DWMH nestled on 9+ beautiful acres. Plenty of room to relax and enjoy country living. Inside you'll find warm natural lighting creates a cozy interior. Entertain with ease in the open concept kitchen, dining, living area. Super size walk-in pantry & efficient laundry room tucked behind rustic barn-style doors. True 4BR home w/ generous primary BR & deluxe bath w/ sep shower, soaking tub & dual vanities. Split BR plan for enhanced privacy! Whether sipping morning coffee or enjoying a quiet evening, the 45x9 covered back deck offers a peaceful escape. Circle drive, 2 det. outbuildings, det. CP, raised bed gardens, and a versatile 30x40 metal construction bldg w/ concrete floor could be ideal for workshop, equipment storage, vehicle projects or functional workspace. Vehicle lift/air compressor may be purchased separately.
14.41 add'l. adjoining acres may be available for purchase. Call LA for details.
Contact an agent
Home facts
- Year built:2016
- Subdivision & Development:None
- Listing ID #:1227078
- Added:31 day(s) ago
- Updated:August 04, 2026 at 02:49 AM
Rooms and interior
- Bedrooms:4
- Total bathrooms:2
- Full bathrooms:2
- Flooring:Vinyl
- Bathrooms Description:Separate Shower, Soaking Tub
- Kitchen Description:Dishwasher, Pantry
- Basement Description:Crawl Space
- Living area:2,050 sq. ft.
Heating and cooling
- Cooling:Ceiling Fan(s), Central Air
- Heating:Electric, Heat Pump
- Central air:Yes
Structure and exterior
- Year built:2016
- Building area:2,050 sq. ft.
- Lot area:9.03 Acres
- Lot Features:Horses Allowed, Natural Land, Partially Cleared, Partially Wooded, Rural
- Construction Materials:Vinyl Siding
Schools
- High school:West Davidson
- Middle school:Tyro
- Elementary school:Churchland
Utilities
- Water:Public
- Sewer:Septic Tank
Finances and disclosures
- Price:$359,900
- Price per sq. ft.:$175.56
- Tax amount:$1,393
Features and amenities
- Appliances:Dishwasher
- Laundry features:Dryer Connection, Main Level
- Amenities:Ceiling Fan(s), Dead Bolt(s)
Parking
- Parking description:Carport, Circular Driveway, Detached, Detached Carport, Detached Garage, Driveway, Front Load Garage, Garage, Garage Faces Front, Gravel
- Garage spaces:4
 2026 Triad MLS, Inc. All rights reserved. IDX information is provided exclusively for personal, non-commercial use, and may not be used for any purpose other than to identify prospective properties consumers may be interested in purchasing. Information is deemed reliable but not guaranteed. This site will be monitored for ‘scraping’ and any use of search facilities of data on the site other than by potential buyers/sellers is prohibited. All Sale data is for informational purposes only and is not an indication of a market analysis or appraisal. Properties marked with the Triad MLS, Inc. icon are provided courtesy of the Triad MLS, Inc.’s, Internet Data Exchange Database.
New listings near 156 Yellow Poplar Lane
- Open Sat, 11am to 1pmNew
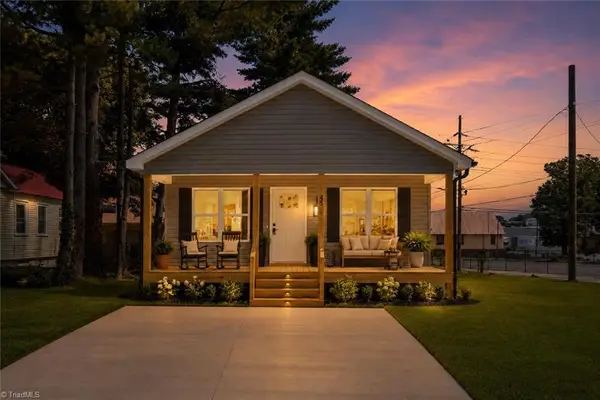 $225,000Active3 beds 2 baths912 sq. ft.
45 Mill Street, Lexington, NC 27295
MLS# 1231016Listed by: LOCAL R.E. INC. - New
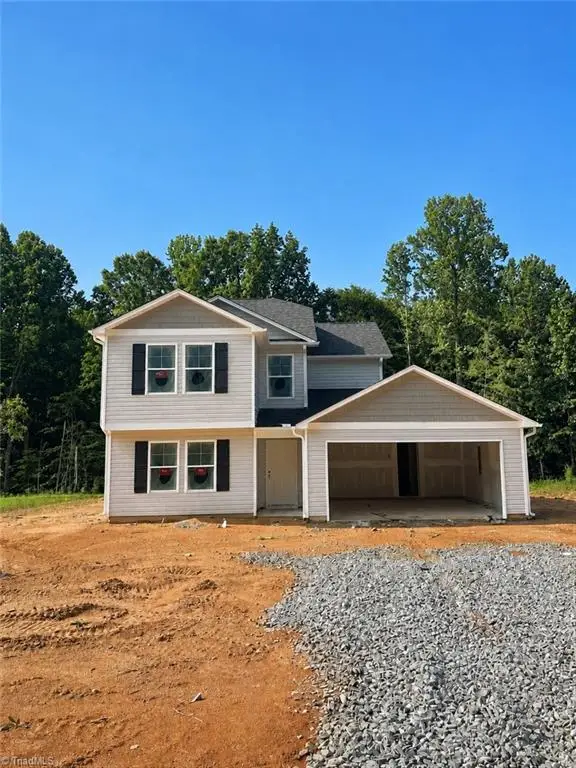 $329,997Active4 beds 3 baths2,204 sq. ft.
670 Oakwood Circle, Lexington, NC 27295
MLS# 1231035Listed by: SOUTHERN ROOTS REALTY GROUP - New
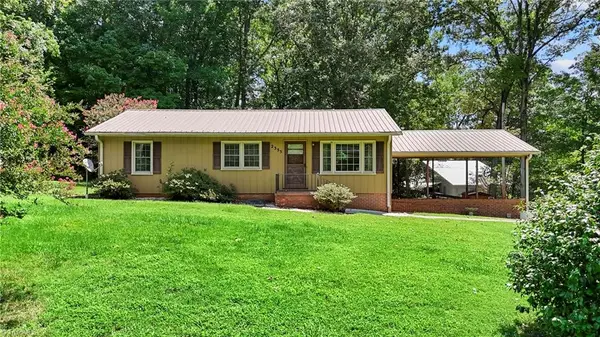 $219,900Active2 beds 1 baths1,202 sq. ft.
2355 Becks Church Road, Lexington, NC 27292
MLS# 1230968Listed by: UWHARRIE REAL ESTATE - New
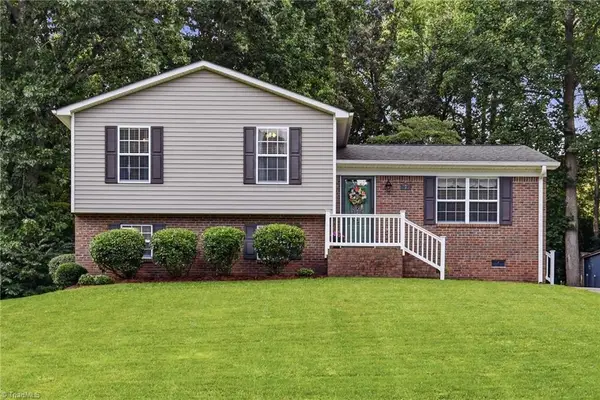 $269,000Active3 beds 2 baths1,798 sq. ft.
175 Kelly Lane, Lexington, NC 27295
MLS# 1229915Listed by: MAYBERRY POE REALTY - New
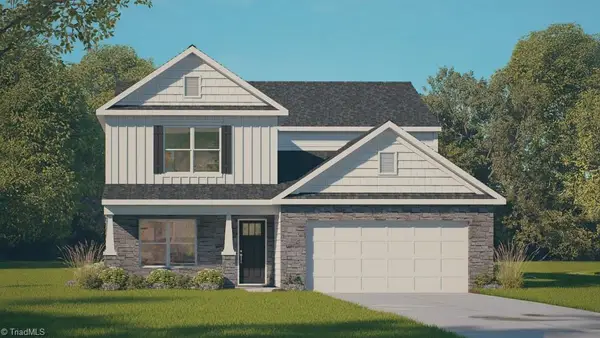 $389,490Active4 beds 3 baths2,618 sq. ft.
123 Strawberry Court, Lexington, NC 27295
MLS# 1230248Listed by: DR HORTON - Coming Soon
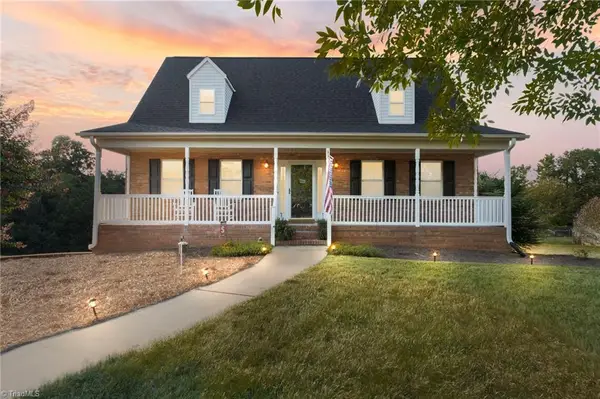 $424,900Coming Soon3 beds 3 baths
218 Transou Drive, Lexington, NC 27295
MLS# 1230629Listed by: CAROLINA TRIAD CHOICE REALTY - Open Sat, 11am to 1pmNew
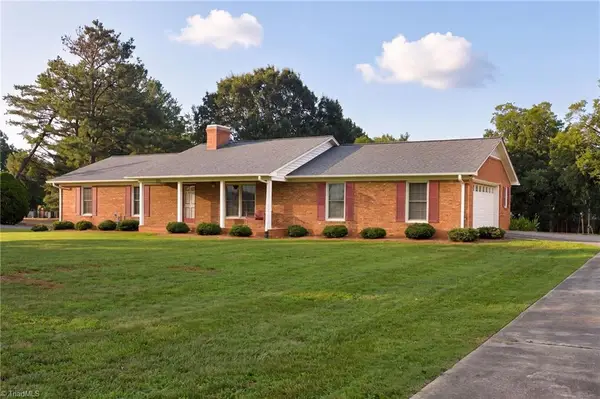 $329,900Active3 beds 2 baths2,146 sq. ft.
773 Becky Hill Road, Lexington, NC 27295
MLS# 1229867Listed by: LOCAL R.E. INC. - New
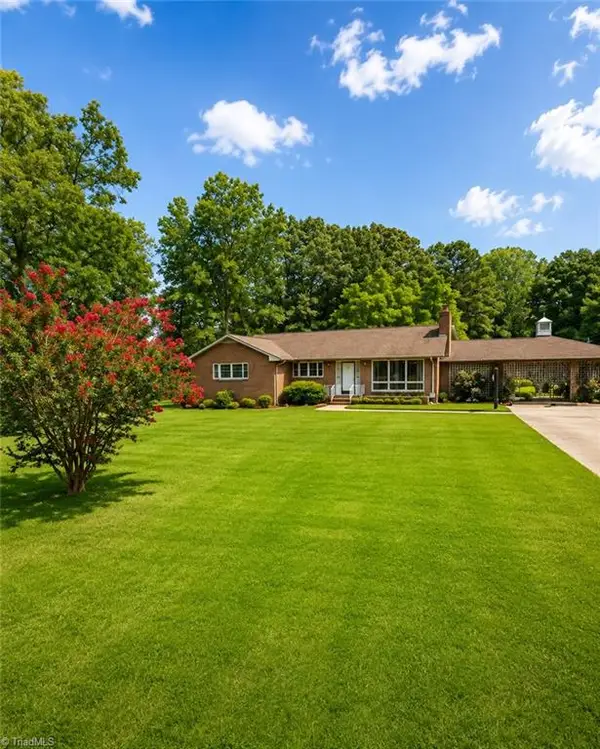 $399,999Active3 beds 2 baths1,676 sq. ft.
362 Happy Hollow Court, Lexington, NC 27295
MLS# 1230495Listed by: HEPLER REALTY - New
 $245,000Active3 beds 2 baths1,242 sq. ft.
524 Silver Valley Road, Lexington, NC 27292
MLS# 1230115Listed by: RE/MAX CENTRAL REALTY 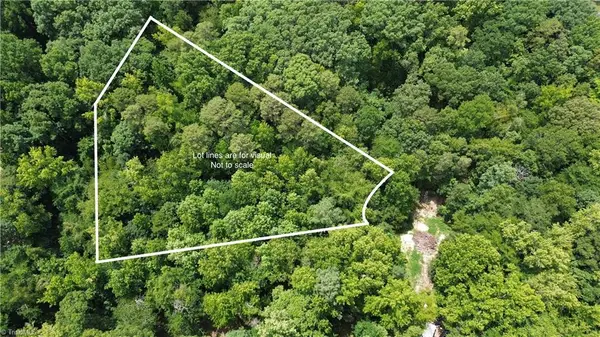 $56,000Active1.08 Acres
949 Hunt Road, Lexington, NC 27292
MLS# 1228717Listed by: LOCAL R.E. INC.


Protect your home and budget from life's surprises with an Assurant Home Warranty, backed by a partner that supports you through every step of homeownership. Explore Plans.
© 2023 - 2026 ERA Franchise Systems LLC. All rights reserved. ERA Franchise Systems LLC fully supports the principles of the Fair Housing Act and the Equal Opportunity Act. ERA, ERA Real Estate powered, and their respective logos are registered service marks of ERA Franchise Systems LLC. Each office is independently owned and operated.