
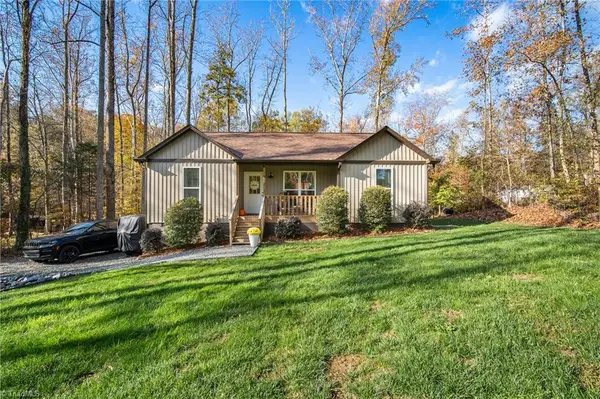
1698 Beckner Road #0015, Lexington, NC 27292
Local realty services provided by:ERA Sunburst Realty
Listed by: andy morris
Office: uwharrie real estate llc.
MLS#:4443887
Source:CH
1698 Beckner Road #0015,Lexington, NC 27292
$619,900
- 2 Beds
- 2 Baths
- 1,867 sq. ft.
- Single family
- Active
Price summary
- Price:$619,900
- Price per sq. ft.:$332.03
About this home
Lake living on High Rock Lake! This charming 2-bed, 2-bath home offers lake views and a private pier with a floating dock. The updated kitchen features solid-surface countertops, and the former screened porch is now an all-season sunroom that opens to a wrap-around deck. Three fireplaces add warmth: one in the family room, one in an upstairs bedroom, and one in the unfinished basement, which offers room to expand. High Rock is a fisherman’s dream and has hosted the Bassmaster Classic three times. Located in southern Davidson County, about 15 miles from Lexington, the county seat, with shopping, dining, medical facilities, and major highways. Nearby fun includes the Lexington Barbecue Festival, Denton FarmPark, and the NC Zoo in Asheboro. Piedmont Triad and Charlotte Douglas airports are about 1 hour 15 minutes away. Whether full-time or a weekend escape, this is the lake life you’ve been waiting for. Schedule your showing today! HOME WARRANTY INCLUDED.
Contact an agent
Home facts
- Year built:1969
- Subdivision & Development:None
- Listing ID #:4443887
- Updated:November 17, 2026 at 05:18 PM
Rooms and interior
- Bedrooms:2
- Total bathrooms:2
- Full bathrooms:2
- Flooring:Carpet, Wood
- Kitchen Description:Dishwasher, Electric Range, Refrigerator
- Basement:Yes
- Living area:1,867 sq. ft.
Heating and cooling
- Cooling:Heat Pump
- Heating:Heat Pump
- Central air:Yes
Structure and exterior
- Roof:Asbestos Shingle
- Year built:1969
- Building area:1,867 sq. ft.
- Lot area:0.37 Acres
- Foundation Description:Basement
Schools
- High school:Central Davidson
- Elementary school:Southmont
Utilities
- Water:Well
- Sewer:Septic (At Site)
Finances and disclosures
- Price:$619,900
- Price per sq. ft.:$332.03
Features and amenities
- Laundry features:Dryer
 Listings courtesy of Canopy MLS as distributed by MLS GRID. Copyright 2021 Canopy MLS. All rights reserved. Canopy MLS, provides content displayed here (“provided content”) on an “as is” basis and makes no representations or warranties regarding the provided content, including, but not limited to those of non-infringement, timeliness, accuracy, or completeness. Individuals and companies using information presented are responsible for verification and validation of information they utilize and present to their customers and clients. Canopy MLS will not be liable for any damage or loss resulting from use of the provided content or the products available through Portals, IDX, VOW, and/or Syndication. Recipients of this information shall not resell, redistribute, reproduce, modify, or otherwise copy any portion thereof without the expressed written consent of Canopy MLS.
New listings near 1698 Beckner Road #0015
- Coming Soon
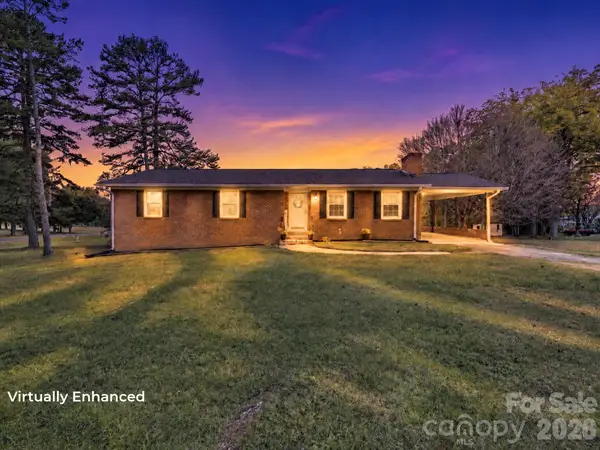 $290,000Coming Soon3 beds 2 baths1,450 sq. ft.
350 Yountz Road, Lexington, NC 27292
MLS# 4442449Listed by: EXP REALTY LLC MOORESVILLE - New
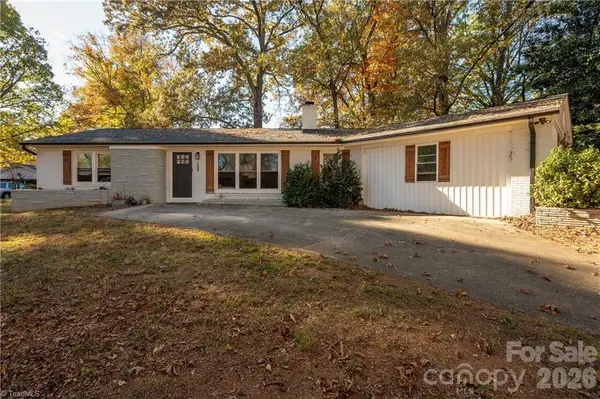 $289,900Active3 beds 3 baths1,872 sq. ft.
208 Woodhaven Drive, Lexington, NC 27295
MLS# 4443847Listed by: ANDERSON ROBBINS & ASSOCIATES REALTY - New
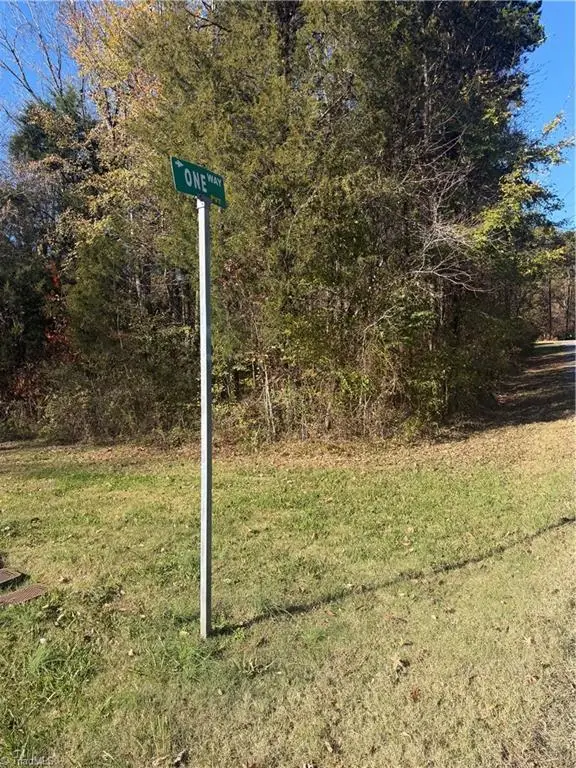 $135,000Active5.04 Acres
200 One Way, Lexington, NC 27292
MLS# 1242320Listed by: PRICE REALTORS - New
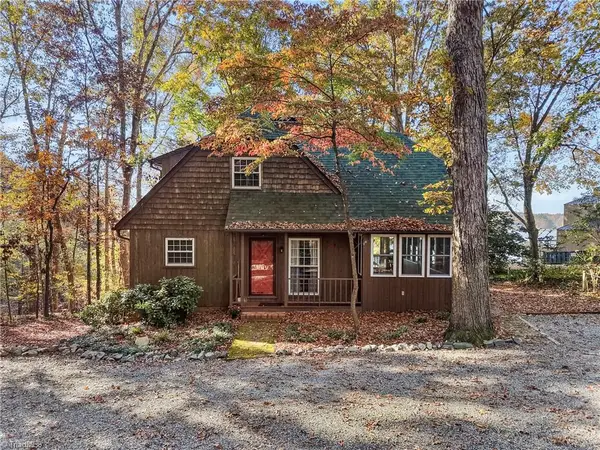 $619,900Active2 beds 2 baths1,867 sq. ft.
1698 Beckner Road, Lexington, NC 27292
MLS# 1242268Listed by: UWHARRIE REAL ESTATE - New
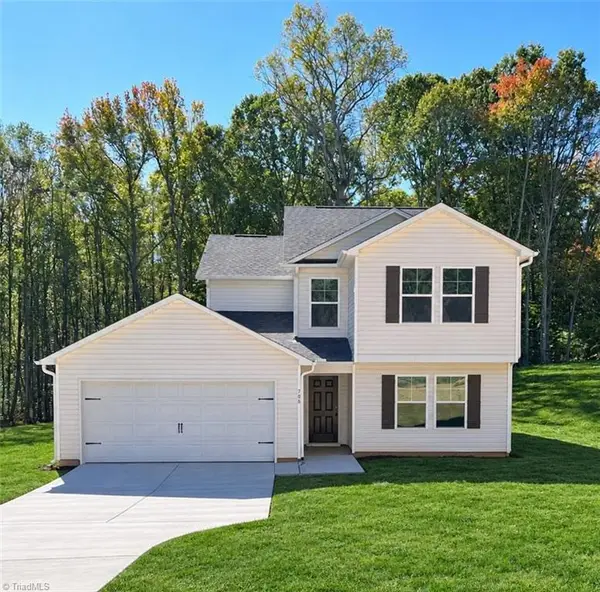 $319,997Active4 beds 3 baths2,204 sq. ft.
706 Oakwood Circle, Lexington, NC 27295
MLS# 1242273Listed by: SOUTHERN ROOTS REALTY GROUP - New
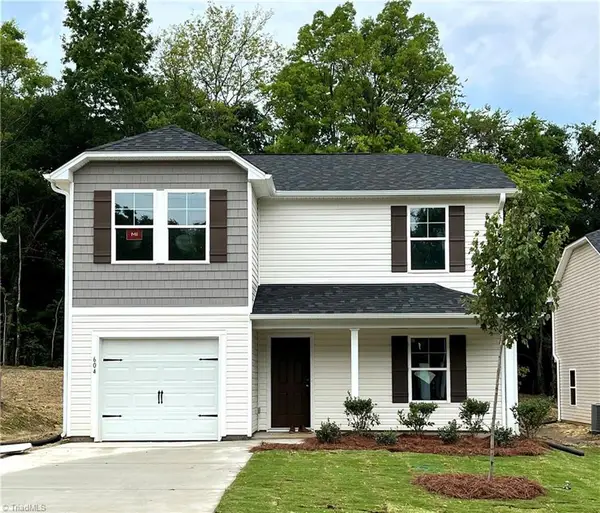 $239,997Active4 beds 3 baths1,710 sq. ft.
604 Tussey Street, Lexington, NC 27292
MLS# 1242251Listed by: SOUTHERN ROOTS REALTY GROUP - Open Sun, 2 to 4pmNew
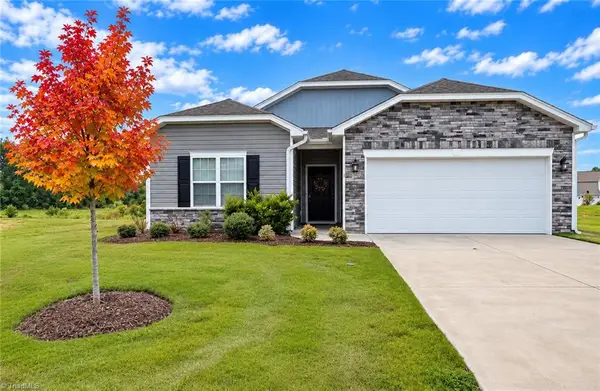 $300,000Active3 beds 2 baths1,664 sq. ft.
113 Tally Meadow Court, Lexington, NC 27295
MLS# 1242207Listed by: PINK MAGNOLIA REALTY 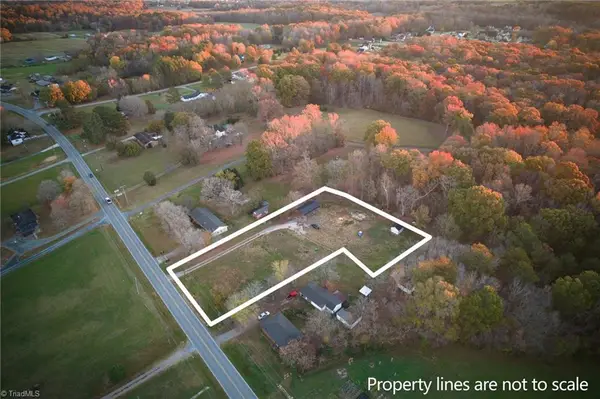 $60,000Pending1.33 Acres
1271 Becks Church Road, Lexington, NC 27292
MLS# 1242204Listed by: EXP REALTY LLC- New
 $289,000Active3 beds 2 baths1,125 sq. ft.
357 Riverview Lane, Lexington, NC 27292
MLS# 1242200Listed by: BEACON POINT REALTY LLC


Protect your home and budget from life's surprises with an Assurant Home Warranty, backed by a partner that supports you through every step of homeownership. Explore Plans.
© 2023 - 2026 ERA Franchise Systems LLC. All rights reserved. ERA Franchise Systems LLC fully supports the principles of the Fair Housing Act and the Equal Opportunity Act. ERA, ERA Real Estate powered, and their respective logos are registered service marks of ERA Franchise Systems LLC. Each office is independently owned and operated.