
1698 Beckner Road, Lexington, NC 27292
Local realty services provided by:ERA Live Moore
Listed by: andy n. morris, scott morris
Office: uwharrie real estate336-798-4090
MLS#:1242268
Source:NC_TRIAD
Price summary
- Price:$619,900
- Price per sq. ft.:$332.03
About this home
Lake living on High Rock Lake! This charming 2-bed, 2-bath home offers lake views and a private pier with a floating dock. The updated kitchen features solid-surface countertops, and the former screened porch is now an all-season sunroom that opens to a wrap-around deck. Three fireplaces add warmth: one in the family room, one in an upstairs bedroom, and one in the unfinished basement, which offers room to expand. High Rock is a fisherman’s dream and has hosted the Bassmaster Classic three times. Located in southern Davidson County, about 15 miles from Lexington, the county seat, with shopping, dining, medical facilities, and major highways. Nearby fun includes the Lexington Barbecue Festival, Denton FarmPark, and the NC Zoo in Asheboro. Piedmont Triad and Charlotte Douglas airports are about 1 hour 15 minutes away. Whether full-time or a weekend escape, this is the lake life you’ve been waiting for. Schedule your showing today! HOME WARRANTY INCLUDED
Contact an agent
Home facts
- Year built:1969
- Subdivision & Development:None
- Listing ID #:1242268
- Added:1 day(s) ago
- Updated:November 18, 2026 at 05:06 PM
Rooms and interior
- Bedrooms:2
- Total bathrooms:2
- Full bathrooms:2
- Flooring:Carpet, Wood
- Kitchen Description:Dishwasher, Microwave
- Basement Description:Basement, Unfinished
- Living area:1,867 sq. ft.
Heating and cooling
- Cooling:Ceiling Fan(s), Central Air
- Heating:Electric, Fireplace(s), Forced Air, Heat Pump
- Central air:Yes
Structure and exterior
- Year built:1969
- Building area:1,867 sq. ft.
- Lot area:0.37 Acres
- Architectural Style:Cottage
- Construction Materials:Wood Siding
Schools
- High school:Central Davidson
- Middle school:Central Davidson
- Elementary school:Southmont
Utilities
- Water:Well
- Sewer:Septic Tank
Finances and disclosures
- Price:$619,900
- Price per sq. ft.:$332.03
- Tax amount:$2,122
Features and amenities
- Appliances:Dishwasher
- Laundry features:Dryer Connection
- Amenities:Ceiling Fan(s), Dead Bolt(s)
Parking
- Parking description:Driveway
 2026 Triad MLS, Inc. All rights reserved. IDX information is provided exclusively for personal, non-commercial use, and may not be used for any purpose other than to identify prospective properties consumers may be interested in purchasing. Information is deemed reliable but not guaranteed. This site will be monitored for ‘scraping’ and any use of search facilities of data on the site other than by potential buyers/sellers is prohibited. All Sale data is for informational purposes only and is not an indication of a market analysis or appraisal. Properties marked with the Triad MLS, Inc. icon are provided courtesy of the Triad MLS, Inc.’s, Internet Data Exchange Database.
New listings near 1698 Beckner Road
- New
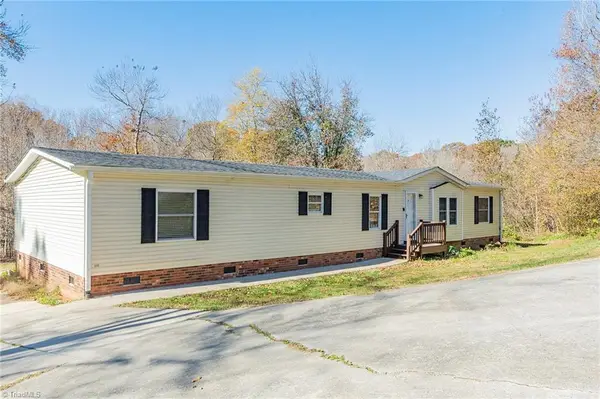 $235,000Active4 beds 2 baths1,856 sq. ft.
100 Tori Lane, Lexington, NC 27295
MLS# 1242473Listed by: LOCAL R.E. INC. - New
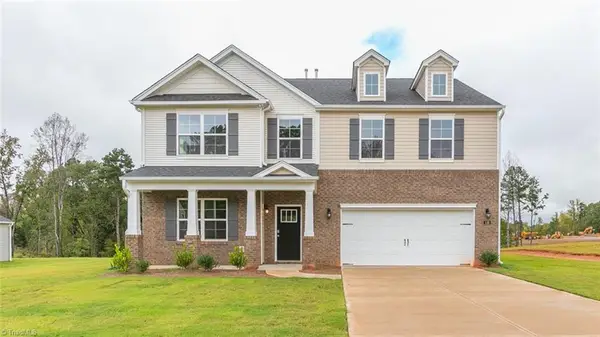 $420,705Active4 beds 4 baths3,108 sq. ft.
140 Strawberry Court, Lexington, NC 27295
MLS# 1241954Listed by: DR HORTON - New
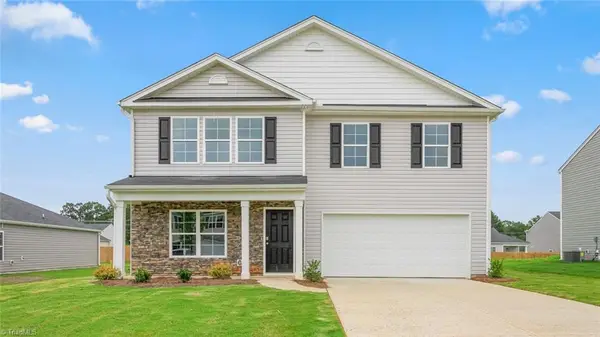 $336,000Active4 beds 3 baths2,644 sq. ft.
200 Demonstration Lane, Lexington, NC 27292
MLS# 1241992Listed by: DR HORTON - New
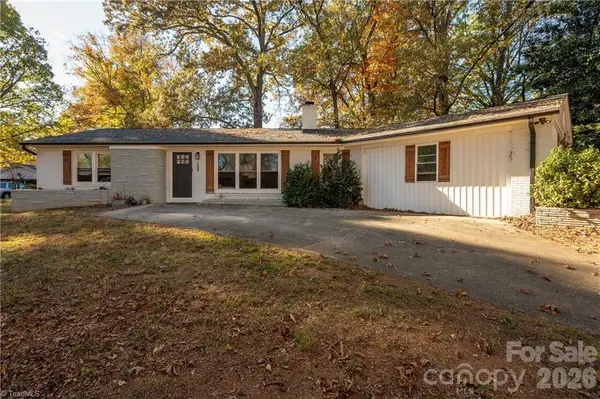 $289,900Active3 beds 3 baths1,872 sq. ft.
208 Woodhaven Drive, Lexington, NC 27295
MLS# 4443847Listed by: ANDERSON ROBBINS & ASSOCIATES REALTY - New
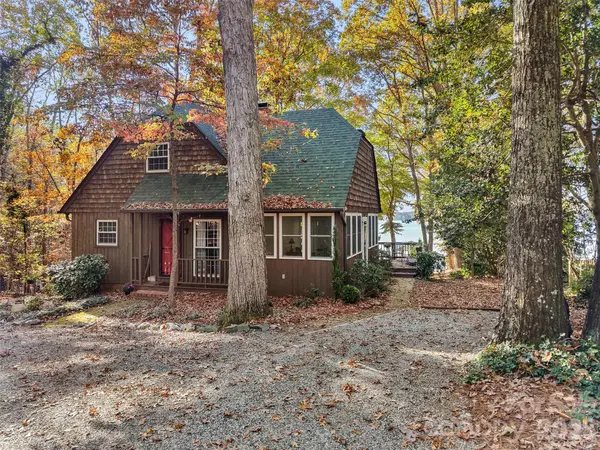 $619,900Active2 beds 2 baths1,867 sq. ft.
1698 Beckner Road #0015, Lexington, NC 27292
MLS# 4443887Listed by: UWHARRIE REAL ESTATE LLC - New
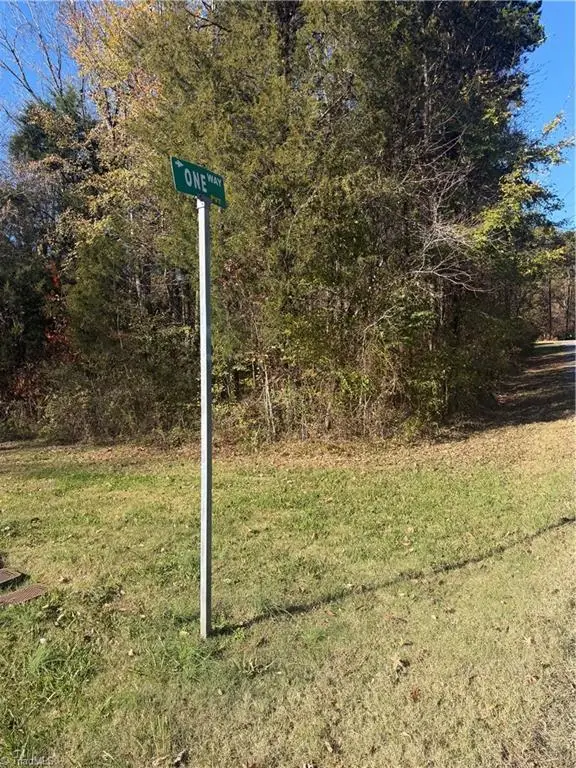 $135,000Active5.04 Acres
200 One Way, Lexington, NC 27292
MLS# 1242320Listed by: PRICE REALTORS - New
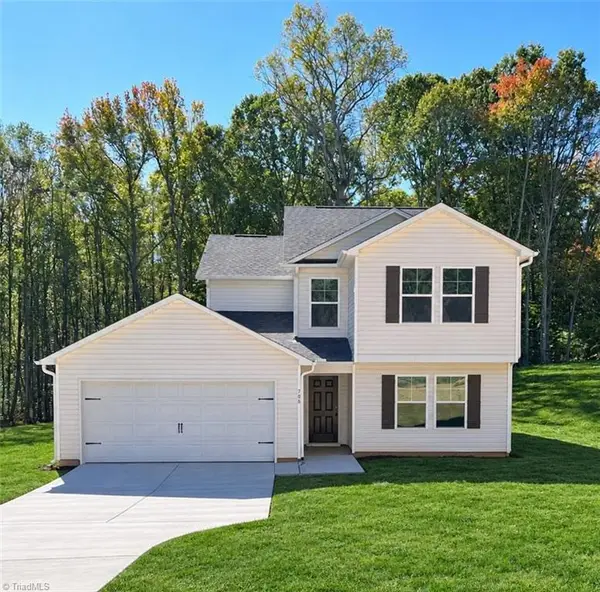 $319,997Active4 beds 3 baths2,204 sq. ft.
706 Oakwood Circle, Lexington, NC 27295
MLS# 1242273Listed by: SOUTHERN ROOTS REALTY GROUP - New
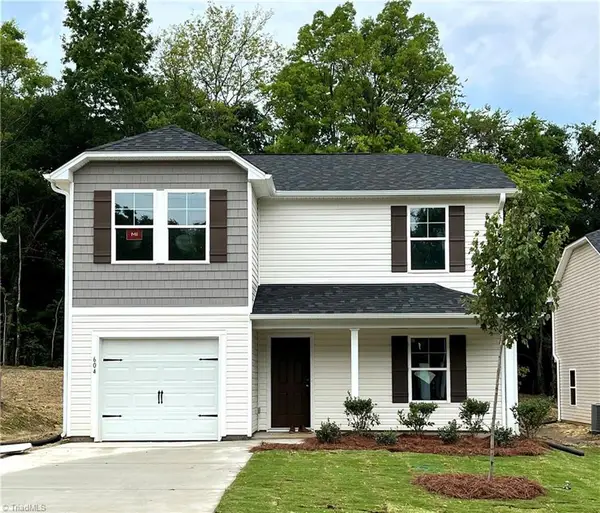 $239,997Active4 beds 3 baths1,710 sq. ft.
604 Tussey Street, Lexington, NC 27292
MLS# 1242251Listed by: SOUTHERN ROOTS REALTY GROUP - Open Sun, 2 to 4pmNew
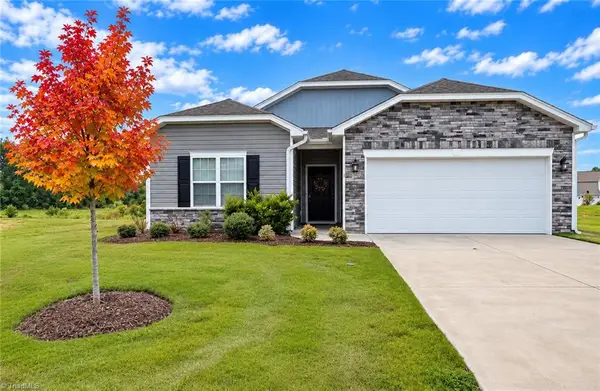 $300,000Active3 beds 2 baths1,664 sq. ft.
113 Tally Meadow Court, Lexington, NC 27295
MLS# 1242207Listed by: PINK MAGNOLIA REALTY


Protect your home and budget from life's surprises with an Assurant Home Warranty, backed by a partner that supports you through every step of homeownership. Explore Plans.
© 2023 - 2026 ERA Franchise Systems LLC. All rights reserved. ERA Franchise Systems LLC fully supports the principles of the Fair Housing Act and the Equal Opportunity Act. ERA, ERA Real Estate powered, and their respective logos are registered service marks of ERA Franchise Systems LLC. Each office is independently owned and operated.