
176 Ivory Lane, Lexington, NC 27295
Local realty services provided by:ERA Live Moore
176 Ivory Lane,Lexington, NC 27295
$599,000
- 3 Beds
- 4 Baths
- 3,143 sq. ft.
- Single family
- Active
Listed by: pamela owens
Office: pwo realty group, llc.336-929-6497
MLS#:1233150
Source:NC_TRIAD
Price summary
- Price:$599,000
- Price per sq. ft.:$190.58
About this home
Enjoy Luxury Living at its Best in this custom Built Home just minutes From High Rock Lake. 176 Ivory Lane offers a spacious open floorplan designed with Entertaining Family and Friends.Step inside of the Gourmet Cooks Kitchen
equipped to prepare a Holiday Feast with 2 ovens and an Oversized Island. With 3 bedrooms and 3.5 bathrooms there is plenty of space to relax in. The master bathroom includes a beautiful soaking tub waiting for you after a long day. Home features a upper level Bonus Room. Enjoy Morning Coffee or late evening conversations on the covered porch .Plans are in place for entry to be gated. New Construction Agreement, Road Maintenance Agreement/Common area Maintenance agreement $100 per month per seller gas, electric,water through the city
of Lexington
Contact an agent
Home facts
- Year built:2025
- Subdivision & Development:None
- Listing ID #:1233150
- Added:1 day(s) ago
- Updated:August 23, 2026 at 04:54 AM
Rooms and interior
- Bedrooms:3
- Total bathrooms:4
- Full bathrooms:3
- Half bathrooms:1
- Flooring:Tile
- Kitchen Description:Oven
- Basement Description:Crawl Space
- Living area:3,143 sq. ft.
Heating and cooling
- Cooling:Central Air
- Heating:Fireplace(s), Forced Air, Natural Gas
- Central air:Yes
Structure and exterior
- Year built:2025
- Building area:3,143 sq. ft.
- Lot area:1.39 Acres
- Lot Features:Partially Wooded
- Architectural Style:Ranch
Utilities
- Water:Public
- Sewer:Septic Tank
Finances and disclosures
- Price:$599,000
- Price per sq. ft.:$190.58
- Tax amount:$2,676
Parking
- Parking description:Driveway, Front Load Garage, Garage, Garage Faces Front
- Garage spaces:2
 2026 Triad MLS, Inc. All rights reserved. IDX information is provided exclusively for personal, non-commercial use, and may not be used for any purpose other than to identify prospective properties consumers may be interested in purchasing. Information is deemed reliable but not guaranteed. This site will be monitored for ‘scraping’ and any use of search facilities of data on the site other than by potential buyers/sellers is prohibited. All Sale data is for informational purposes only and is not an indication of a market analysis or appraisal. Properties marked with the Triad MLS, Inc. icon are provided courtesy of the Triad MLS, Inc.’s, Internet Data Exchange Database.
New listings near 176 Ivory Lane
- Coming Soon
 $1,450,000Coming Soon3 beds 3 baths3,336 sq. ft.
216 Lake Pines Lane, Lexington, NC 27292
MLS# 4351408Listed by: COMPASS - New
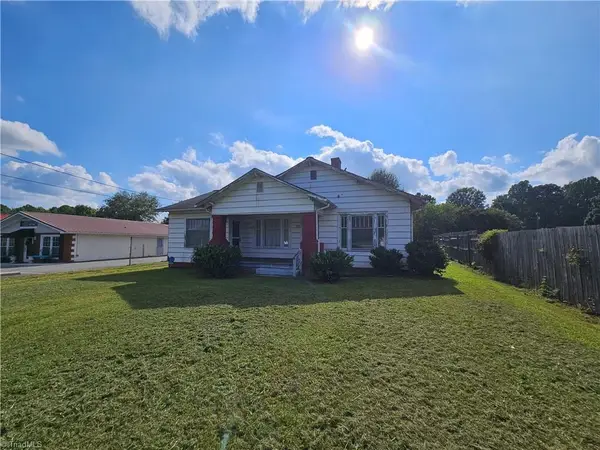 $110,000Active3 beds 1 baths1,786 sq. ft.
5551 Old Us Highway 52, Lexington, NC 27295
MLS# 1233156Listed by: WELCOME HOME REALTY - New
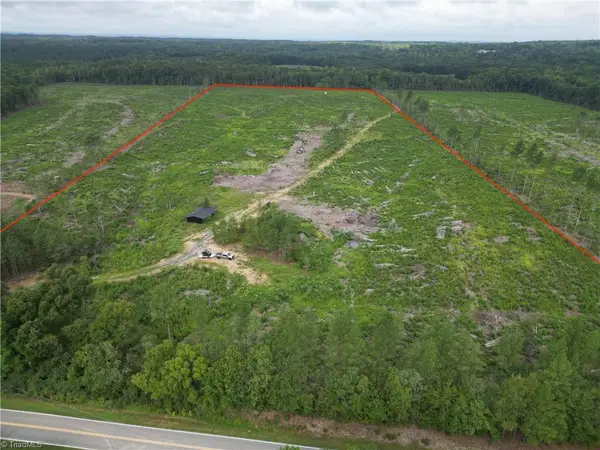 $275,000Active30.06 Acres
3950 Shiptontown Road, Lexington, NC 27292
MLS# 1233122Listed by: UNITED COUNTRY CAROLINA PROPERTIES - New
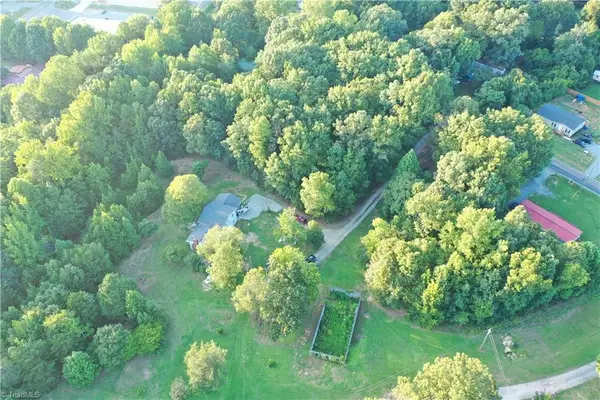 $75,000Active1.1 Acres
00 Wafford Road, Lexington, NC 27292
MLS# 1233162Listed by: LISTWITHFREEDOM.COM INC - New
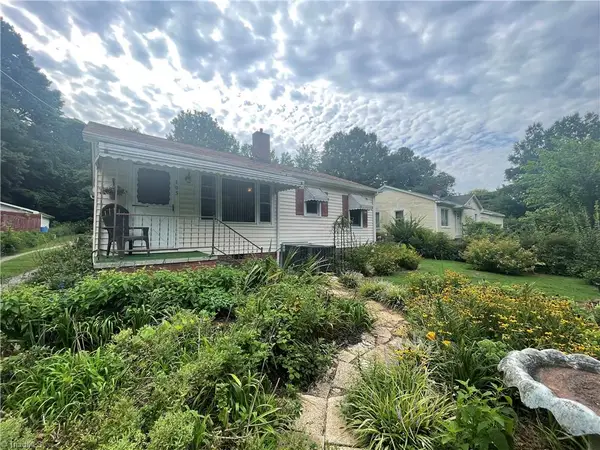 $189,000Active3 beds 1 baths1,027 sq. ft.
105 Spruce Street, Lexington, NC 27292
MLS# 1233113Listed by: PRICE REALTORS - NC HWY 8 - New
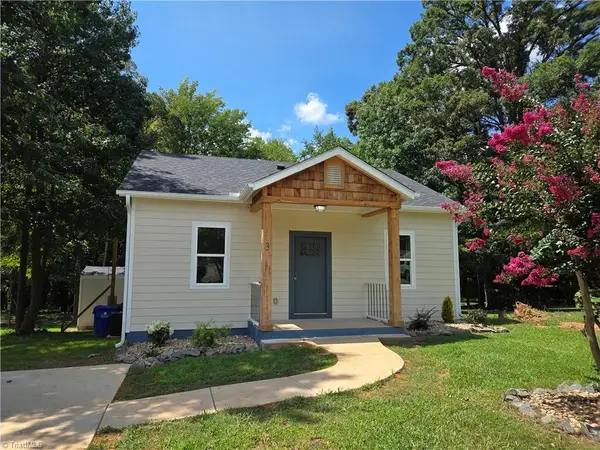 $232,000Active2 beds 2 baths810 sq. ft.
3 Hames Street, Lexington, NC 27295
MLS# 1233142Listed by: UWHARRIE REAL ESTATE - New
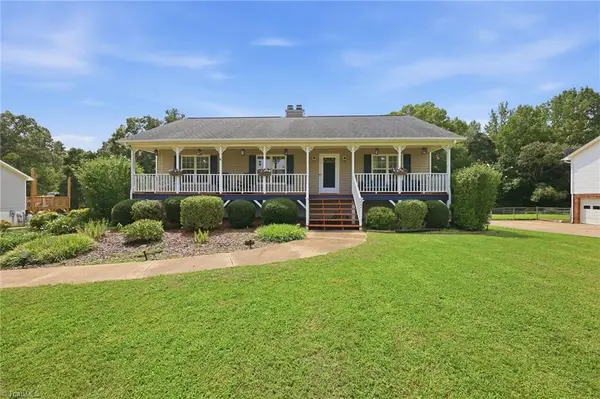 $349,000Active3 beds 3 baths2,082 sq. ft.
264 Reedy Creek Court, Lexington, NC 27295
MLS# 1233073Listed by: KEY REAL ESTATE INC - New
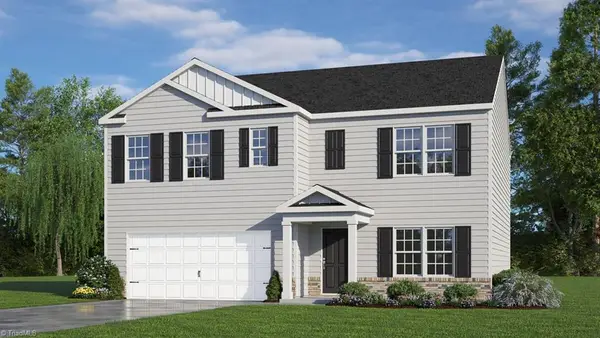 $370,440Active4 beds 3 baths2,511 sq. ft.
144 Buster Way, Lexington, NC 27292
MLS# 1232952Listed by: DR HORTON - New
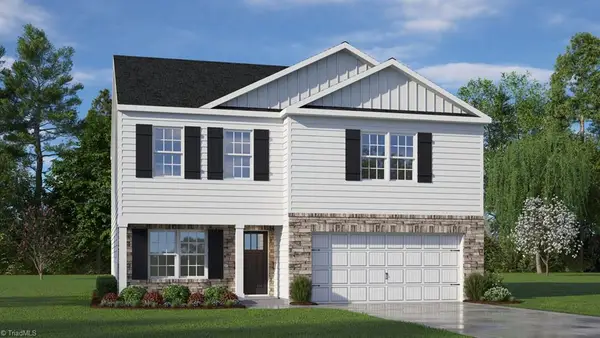 $343,140Active4 beds 3 baths2,164 sq. ft.
166 Buster Way, Lexington, NC 27292
MLS# 1232953Listed by: DR HORTON


Protect your home and budget from life's surprises with an Assurant Home Warranty, backed by a partner that supports you through every step of homeownership. Explore Plans.
© 2023 - 2026 ERA Franchise Systems LLC. All rights reserved. ERA Franchise Systems LLC fully supports the principles of the Fair Housing Act and the Equal Opportunity Act. ERA, ERA Real Estate powered, and their respective logos are registered service marks of ERA Franchise Systems LLC. Each office is independently owned and operated.