
301 Hillside Drive, Lexington, NC 27295
Local realty services provided by:ERA Live Moore
301 Hillside Drive,Lexington, NC 27295
$210,000
- 2 Beds
- 1 Baths
- 925 sq. ft.
- Single family
- Pending
Listed by: rebecca d. hege, kara harper
Office: price realtors336-812-3161
MLS#:1239390
Source:NC_TRIAD
Price summary
- Price:$210,000
- Price per sq. ft.:$227.03
About this home
Charming cottage on corner lot in established neighborhood with mature Pecan trees and nicely landscaped! Convenient to uptown Lexington, shopping, restaurants, and highways! Many updates including new windows, gutters and downspouts HVAC approx. 7 years' old. Insulation Blown in Attic! Water heater was replaced in 2020. Range in kitchen in 2020. Kitchen Cabinets and countertops along with bathroom cabinetry was replaced in the last few years. Dining room could possibly be converted to a 3rd bedroom! All appliances stay including Washer and Dryer! Low maintenance brick and 24 x 8 storage building remains! Sellers are both Licensed Real Estate Brokers! This cozy jewel is waiting for you! Call for your private viewing today!
Contact an agent
Home facts
- Year built:1954
- Subdivision & Development:Woodcrest
- Listing ID #:1239390
- Added:1 day(s) ago
- Updated:October 21, 2026 at 03:14 PM
Rooms and interior
- Bedrooms:2
- Total bathrooms:1
- Full bathrooms:1
- Flooring:Carpet, Vinyl
- Kitchen Description:Microwave
- Basement Description:Crawl Space
- Living area:925 sq. ft.
Heating and cooling
- Cooling:Central Air
- Heating:Forced Air, Natural Gas
- Central air:Yes
Structure and exterior
- Year built:1954
- Building area:925 sq. ft.
- Lot area:0.28 Acres
- Lot Features:City Lot, Corner Lot, Level, Partially Cleared
- Architectural Style:Cottage
- Construction Materials:Brick
Schools
- High school:Lexington City
- Middle school:Lexington City
- Elementary school:Lexington City
Utilities
- Water:Public
- Sewer:Public Sewer
Finances and disclosures
- Price:$210,000
- Price per sq. ft.:$227.03
- Tax amount:$1,017
Features and amenities
- Laundry features:Dryer Connection, Main Level
- Amenities:Dead Bolt(s), Solid Surface Counter
Parking
- Parking description:Carport, Circular Driveway, Detached Carport, Driveway, Paved
- Garage spaces:2
 2026 Triad MLS, Inc. All rights reserved. IDX information is provided exclusively for personal, non-commercial use, and may not be used for any purpose other than to identify prospective properties consumers may be interested in purchasing. Information is deemed reliable but not guaranteed. This site will be monitored for ‘scraping’ and any use of search facilities of data on the site other than by potential buyers/sellers is prohibited. All Sale data is for informational purposes only and is not an indication of a market analysis or appraisal. Properties marked with the Triad MLS, Inc. icon are provided courtesy of the Triad MLS, Inc.’s, Internet Data Exchange Database.
New listings near 301 Hillside Drive
- Coming Soon
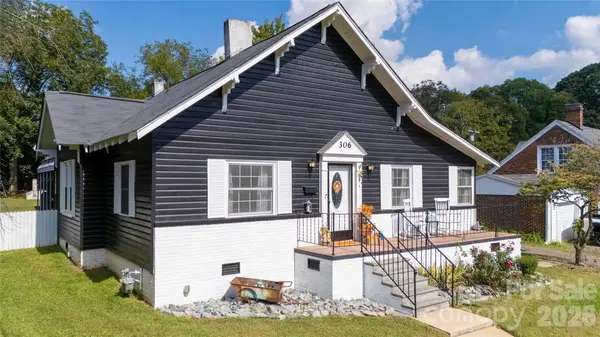 $214,000Coming Soon3 beds 2 baths1,485 sq. ft.
306 Hillcrest Drive, Lexington, NC 27292
MLS# 4436131Listed by: ALBRICK - Coming Soon
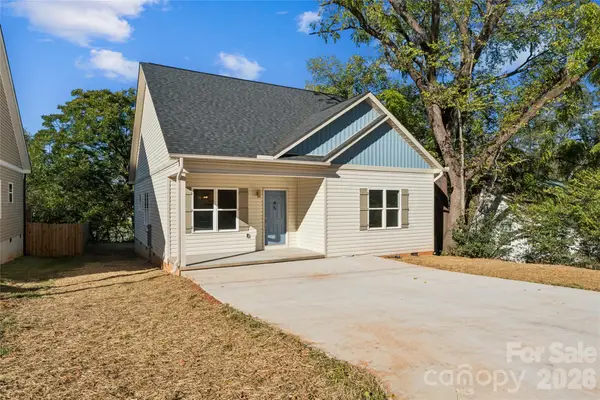 $249,900Coming Soon3 beds 2 baths1,342 sq. ft.
45 Robbins Circle, Lexington, NC 28292
MLS# 4436265Listed by: THRIVE REALTY GROUP LLC - Coming Soon
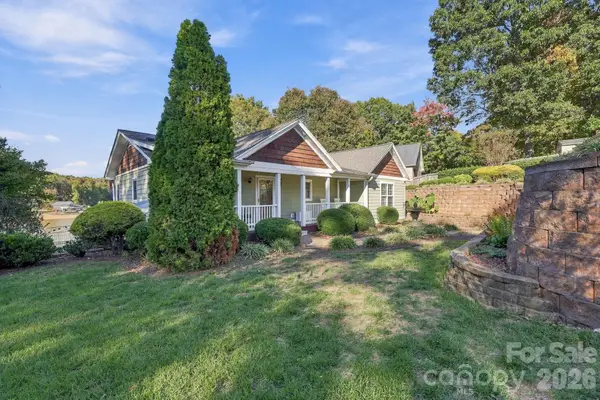 $841,000Coming Soon3 beds 3 baths2,732 sq. ft.
1332 Lake Drive 9 Drive, Lexington, NC 27292
MLS# 4436209Listed by: REALTY ONE GROUP REVOLUTION - Coming Soon
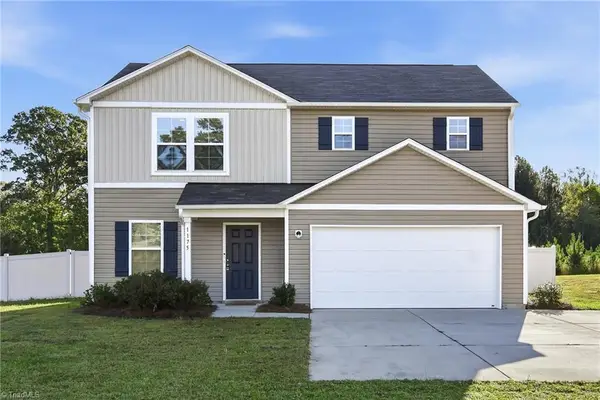 $310,000Coming Soon4 beds 3 baths1,843 sq. ft.
1175 Calvin Sowers Road, Lexington, NC 27295
MLS# 1239484Listed by: LEONARD RYDEN BURR REAL ESTATE - Coming Soon
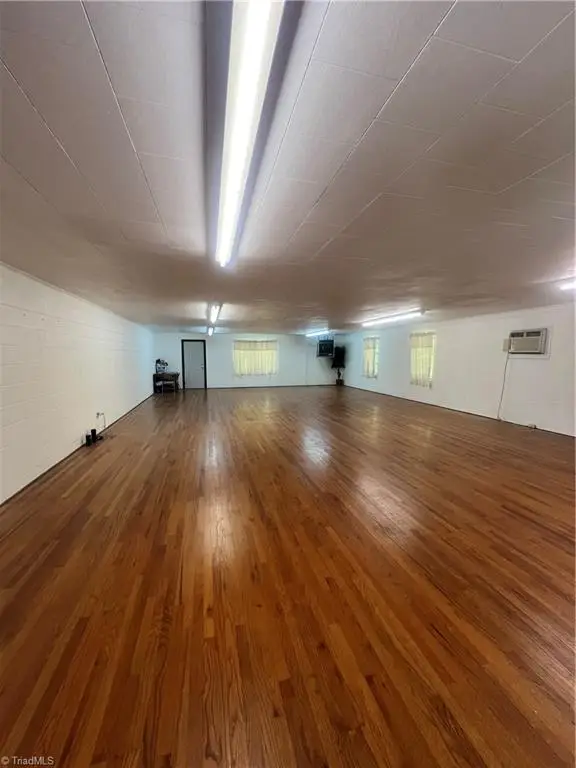 $299,900Coming Soon2 beds 2 baths3,670 sq. ft.
12 Crutchfield Avenue, Lexington, NC 27292
MLS# 1239392Listed by: CAROD PROPERTIES LLC - Coming Soon
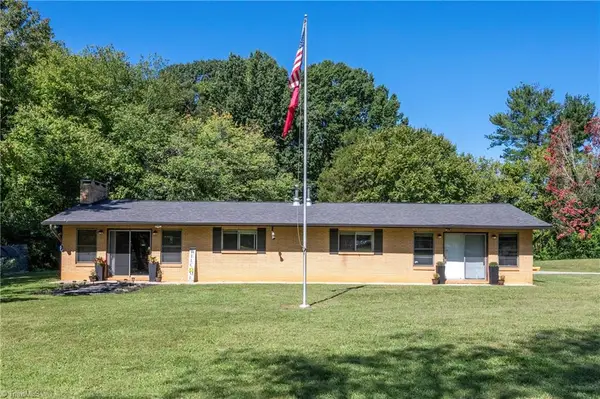 $435,000Coming Soon3 beds 2 baths2,127 sq. ft.
490 Pinecroft Boulevard, Lexington, NC 27295
MLS# 1238694Listed by: NORTHGROUP REAL ESTATE - New
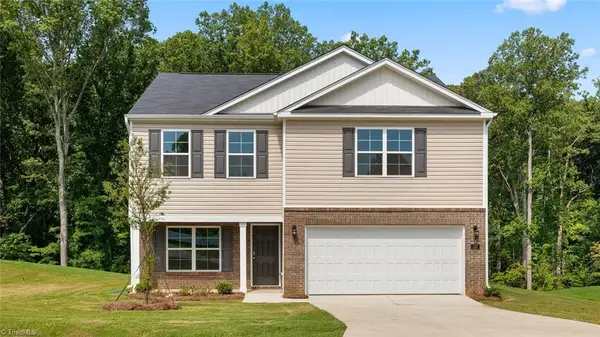 $335,240Active3 beds 3 baths2,164 sq. ft.
201 Demonstration Lane, Lexington, NC 27292
MLS# 1239679Listed by: DR HORTON - New
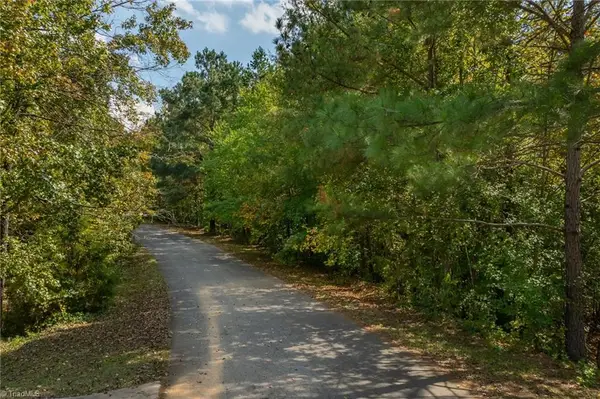 $59,000Active0.97 Acres
200 Plantation Drive, Lexington, NC 27292
MLS# 1239432Listed by: HOWARD HANNA ALLEN TATE HIGH POINT - New
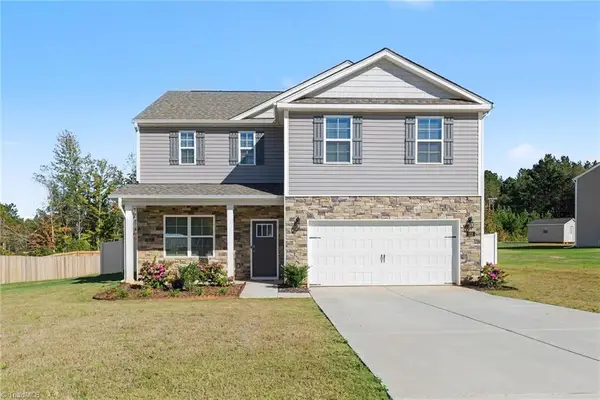 $365,000Active4 beds 3 baths2,414 sq. ft.
152 Crestview Lane, Lexington, NC 27295
MLS# 1239589Listed by: MARK SPAIN REAL ESTATE - New
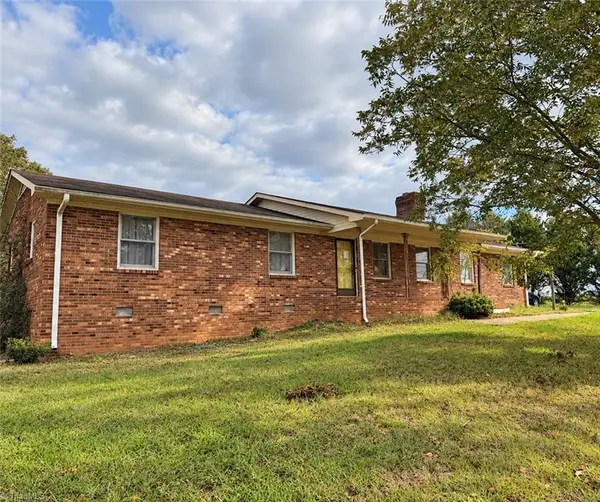 $219,900Active3 beds 2 baths1,500 sq. ft.
3483 Holloway Church Road, Lexington, NC 27292
MLS# 1239542Listed by: LEONARD CRAVER REALTY INC


Protect your home and budget from life's surprises with an Assurant Home Warranty, backed by a partner that supports you through every step of homeownership. Explore Plans.
© 2023 - 2026 ERA Franchise Systems LLC. All rights reserved. ERA Franchise Systems LLC fully supports the principles of the Fair Housing Act and the Equal Opportunity Act. ERA, ERA Real Estate powered, and their respective logos are registered service marks of ERA Franchise Systems LLC. Each office is independently owned and operated.