
2113 Warf Road, Lexington, NC 27292
Local realty services provided by:ERA Sunburst Realty
Listed by: bob robbins
Office: anderson robbins & associates realty
MLS#:4400599
Source:CH
2113 Warf Road,Lexington, NC 27292
$689,900
- 2 Beds
- 3 Baths
- 1,833 sq. ft.
- Single family
- Active
Price summary
- Price:$689,900
- Price per sq. ft.:$376.38
About this home
Looking for an affordable lakefront property? This premier High Rock Lake home offers a stunning mile-long open-water view, a private dock and floater, boat house, & abundant storage for all your lake toys. Inside, enjoy quartz kitchen counters, a recent induction range w/air-fryer oven, Samsung refrigerator with dual ice makers, & a top-tier Samsung dishwasher. The home features 2 bedrooms, 2.5 baths, & a stunning primary bath. A spectacular 450+ sq ft all-glass sunroom with a 22-ft wall of windows overlooks North Carolina’s 2nd largest lake. The large primary bedroom, added in 2021 has a spacious closet and beyond that a large room for possible office, additional sleeping, workout room or whatever works for you. You won’t find a more updated lakefront home at this price with a level lot and an unbeatable one-mile view. Check out the attached list of updates and optional personal property that can remain. Make an appointment for this lovely home today! Sellers are licensed R/E Agents.
Contact an agent
Home facts
- Year built:1954
- Subdivision & Development:High Rock Lake
- Listing ID #:4400599
- Updated:October 01, 2026 at 01:56 PM
Rooms and interior
- Bedrooms:2
- Total bathrooms:3
- Full bathrooms:2
- Half bathrooms:1
- Flooring:Vinyl
- Kitchen Description:Convection Oven, Dishwasher, Disposal, ENERGY STAR Qualified Dishwasher, Induction Cooktop, Microwave
- Living area:1,833 sq. ft.
Heating and cooling
- Cooling:Heat Pump
- Heating:Heat Pump
Structure and exterior
- Roof:Aluminum
- Year built:1954
- Building area:1,833 sq. ft.
- Lot area:0.48 Acres
- Lot Features:Cleared, Flood Fringe Area, Level, Views
- Construction Materials:Vinyl
- Exterior Features:Fire Pit
- Foundation Description:Crawl Space, Slab
Schools
- High school:Unspecified
- Elementary school:Unspecified
Utilities
- Sewer:Septic (At Site)
Finances and disclosures
- Price:$689,900
- Price per sq. ft.:$376.38
Features and amenities
- Laundry features:Dryer, ENERGY STAR Qualified Washer, Washer
- Amenities:Breakfast Bar, Open Floorplan, Walk-In Closet(s)
Parking
- Carport spaces:2
 Listings courtesy of Canopy MLS as distributed by MLS GRID. Copyright 2021 Canopy MLS. All rights reserved. Canopy MLS, provides content displayed here (“provided content”) on an “as is” basis and makes no representations or warranties regarding the provided content, including, but not limited to those of non-infringement, timeliness, accuracy, or completeness. Individuals and companies using information presented are responsible for verification and validation of information they utilize and present to their customers and clients. Canopy MLS will not be liable for any damage or loss resulting from use of the provided content or the products available through Portals, IDX, VOW, and/or Syndication. Recipients of this information shall not resell, redistribute, reproduce, modify, or otherwise copy any portion thereof without the expressed written consent of Canopy MLS.
New listings near 2113 Warf Road
- Coming Soon
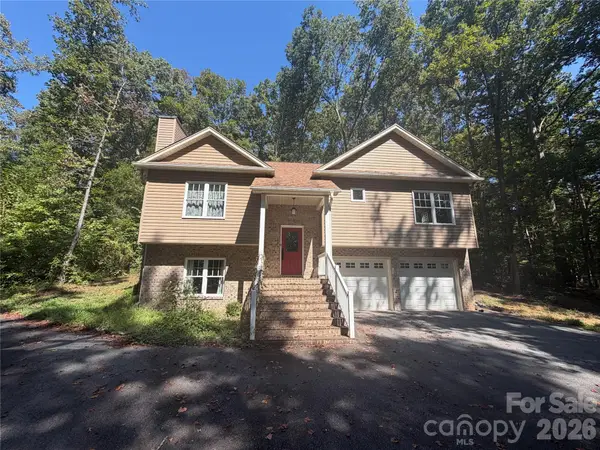 $375,000Coming Soon3 beds 3 baths1,587 sq. ft.
383 Lee Avenue, Lexington, NC 27295
MLS# 4429489Listed by: HOWARD HANNA ALLEN TATE HUNTERSVILLE - Coming Soon
 $174,900Coming Soon3 beds 2 baths1,450 sq. ft.
202 E 4th Street, Lexington, NC 27292
MLS# 4429047Listed by: FRESH BEGINNINGS REALTY - Coming Soon
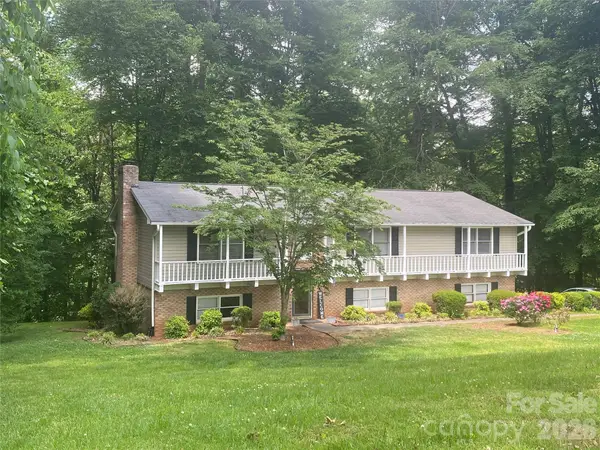 $359,000Coming Soon3 beds 3 baths2,712 sq. ft.
112 Cherokee Drive, Lexington, NC 27295
MLS# 4428485Listed by: METRIC REALTY COMPANY - New
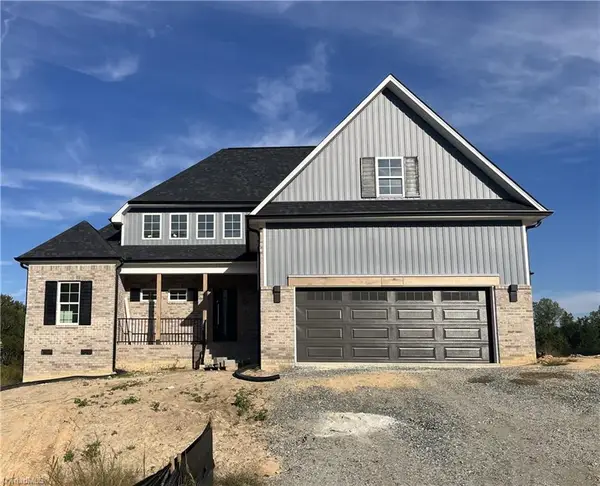 $535,000Active3 beds 3 baths2,250 sq. ft.
306 Cool Run, Lexington, NC 27295
MLS# 1237101Listed by: ROBERTSON REALTY - Open Sat, 12 to 2pmNew
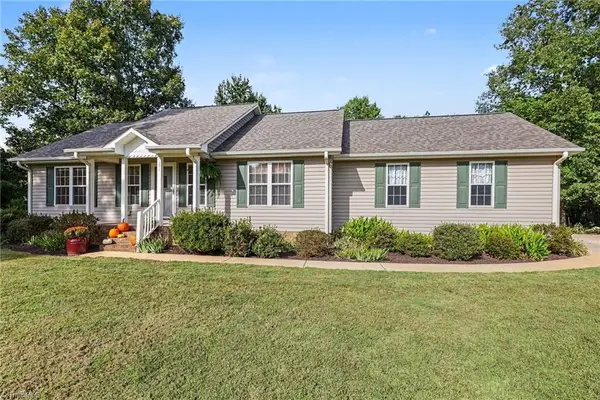 $328,900Active3 beds 2 baths1,127 sq. ft.
151 Copper Lane, Lexington, NC 27292
MLS# 1237157Listed by: HOWARD HANNA ALLEN TATE HIGH POINT - New
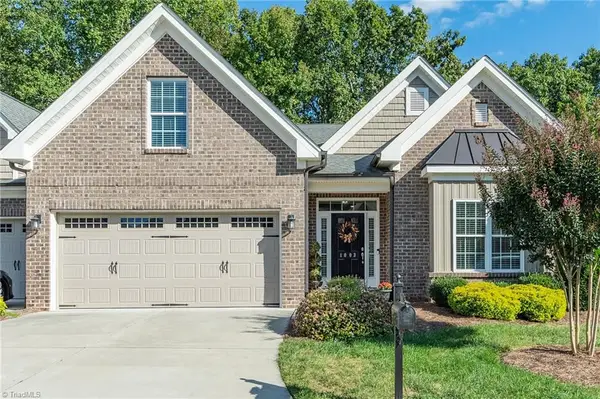 $374,900Active3 beds 2 baths2,364 sq. ft.
1003 Suzanne Lane, Lexington, NC 27295
MLS# 1237464Listed by: J. MARSHALL REALTY - New
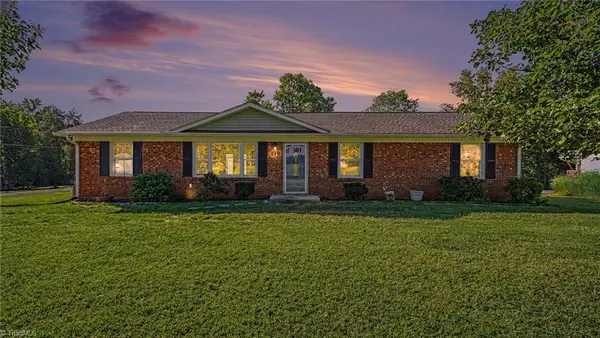 $279,900Active3 beds 2 baths1,499 sq. ft.
178 Fisher Street, Lexington, NC 27292
MLS# 1237513Listed by: EXP REALTY - New
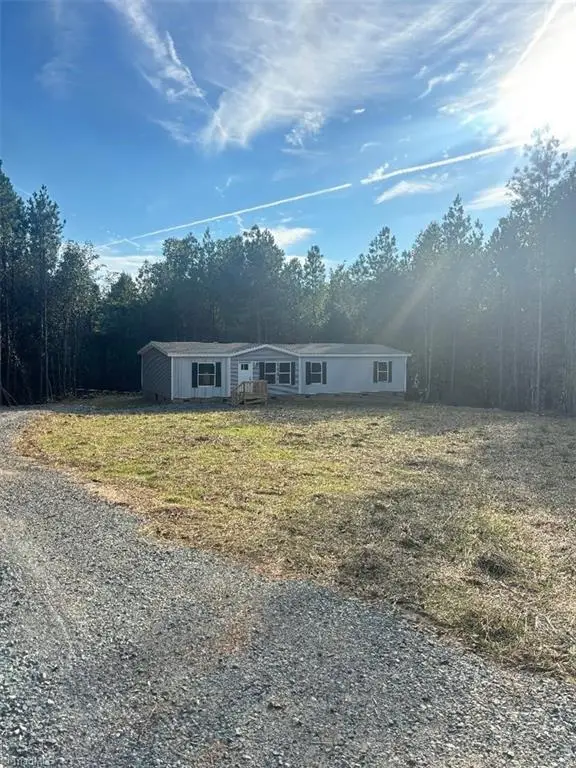 $345,000Active3 beds 2 baths1,600 sq. ft.
5625 W Us Highway 64, Lexington, NC 27295
MLS# 1237479Listed by: RANDOLPH REALTY - New
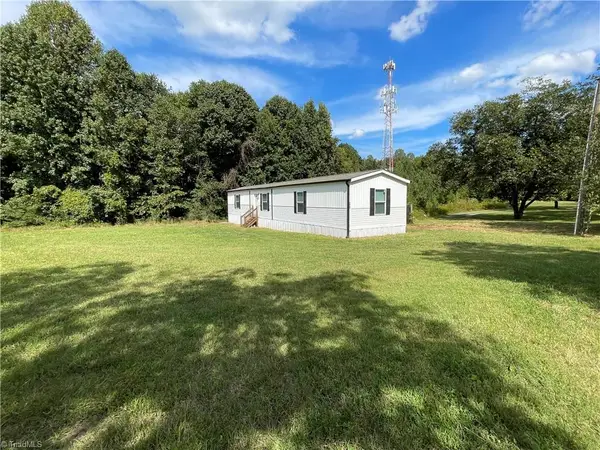 $189,900Active3 beds 2 baths1,216 sq. ft.
175 Howard Lane, Lexington, NC 27295
MLS# 1237459Listed by: BROKER ASSOCIATES, INC - New
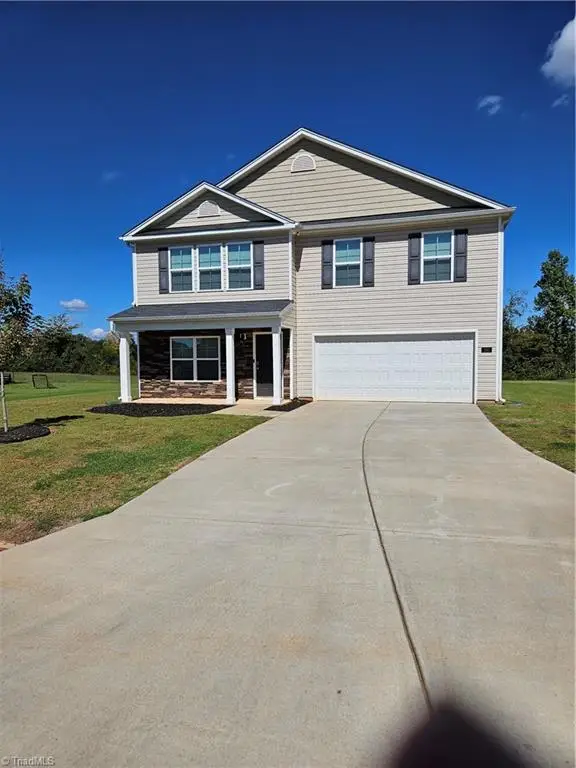 $345,000Active4 beds 3 baths2,712 sq. ft.
160 Warbler Way, Lexington, NC 27295
MLS# 1237434Listed by: SOUTHERN LUXE REALTY


Protect your home and budget from life's surprises with an Assurant Home Warranty, backed by a partner that supports you through every step of homeownership. Explore Plans.
© 2023 - 2026 ERA Franchise Systems LLC. All rights reserved. ERA Franchise Systems LLC fully supports the principles of the Fair Housing Act and the Equal Opportunity Act. ERA, ERA Real Estate powered, and their respective logos are registered service marks of ERA Franchise Systems LLC. Each office is independently owned and operated.