
219 Highland Drive, Lexington, NC 27292
Local realty services provided by:ERA Live Moore
Listed by: amy cromer
Office: hillcrest realty group
MLS#:4423513
Source:CH
219 Highland Drive,Lexington, NC 27292
$575,000
- 3 Beds
- 3 Baths
- 1,547 sq. ft.
- Single family
- Active
Price summary
- Price:$575,000
- Price per sq. ft.:$371.69
About this home
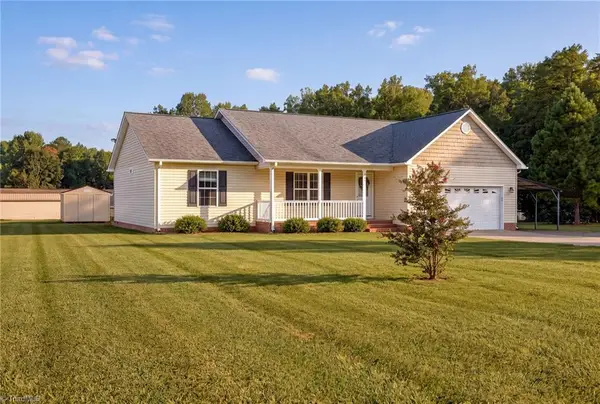
Bring your suitcase and MOVE IN!! This home is being sold mostly furnished!! Located on almost ¾ of an acre directly on High Rock Lake, this 3-bedroom, 3-full-bath home is ready for you to enjoy lake life! With a boathouse and dock right in your backyard, you can spend your days on the water and your evenings relaxing at home.
The home has been extensively updated with all new windows, HVAC, tankless water heater, electrical wiring and panel, insulation and crawlspace vapor barrier, front door and steps, plus a rear addition that adds incredible flexibility to the home. The addition includes a master bedroom suite, en-suite bathroom with laundry, and an additional living space, creating a great setup for guests, extended family, or a potential income-producing opportunity, if desired.
Both outbuildings are wired, with one featuring A/C, offering plenty of options for a workshop, office, hobby space, or storage.
Permits were pulled for the remodel, all work was completed by licensed contractors, and inspections were completed through Davidson County. The major updates are done—now it’s time to enjoy everything High Rock Lake has to offer!...
Contact an agent
Home facts
- Year built:1984
- Subdivision & Development:Heritage Shores
- Listing ID #:4423513
- Updated:September 14, 2026 at 01:28 PM
Rooms and interior
- Bedrooms:3
- Total bathrooms:3
- Full bathrooms:3
- Flooring:Carpet, Vinyl, Wood
- Kitchen Description:Dishwasher, Electric Cooktop
- Living area:1,547 sq. ft.
Heating and cooling
- Cooling:Heat Pump
- Heating:Heat Pump, Natural Gas
- Central air:Yes
Structure and exterior
- Year built:1984
- Building area:1,547 sq. ft.
- Lot area:0.74 Acres
- Lot Features:Views
- Architectural Style:Cabin
- Construction Materials:Log
- Foundation Description:Crawl Space
Schools
- High school:Unspecified
- Elementary school:Unspecified
Utilities
- Water:Public Water
- Sewer:Septic (At Site)
Finances and disclosures
- Price:$575,000
- Price per sq. ft.:$371.69
Features and amenities
- Laundry features:Dryer, Main Level
 Listings courtesy of Canopy MLS as distributed by MLS GRID. Copyright 2021 Canopy MLS. All rights reserved. Canopy MLS, provides content displayed here (“provided content”) on an “as is” basis and makes no representations or warranties regarding the provided content, including, but not limited to those of non-infringement, timeliness, accuracy, or completeness. Individuals and companies using information presented are responsible for verification and validation of information they utilize and present to their customers and clients. Canopy MLS will not be liable for any damage or loss resulting from use of the provided content or the products available through Portals, IDX, VOW, and/or Syndication. Recipients of this information shall not resell, redistribute, reproduce, modify, or otherwise copy any portion thereof without the expressed written consent of Canopy MLS.
New listings near 219 Highland Drive
- Coming Soon
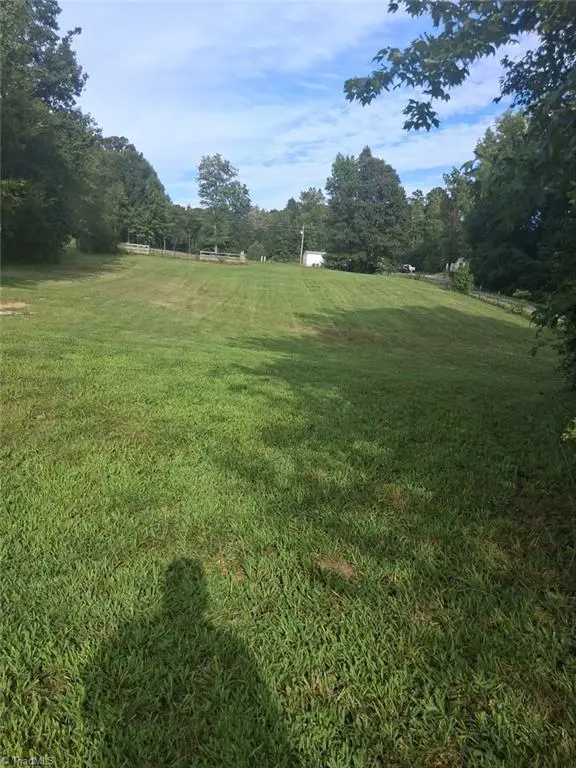 $72,900Coming Soon1.09 Acres
0 Della Wilson Road, Lexington, NC 27295
MLS# 1235421Listed by: R&B LEGACY GROUP - New
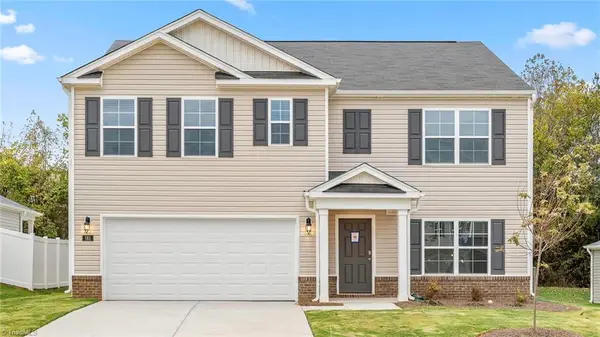 $367,440Active4 beds 3 baths2,511 sq. ft.
546 Baymeade Drive, Lexington, NC 27295
MLS# 1235146Listed by: DR HORTON - New
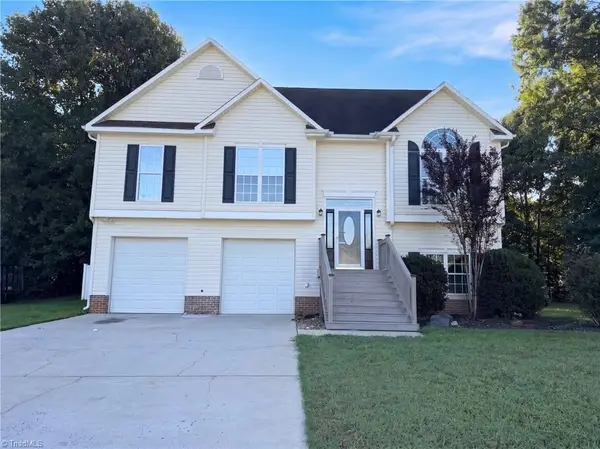 $315,000Active4 beds 2 baths1,424 sq. ft.
124 Manor Ridge Way, Lexington, NC 27292
MLS# 1235546Listed by: OPENDOOR BROKERAGE LLC - New
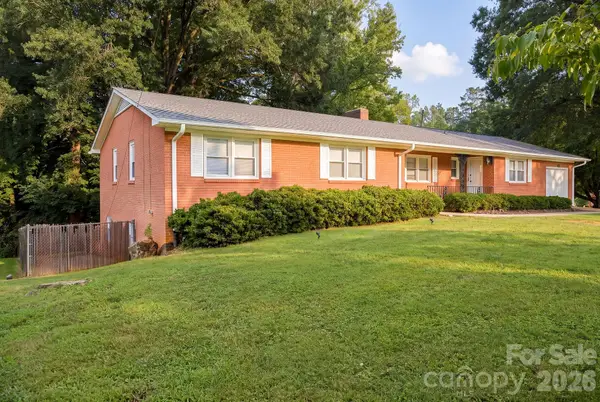 $345,000Active3 beds 3 baths2,079 sq. ft.
112 Delta Street, Lexington, NC 27295
MLS# 4424343Listed by: NEXTHOME DOGWOOD - New
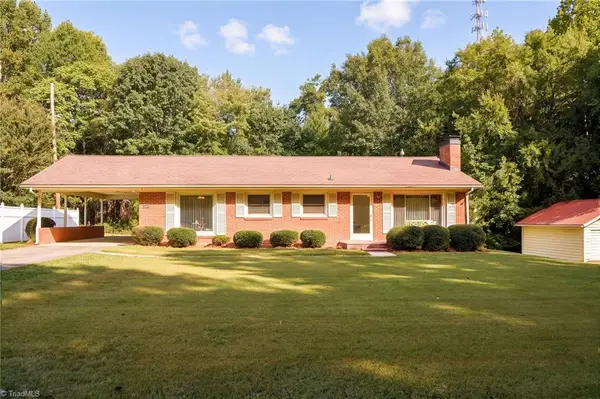 $259,900Active2 beds 1 baths1,302 sq. ft.
187 Red Sparrow Lane, Lexington, NC 27295
MLS# 1235416Listed by: PREMIER REALTY NC - New
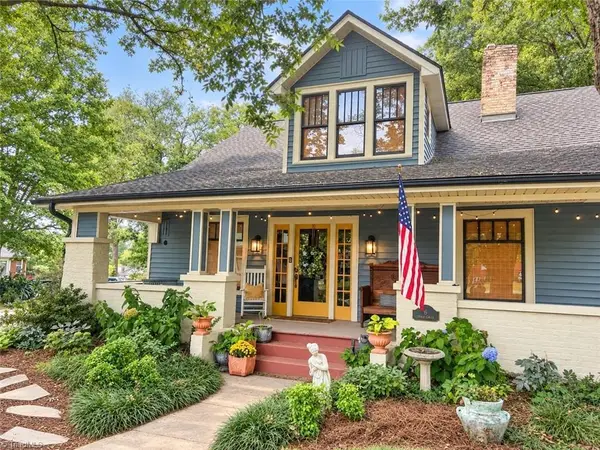 $360,000Active6 beds 2 baths2,728 sq. ft.
6 Vance Circle, Lexington, NC 27292
MLS# 1235366Listed by: TKB REALTY GROUP BROKERED BY EXP - New
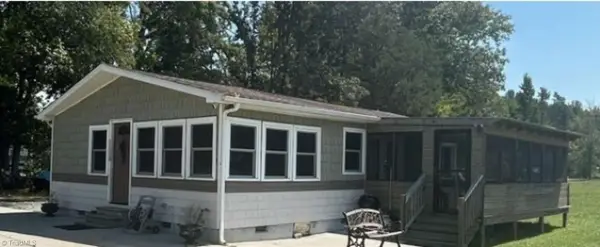 $690,000Active5 beds 2 baths1,300 sq. ft.
1120 Riverview Road, Lexington, NC 27292
MLS# 1235312Listed by: HOMEZU - New
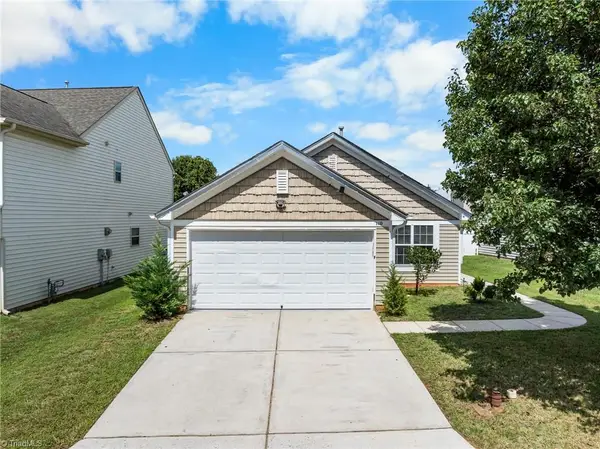 $249,900Active3 beds 2 baths1,127 sq. ft.
110 Habersham Court, Lexington, NC 27295
MLS# 1235087Listed by: LOCAL R.E. INC. - New
 $289,000Active3 beds 2 baths1,397 sq. ft.
945 Tussey Road, Lexington, NC 27295
MLS# 1234808Listed by: LOCAL R.E. INC.


Protect your home and budget from life's surprises with an Assurant Home Warranty, backed by a partner that supports you through every step of homeownership. Explore Plans.
© 2023 - 2026 ERA Franchise Systems LLC. All rights reserved. ERA Franchise Systems LLC fully supports the principles of the Fair Housing Act and the Equal Opportunity Act. ERA, ERA Real Estate powered, and their respective logos are registered service marks of ERA Franchise Systems LLC. Each office is independently owned and operated.