
220 Drake Lane, Lexington, NC 27295
Local realty services provided by:ERA Live Moore
220 Drake Lane,Lexington, NC 27295
$449,900
- 3 Beds
- 3 Baths
- 2,974 sq. ft.
- Single family
- Active
Upcoming open houses
- Sat, Aug 2210:00 am - 12:00 pm
Listed by: amber johnson
Office: make the move llc.423-782-7020
MLS#:1226377
Source:NC_TRIAD
Price summary
- Price:$449,900
- Price per sq. ft.:$151.28
About this home
*Price Improvement* Welcome home to this charming 3 bedroom, 2 bath and Bonus room situated on a spacious lot at the end of a cul de sac. Inside, you'll find a comfortable and functional layout filled with natural light and plenty of room to make the space your own. Additionally the large partially finished basement adds valuable flexibility and is ideal for a recreation room, gym, media space, or additional beds. The unfinished portion provides an impressive amount of additional storage for seasonal items, tools, equipment, and more. Outside, the generous lot offers room for entertaining, gardening, outdoor activities, or simply relaxing and enjoying the surroundings. With abundant storage, flexible living areas, and both finished and unfinished space, this home offers room to adapt to a variety of needs. NO HOA and Plenty of parking even for your RV. Schedule your showing and see all the possibilities this property has to offer!
Contact an agent
Home facts
- Year built:2008
- Subdivision & Development:Lanie Creek
- Listing ID #:1226377
- Added:46 day(s) ago
- Updated:August 17, 2026 at 09:56 PM
Rooms and interior
- Bedrooms:3
- Total bathrooms:3
- Full bathrooms:2
- Half bathrooms:1
- Flooring:Carpet, Tile, Wood
- Bathrooms Description:Separate Shower
- Kitchen Description:Dishwasher, Microwave, Pantry
- Basement Description:Basement, Partially Finished
- Living area:2,974 sq. ft.
Heating and cooling
- Cooling:Ceiling Fan(s), Central Air
- Heating:Electric, Forced Air, Natural Gas
- Central air:Yes
Structure and exterior
- Year built:2008
- Building area:2,974 sq. ft.
- Lot area:0.73 Acres
- Construction Materials:Brick, Vinyl Siding
Utilities
- Water:Public
- Sewer:Septic Tank
Finances and disclosures
- Price:$449,900
- Price per sq. ft.:$151.28
- Tax amount:$1,856
Features and amenities
- Appliances:Dishwasher
- Laundry features:Dryer Connection, Main Level
- Amenities:Ceiling Fan(s), Dead Bolt(s), Solid Surface Counter, Vaulted Ceiling(s)
Parking
- Parking description:Attached, Attached Garage, Driveway, Garage
- Garage spaces:2
 2026 Triad MLS, Inc. All rights reserved. IDX information is provided exclusively for personal, non-commercial use, and may not be used for any purpose other than to identify prospective properties consumers may be interested in purchasing. Information is deemed reliable but not guaranteed. This site will be monitored for ‘scraping’ and any use of search facilities of data on the site other than by potential buyers/sellers is prohibited. All Sale data is for informational purposes only and is not an indication of a market analysis or appraisal. Properties marked with the Triad MLS, Inc. icon are provided courtesy of the Triad MLS, Inc.’s, Internet Data Exchange Database.
New listings near 220 Drake Lane
- New
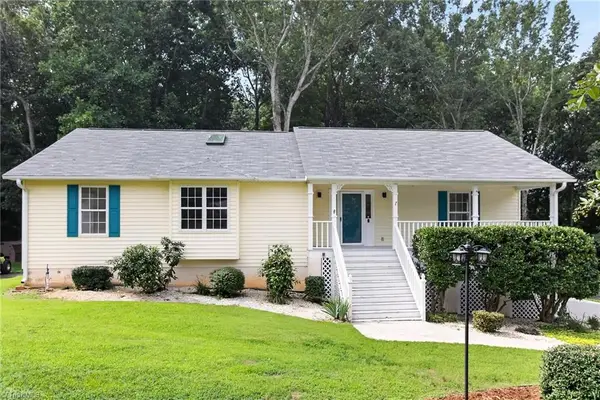 $359,900Active3 beds 3 baths2,548 sq. ft.
363 Kelly Lane, Lexington, NC 27295
MLS# 1231362Listed by: OFFERPAD BROKERAGE LLC - New
 $469,900Active2 beds 1 baths261 sq. ft.
4282 Old Mountain Road, Lexington, NC 27292
MLS# 1230176Listed by: COLDWELL BANKER ADVANTAGE - New
 $549,900Active5 beds 4 baths3,635 sq. ft.
108 Highgate Lane, Lexington, NC 27292
MLS# 1231270Listed by: LEONARD CRAVER REALTY INC - Coming Soon
 $449,900Coming Soon3 beds 3 baths
185 Spring Lake Court, Lexington, NC 27295
MLS# 1231132Listed by: KELLER WILLIAMS REALTY ELITE - New
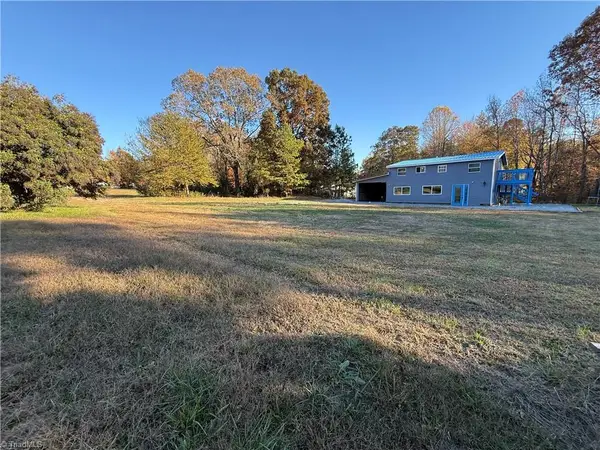 $199,900Active1.2 Acres
533 Della Wilson Road, Lexington, NC 27295
MLS# 1231435Listed by: R&B LEGACY GROUP - New
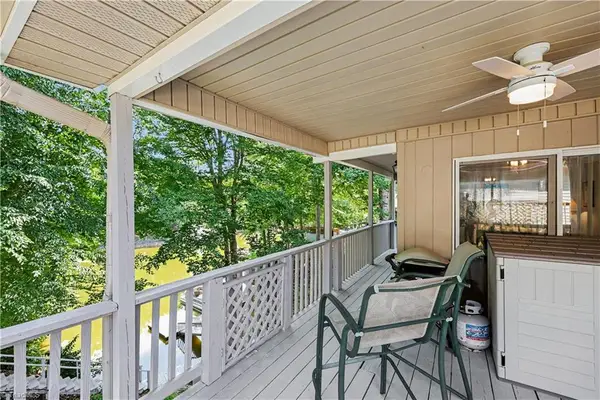 $414,900Active2 beds 2 baths975 sq. ft.
1030 Riverview Road, Lexington, NC 27292
MLS# 1231177Listed by: EVERETT PROPERTIES - New
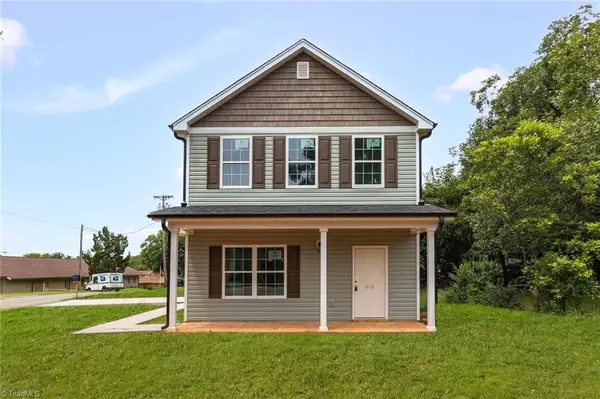 $209,900Active3 beds 3 baths1,290 sq. ft.
515 Holt Street, Lexington, NC 27292
MLS# 1231313Listed by: SIDDEN AND ASSOCIATES INC - New
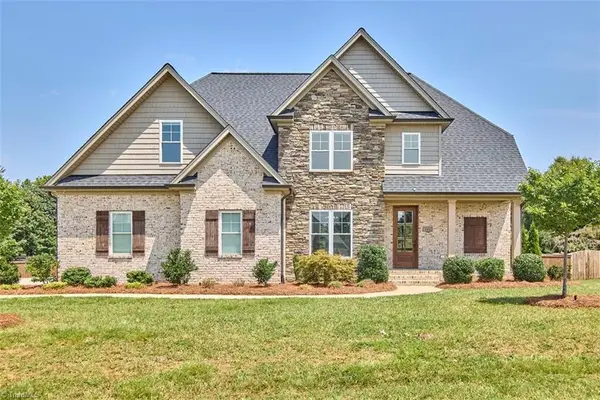 $649,900Active3 beds 3 baths3,019 sq. ft.
200 Dyna Drive, Lexington, NC 27295
MLS# 1230783Listed by: MAYBERRY POE REALTY - New
 $338,900Active3 beds 2 baths1,542 sq. ft.
5267 W Old Us Highway 64, Lexington, NC 27295
MLS# 1231221Listed by: BERKSHIRE HATHAWAY HOMESERVICES CAROLINAS REALTY - New
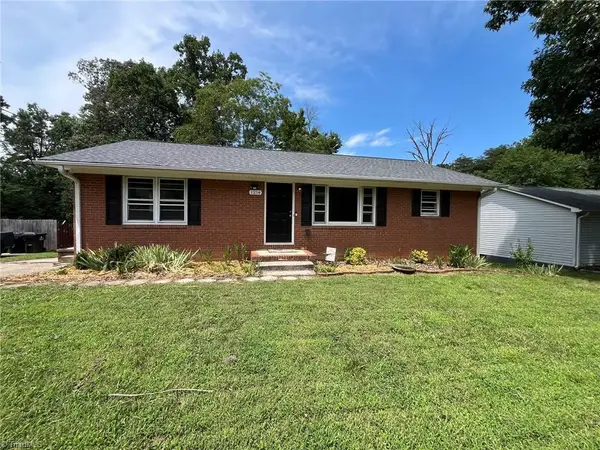 $230,000Active3 beds 2 baths1,288 sq. ft.
1214 White Street, Lexington, NC 27295
MLS# 1231265Listed by: CALL IT CLOSED INTERNATIONAL INC


Protect your home and budget from life's surprises with an Assurant Home Warranty, backed by a partner that supports you through every step of homeownership. Explore Plans.
© 2023 - 2026 ERA Franchise Systems LLC. All rights reserved. ERA Franchise Systems LLC fully supports the principles of the Fair Housing Act and the Equal Opportunity Act. ERA, ERA Real Estate powered, and their respective logos are registered service marks of ERA Franchise Systems LLC. Each office is independently owned and operated.