
222 Sadie Mae Drive, Lexington, NC 27295
Local realty services provided by:ERA Live Moore
222 Sadie Mae Drive,Lexington, NC 27295
$339,000
- 4 Beds
- 3 Baths
- 2,164 sq. ft.
- Single family
- Active
Listed by: lane banner
Office: mitchell prime properties336-722-9911
MLS#:1237473
Source:NC_TRIAD
Price summary
- Price:$339,000
- Price per sq. ft.:$156.65
- Monthly HOA dues:$69
About this home
Enjoy this 2024 Coble Farm home that pairs an open main living area with a separate office for work, reading, or a quiet retreat. Granite countertops, gray shaker-style cabinetry, stainless steel appliances, and a generous island anchor the kitchen, keeping conversation connected to the dining area and great room. All four bedrooms are upstairs, along with the laundry room, so baskets stay close to where they belong. The primary suite offers a double vanity and spacious shower. Enjoy a morning on the front porch or take dinner outside to the patio, with approximately 0.48 acres to call your own. USDA Eligible. Room to gather, space to get away, and a layout that makes everyday life feel easy. Come visit this home today.
Contact an agent
Home facts
- Year built:2024
- Subdivision & Development:Coble Farm
- Listing ID #:1237473
- Added:1 day(s) ago
- Updated:October 02, 2026 at 08:01 PM
Rooms and interior
- Bedrooms:4
- Total bathrooms:3
- Full bathrooms:2
- Half bathrooms:1
- Bathrooms Description:Separate Shower
- Kitchen Description:Kitchen Island, Pantry
- Living area:2,164 sq. ft.
Heating and cooling
- Cooling:Central Air, Zoned
- Heating:Electric, Forced Air, Zoned
- Central air:Yes
Structure and exterior
- Year built:2024
- Building area:2,164 sq. ft.
- Lot area:0.48 Acres
- Lot Features:Cleared
- Construction Materials:Stone, Vinyl Siding
- Foundation Description:Slab
Schools
- High school:West Davidson
- Middle school:Tyro
- Elementary school:Tyro
Utilities
- Water:Public
- Sewer:Septic Tank
Finances and disclosures
- Price:$339,000
- Price per sq. ft.:$156.65
- Tax amount:$1,433
Features and amenities
- Laundry features:Dryer Connection
Parking
- Parking description:Attached, Attached Garage, Driveway, Garage
- Garage spaces:2
 2026 Triad MLS, Inc. All rights reserved. IDX information is provided exclusively for personal, non-commercial use, and may not be used for any purpose other than to identify prospective properties consumers may be interested in purchasing. Information is deemed reliable but not guaranteed. This site will be monitored for ‘scraping’ and any use of search facilities of data on the site other than by potential buyers/sellers is prohibited. All Sale data is for informational purposes only and is not an indication of a market analysis or appraisal. Properties marked with the Triad MLS, Inc. icon are provided courtesy of the Triad MLS, Inc.’s, Internet Data Exchange Database.
New listings near 222 Sadie Mae Drive
- Coming Soon
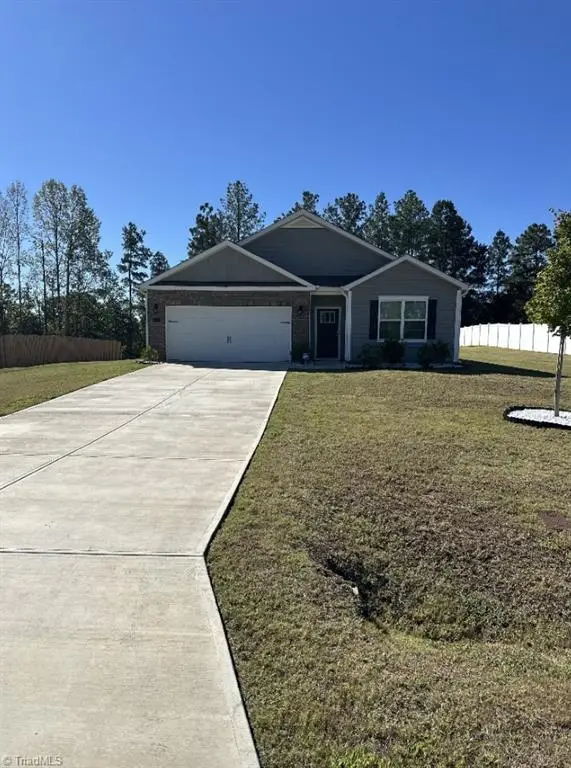 $365,000Coming Soon4 beds 2 baths1,819 sq. ft.
155 Crestview Lane, Lexington, NC 27295
MLS# 1237700Listed by: MARK SPAIN REAL ESTATE - Coming Soon
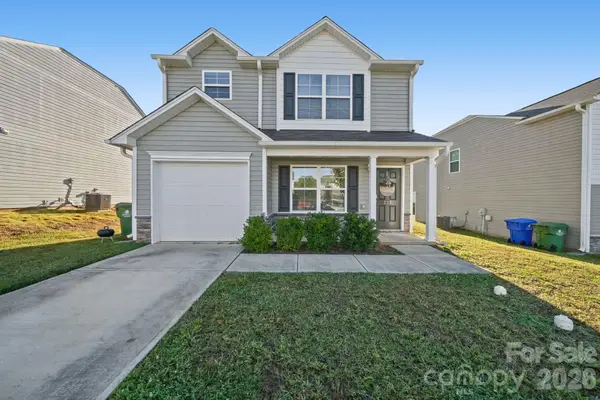 $248,000Coming Soon3 beds 3 baths1,253 sq. ft.
723 Quail Lane, Lexington, NC 27292
MLS# 4430604Listed by: KINGDOM BUILDERS REALTY - Coming Soon
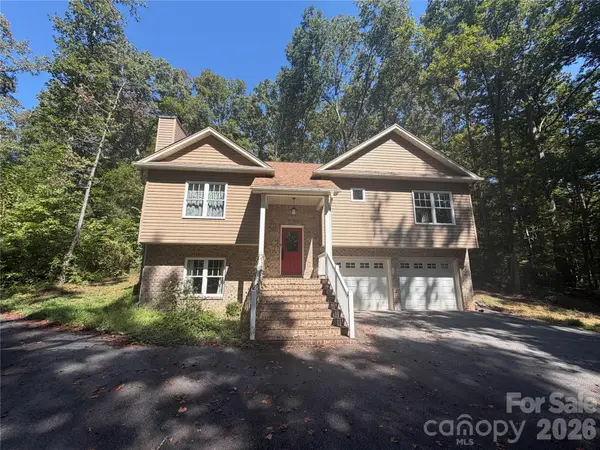 $375,000Coming Soon3 beds 3 baths1,587 sq. ft.
383 Lee Avenue, Lexington, NC 27295
MLS# 4429489Listed by: HOWARD HANNA ALLEN TATE HUNTERSVILLE - Coming Soon
 $174,900Coming Soon3 beds 2 baths1,450 sq. ft.
202 E 4th Street, Lexington, NC 27292
MLS# 4429047Listed by: FRESH BEGINNINGS REALTY - Coming Soon
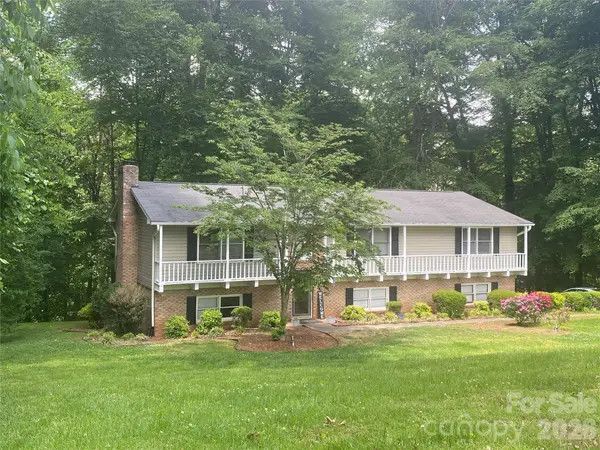 $359,000Coming Soon3 beds 3 baths2,712 sq. ft.
112 Cherokee Drive, Lexington, NC 27295
MLS# 4428485Listed by: METRIC REALTY COMPANY - New
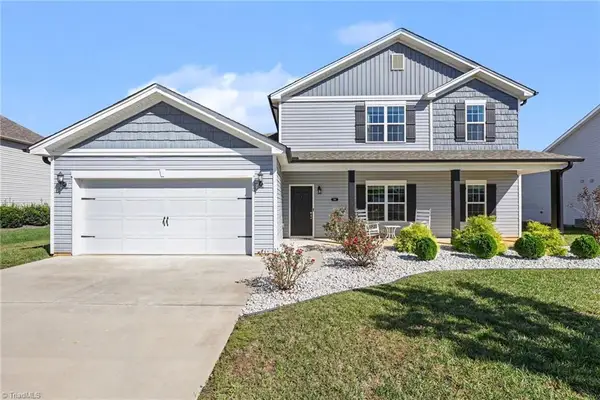 $475,000Active5 beds 4 baths2,842 sq. ft.
164 Sand Hill Drive, Lexington, NC 27295
MLS# 1237652Listed by: HOWARD HANNA ALLEN TATE - WINSTON SALEM - New
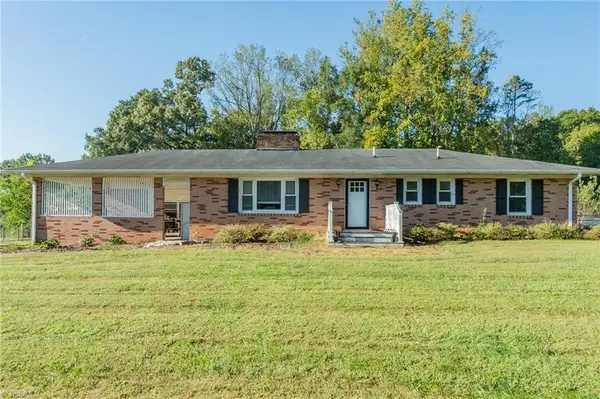 $289,999Active2 beds 2 baths1,400 sq. ft.
1829 Hill Everhart Road, Lexington, NC 27295
MLS# 1237645Listed by: J. MARSHALL REALTY - New
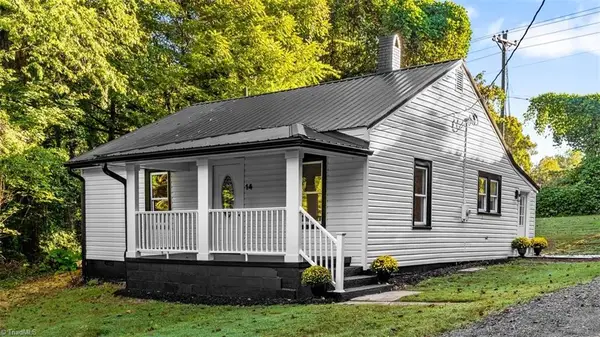 $189,000Active2 beds 1 baths961 sq. ft.
14 Goodluck Drive, Lexington, NC 27292
MLS# 1237526Listed by: KELLER WILLIAMS REALTY - New
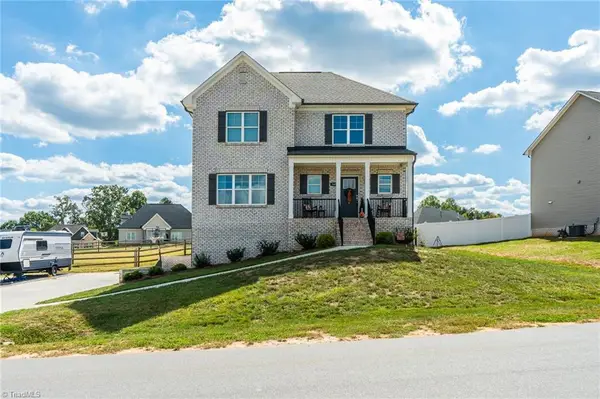 $419,000Active3 beds 3 baths2,427 sq. ft.
360 Wynnfall Drive, Lexington, NC 27295
MLS# 1237613Listed by: HOME STAR REALTY


Protect your home and budget from life's surprises with an Assurant Home Warranty, backed by a partner that supports you through every step of homeownership. Explore Plans.
© 2023 - 2026 ERA Franchise Systems LLC. All rights reserved. ERA Franchise Systems LLC fully supports the principles of the Fair Housing Act and the Equal Opportunity Act. ERA, ERA Real Estate powered, and their respective logos are registered service marks of ERA Franchise Systems LLC. Each office is independently owned and operated.