
723 Quail Lane, Lexington, NC 27292
Local realty services provided by:ERA Sunburst Realty
Listed by: nickey harper
Office: kingdom builders realty
MLS#:4430604
Source:CH
723 Quail Lane,Lexington, NC 27292
$248,000
- 3 Beds
- 3 Baths
- 1,253 sq. ft.
- Single family
- Coming Soon
Price summary
- Price:$248,000
- Price per sq. ft.:$197.92
- Monthly HOA dues:$40
About this home
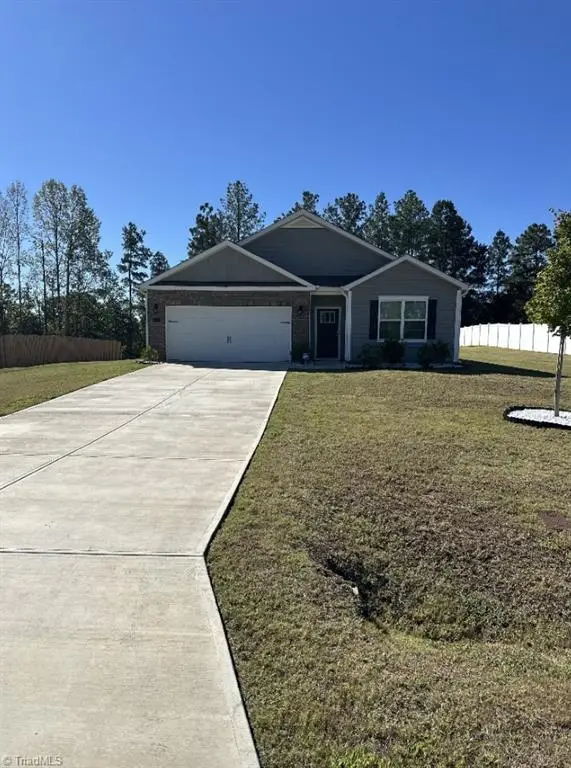
Welcome to this charming and move-in ready home located at 723 Quail Lane in the heart of Lexington! This newly built well-maintained property offers a perfect blend of comfort and convenience, featuring an inviting layout designed for both everyday living and entertainment. It offers a beautiful kitchen with granite countertops and stainless steel appliance. The home is located perfectly, granting easy access to Hwy 85 which makes an easy drive to Charlotte and Greensboro. It is priced well for any buyer ready to call it home!
Contact an agent
Home facts
- Year built:2022
- Subdivision & Development:Glenoaks
- Listing ID #:4430604
- Updated:October 02, 2026 at 08:13 PM
Rooms and interior
- Bedrooms:3
- Total bathrooms:3
- Full bathrooms:2
- Half bathrooms:1
- Kitchen Description:Dishwasher, Disposal, Electric Range, Microwave, Refrigerator
- Living area:1,253 sq. ft.
Heating and cooling
- Central air:Yes
Structure and exterior
- Year built:2022
- Building area:1,253 sq. ft.
- Lot area:0.14 Acres
- Construction Materials:Stone Veneer, Vinyl
- Foundation Description:Slab
Schools
- High school:Lexington
- Elementary school:Southwest
Utilities
- Sewer:Public Sewer
Finances and disclosures
- Price:$248,000
- Price per sq. ft.:$197.92
Features and amenities
- Laundry features:Upper Level
Parking
- Parking description:Attached Garage, Driveway
- Garage:Yes
- Garage spaces:1
 Listings courtesy of Canopy MLS as distributed by MLS GRID. Copyright 2021 Canopy MLS. All rights reserved. Canopy MLS, provides content displayed here (“provided content”) on an “as is” basis and makes no representations or warranties regarding the provided content, including, but not limited to those of non-infringement, timeliness, accuracy, or completeness. Individuals and companies using information presented are responsible for verification and validation of information they utilize and present to their customers and clients. Canopy MLS will not be liable for any damage or loss resulting from use of the provided content or the products available through Portals, IDX, VOW, and/or Syndication. Recipients of this information shall not resell, redistribute, reproduce, modify, or otherwise copy any portion thereof without the expressed written consent of Canopy MLS.
New listings near 723 Quail Lane
- Coming Soon
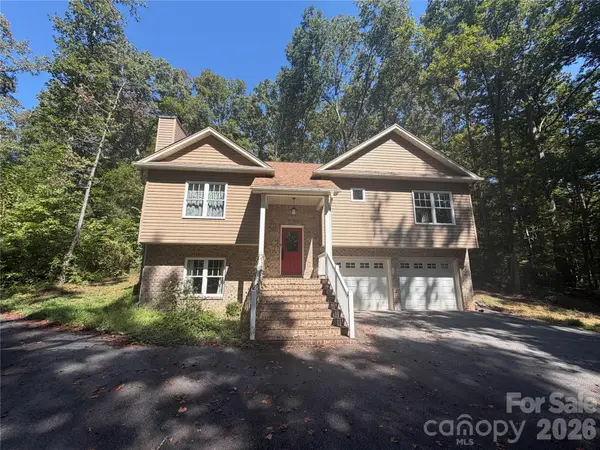
 $365,000Coming Soon4 beds 2 baths1,819 sq. ft.
155 Crestview Lane, Lexington, NC 27295
MLS# 1237700Listed by: MARK SPAIN REAL ESTATE - Coming Soon
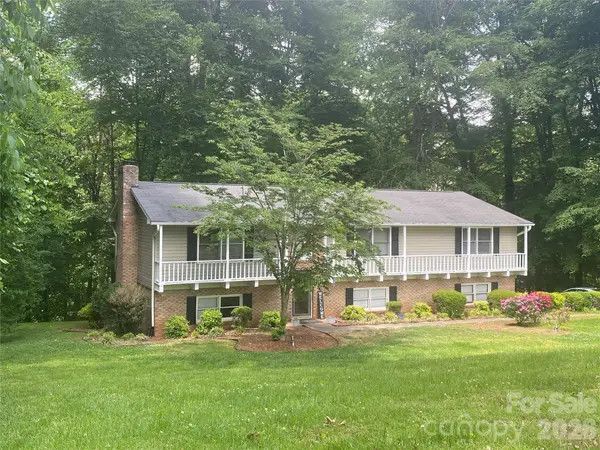
 $375,000Coming Soon3 beds 3 baths1,587 sq. ft.
383 Lee Avenue, Lexington, NC 27295
MLS# 4429489Listed by: HOWARD HANNA ALLEN TATE HUNTERSVILLE - Coming Soon
 $174,900Coming Soon3 beds 2 baths1,450 sq. ft.
202 E 4th Street, Lexington, NC 27292
MLS# 4429047Listed by: FRESH BEGINNINGS REALTY - Coming Soon
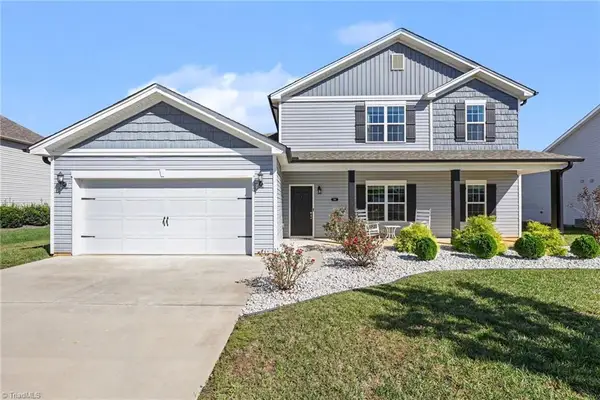
 $359,000Coming Soon3 beds 3 baths2,712 sq. ft.
112 Cherokee Drive, Lexington, NC 27295
MLS# 4428485Listed by: METRIC REALTY COMPANY - New
 $475,000Active5 beds 4 baths2,842 sq. ft.
164 Sand Hill Drive, Lexington, NC 27295
MLS# 1237652Listed by: HOWARD HANNA ALLEN TATE - WINSTON SALEM - New
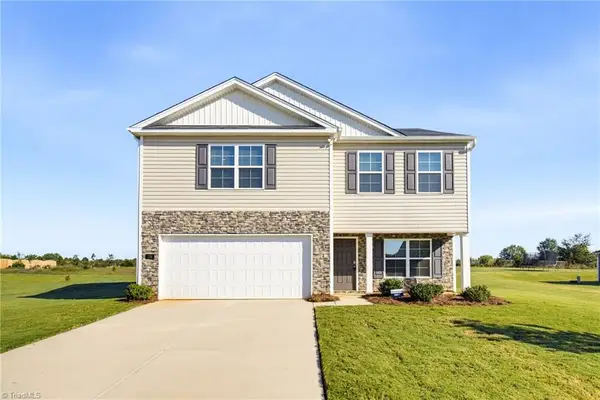 $339,000Active4 beds 3 baths2,164 sq. ft.
222 Sadie Mae Drive, Lexington, NC 27295
MLS# 1237473Listed by: MITCHELL PRIME PROPERTIES - New
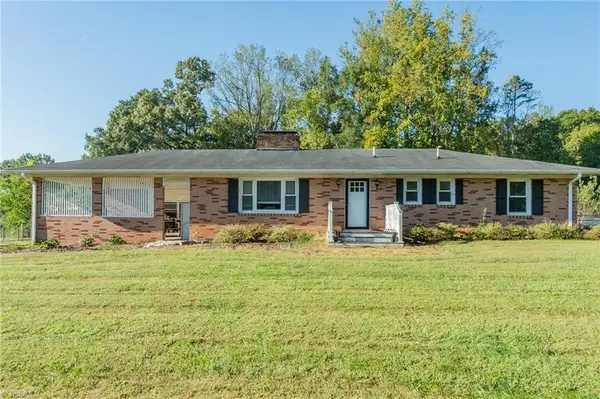 $289,999Active2 beds 2 baths1,400 sq. ft.
1829 Hill Everhart Road, Lexington, NC 27295
MLS# 1237645Listed by: J. MARSHALL REALTY - New
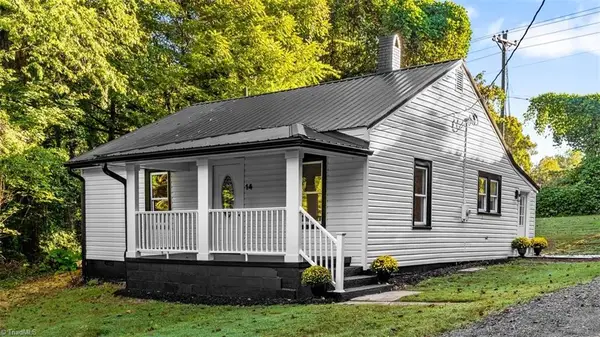 $189,000Active2 beds 1 baths961 sq. ft.
14 Goodluck Drive, Lexington, NC 27292
MLS# 1237526Listed by: KELLER WILLIAMS REALTY - New
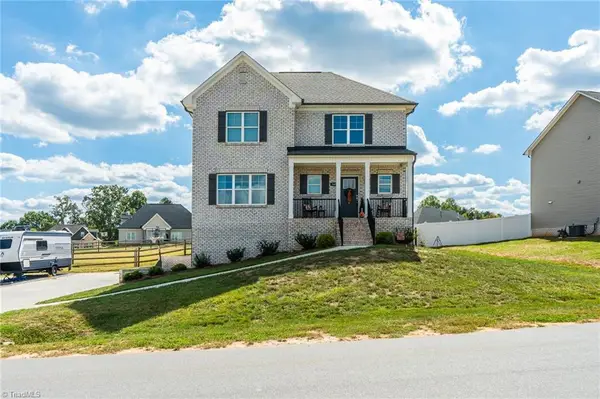 $419,000Active3 beds 3 baths2,427 sq. ft.
360 Wynnfall Drive, Lexington, NC 27295
MLS# 1237613Listed by: HOME STAR REALTY


Protect your home and budget from life's surprises with an Assurant Home Warranty, backed by a partner that supports you through every step of homeownership. Explore Plans.
© 2023 - 2026 ERA Franchise Systems LLC. All rights reserved. ERA Franchise Systems LLC fully supports the principles of the Fair Housing Act and the Equal Opportunity Act. ERA, ERA Real Estate powered, and their respective logos are registered service marks of ERA Franchise Systems LLC. Each office is independently owned and operated.