
2935 Boones Cave Road, Lexington, NC 27295
Local realty services provided by:ERA Live Moore
2935 Boones Cave Road,Lexington, NC 27295
$275,000
- 2 Beds
- 1 Baths
- 886 sq. ft.
- Single family
- Pending
Listed by: allison monk
Office: whitetail properties real estate704-312-6187
MLS#:1226662
Source:NC_TRIAD
Price summary
- Price:$275,000
- Price per sq. ft.:$310.38
About this home
Situated on 3 acres just off Boones Cave Road in Lexington, this 2-bedroom, 1-bath home offers the charm of a 1950 build with functional updates and versatile outdoor amenities. Inside, you'll find laminate floors, an arched doorway, a spacious bathroom, and nearly 300 square feet of finished attic flex space ideal for a home office, hobby room, or additional living area. Washer and dryer hookups are available in both the second bedroom and the unfinished basement. Outside, the standout feature is the 50-foot pole barn with five stalls, each equipped with its own electrical outlet, plus a dedicated well providing water to the barn. The surrounding acreage offers room for gardening, small livestock, equipment storage, recreational activities, or future outdoor projects, all while being conveniently located just minutes from Boones Cave Park, High Rock Lake, downtown Lexington, and major highways.
Contact an agent
Home facts
- Year built:1950
- Subdivision & Development:None
- Listing ID #:1226662
- Added:36 day(s) ago
- Updated:August 08, 2026 at 11:12 AM
Rooms and interior
- Bedrooms:2
- Total bathrooms:1
- Full bathrooms:1
- Flooring:Carpet, Laminate
- Basement Description:Basement, Unfinished
- Living area:886 sq. ft.
Heating and cooling
- Cooling:Central Air
- Heating:Electric, Heat Pump
- Central air:Yes
Structure and exterior
- Year built:1950
- Building area:886 sq. ft.
- Lot area:3 Acres
- Construction Materials:Vinyl Siding
Schools
- High school:West
- Middle school:Tyro
- Elementary school:Churchland
Utilities
- Water:Public, Well
- Sewer:Septic Tank
Finances and disclosures
- Price:$275,000
- Price per sq. ft.:$310.38
- Tax amount:$1,081
Parking
- Parking description:Driveway
 2026 Triad MLS, Inc. All rights reserved. IDX information is provided exclusively for personal, non-commercial use, and may not be used for any purpose other than to identify prospective properties consumers may be interested in purchasing. Information is deemed reliable but not guaranteed. This site will be monitored for ‘scraping’ and any use of search facilities of data on the site other than by potential buyers/sellers is prohibited. All Sale data is for informational purposes only and is not an indication of a market analysis or appraisal. Properties marked with the Triad MLS, Inc. icon are provided courtesy of the Triad MLS, Inc.’s, Internet Data Exchange Database.
New listings near 2935 Boones Cave Road
- Open Sat, 11am to 1pmNew
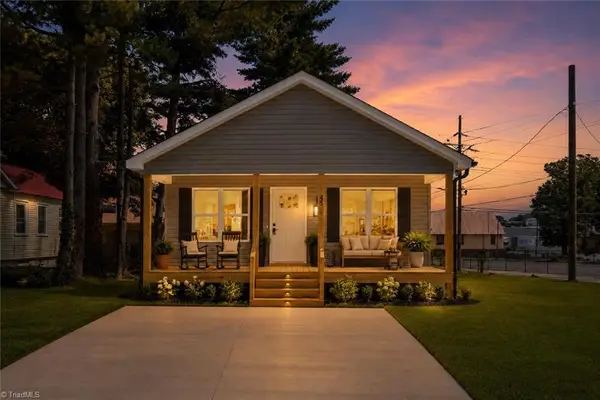 $225,000Active3 beds 2 baths912 sq. ft.
45 Mill Street, Lexington, NC 27295
MLS# 1231016Listed by: LOCAL R.E. INC. - New
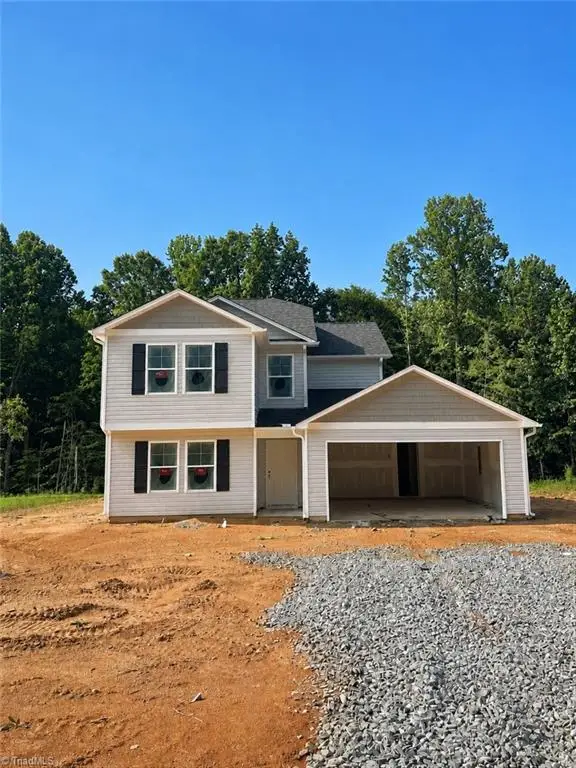 $329,997Active4 beds 3 baths2,204 sq. ft.
670 Oakwood Circle, Lexington, NC 27295
MLS# 1231035Listed by: SOUTHERN ROOTS REALTY GROUP - New
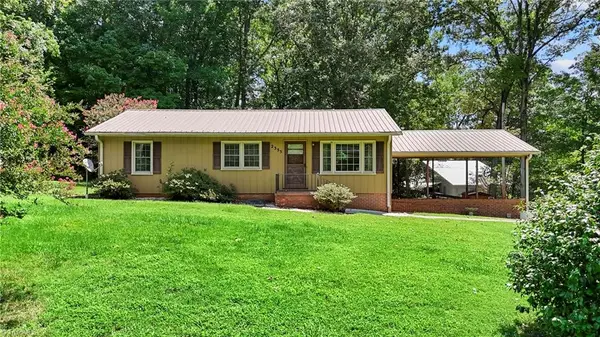 $219,900Active2 beds 1 baths1,202 sq. ft.
2355 Becks Church Road, Lexington, NC 27292
MLS# 1230968Listed by: UWHARRIE REAL ESTATE - New
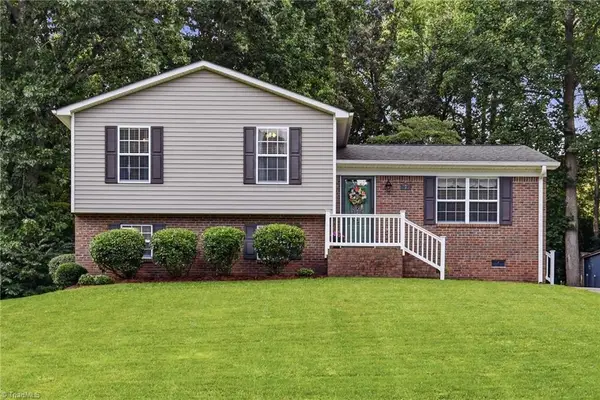 $269,000Active3 beds 2 baths1,798 sq. ft.
175 Kelly Lane, Lexington, NC 27295
MLS# 1229915Listed by: MAYBERRY POE REALTY - New
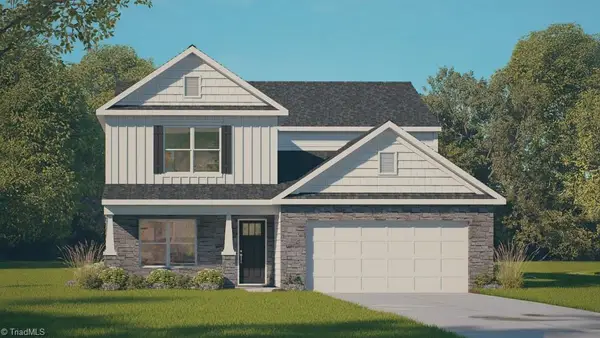 $389,490Active4 beds 3 baths2,618 sq. ft.
123 Strawberry Court, Lexington, NC 27295
MLS# 1230248Listed by: DR HORTON - Coming Soon
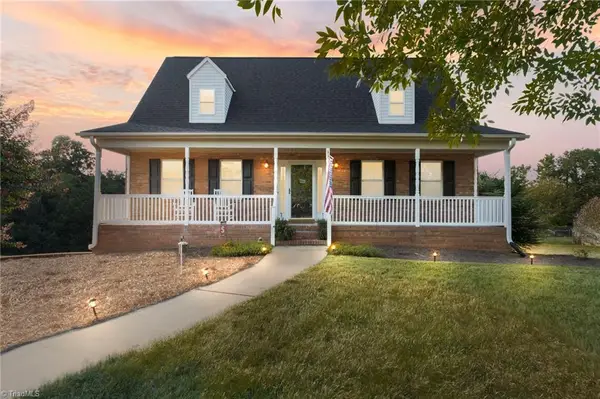 $424,900Coming Soon3 beds 3 baths
218 Transou Drive, Lexington, NC 27295
MLS# 1230629Listed by: CAROLINA TRIAD CHOICE REALTY - Open Sat, 11am to 1pmNew
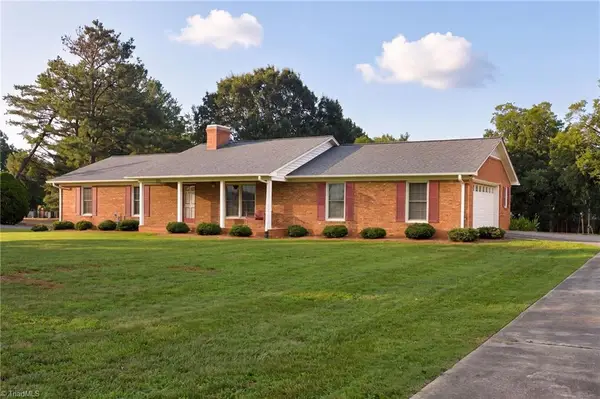 $329,900Active3 beds 2 baths2,146 sq. ft.
773 Becky Hill Road, Lexington, NC 27295
MLS# 1229867Listed by: LOCAL R.E. INC. - New
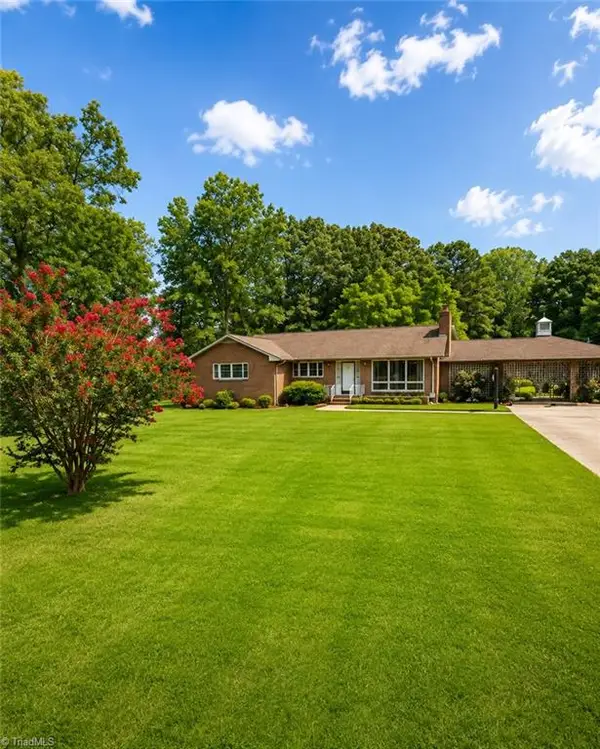 $399,999Active3 beds 2 baths1,676 sq. ft.
362 Happy Hollow Court, Lexington, NC 27295
MLS# 1230495Listed by: HEPLER REALTY - New
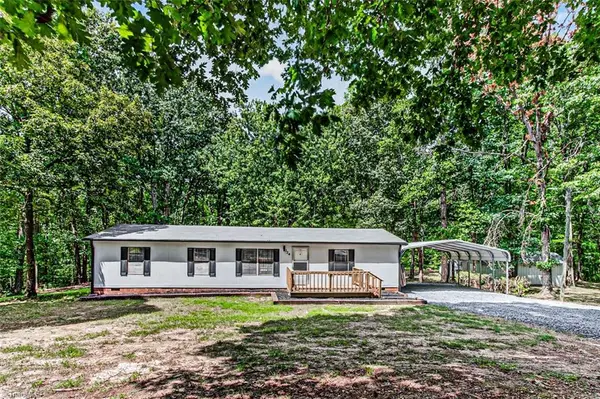 $245,000Active3 beds 2 baths1,242 sq. ft.
524 Silver Valley Road, Lexington, NC 27292
MLS# 1230115Listed by: RE/MAX CENTRAL REALTY 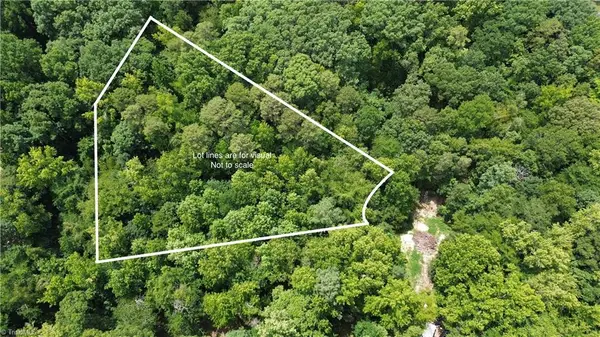 $56,000Active1.08 Acres
949 Hunt Road, Lexington, NC 27292
MLS# 1228717Listed by: LOCAL R.E. INC.


Protect your home and budget from life's surprises with an Assurant Home Warranty, backed by a partner that supports you through every step of homeownership. Explore Plans.
© 2023 - 2026 ERA Franchise Systems LLC. All rights reserved. ERA Franchise Systems LLC fully supports the principles of the Fair Housing Act and the Equal Opportunity Act. ERA, ERA Real Estate powered, and their respective logos are registered service marks of ERA Franchise Systems LLC. Each office is independently owned and operated.