
4 Grimes Circle, Lexington, NC 27292
Local realty services provided by:ERA Live Moore
4 Grimes Circle,Lexington, NC 27292
$309,900
- 4 Beds
- 4 Baths
- 4,049 sq. ft.
- Single family
- Active
Listed by: spencer brooks
Office: carolina home partners by exp realty336-218-3986
MLS#:1233671
Source:NC_TRIAD
Price summary
- Price:$309,900
- Price per sq. ft.:$76.54
About this home
SELLER OFFERING $10,000 IN CONCESSIONS! Welcome to 4 Grimes Circle, a distinctive Lexington home offering character, space and a convenient location. This charming brick residence sits on just shy of 1 acre and features spacious living areas, multiple bedrooms, bonus rooms, finished upper level and a large unfinished basement providing abundant storage and workshop potential. The home also offers a two car attached garage, fenced backyard and plenty of outdoor space. Located near downtown Lexington, local shops, restaurants parks and other amenities. A wonderful opportunity for buyers looking for space, versatility and a property with timeless appeal.
Contact an agent
Home facts
- Year built:1946
- Subdivision & Development:Hillcrest
- Listing ID #:1233671
- Added:1 day(s) ago
- Updated:August 28, 2026 at 02:48 AM
Rooms and interior
- Bedrooms:4
- Total bathrooms:4
- Full bathrooms:3
- Half bathrooms:1
- Flooring:Tile, Wood
- Kitchen Description:Kitchen Island
- Basement Description:Basement, Unfinished
- Living area:4,049 sq. ft.
Heating and cooling
- Cooling:Ceiling Fan(s), Central Air
- Heating:Forced Air, Natural Gas
- Central air:Yes
Structure and exterior
- Year built:1946
- Building area:4,049 sq. ft.
- Lot area:0.93 Acres
- Construction Materials:Brick
Utilities
- Water:Public
- Sewer:Public Sewer
Finances and disclosures
- Price:$309,900
- Price per sq. ft.:$76.54
- Tax amount:$4,145
Features and amenities
- Laundry features:Dryer Connection
- Amenities:Ceiling Fan(s)
Parking
- Parking description:Attached, Attached Garage, Driveway, Garage
- Garage spaces:2
 2026 Triad MLS, Inc. All rights reserved. IDX information is provided exclusively for personal, non-commercial use, and may not be used for any purpose other than to identify prospective properties consumers may be interested in purchasing. Information is deemed reliable but not guaranteed. This site will be monitored for ‘scraping’ and any use of search facilities of data on the site other than by potential buyers/sellers is prohibited. All Sale data is for informational purposes only and is not an indication of a market analysis or appraisal. Properties marked with the Triad MLS, Inc. icon are provided courtesy of the Triad MLS, Inc.’s, Internet Data Exchange Database.
New listings near 4 Grimes Circle
- Coming Soon
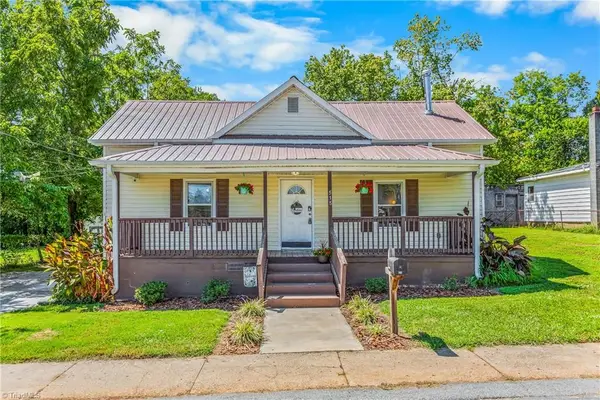 $179,900Coming Soon2 beds 1 baths1,148 sq. ft.
515 Foy Avenue, Lexington, NC 27292
MLS# 1233283Listed by: KELLER WILLIAMS REALTY ELITE - Coming Soon
 $1,450,000Coming Soon3 beds 3 baths3,336 sq. ft.
216 Lake Pines Lane, Lexington, NC 27292
MLS# 4351408Listed by: COMPASS - New
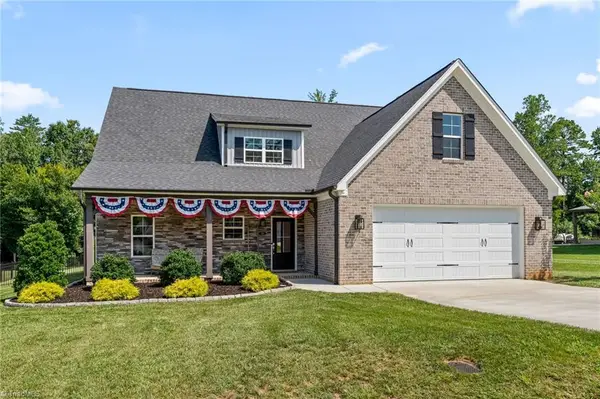 $515,000Active4 beds 4 baths3,220 sq. ft.
358 Windsor Trail, Lexington, NC 27295
MLS# 1233502Listed by: KELLER WILLIAMS REALTY ELITE - New
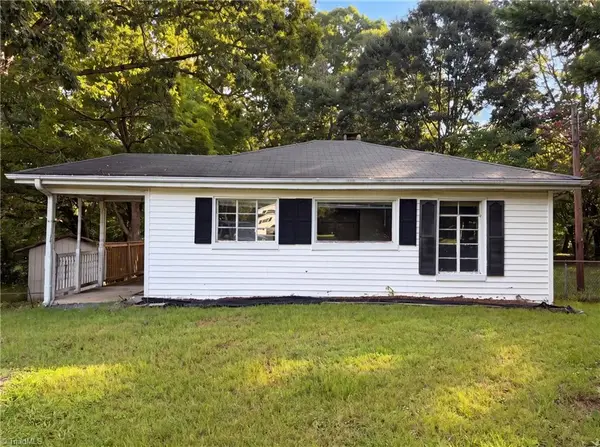 $125,000Active1 beds 1 baths784 sq. ft.
2656 Old Us Highway 64, Lexington, NC 27295
MLS# 1233609Listed by: OPENDOOR BROKERAGE LLC - New
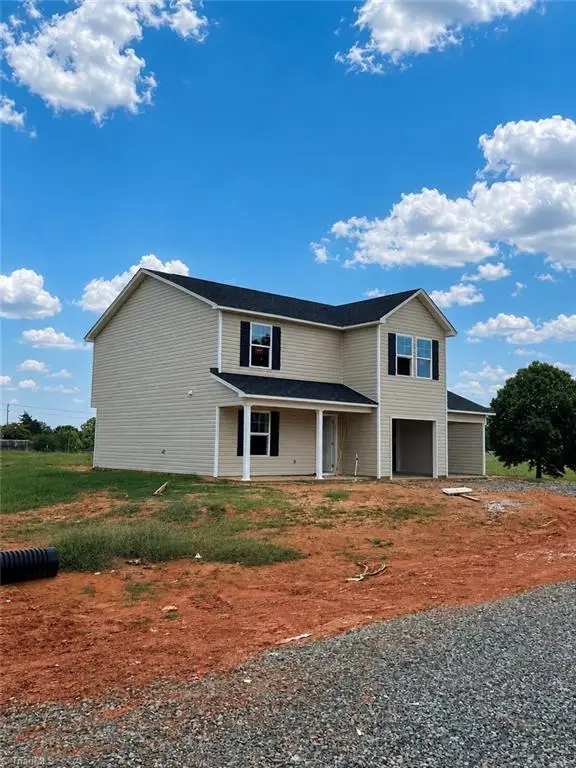 $280,997Active4 beds 3 baths1,710 sq. ft.
142 Caspian Drive, Lexington, NC 27295
MLS# 1233749Listed by: SOUTHERN ROOTS REALTY GROUP - New
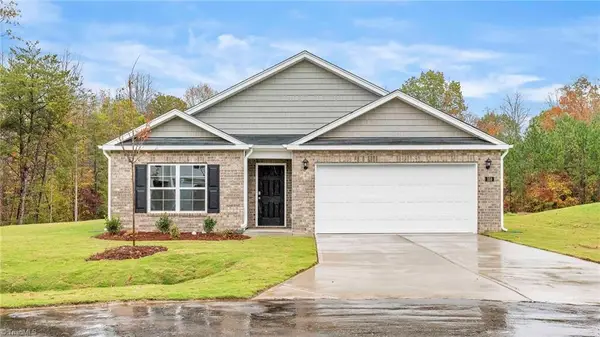 $285,000Active4 beds 2 baths1,764 sq. ft.
421 Owens Ridge Way, Lexington, NC 27292
MLS# 1233569Listed by: DR HORTON - New
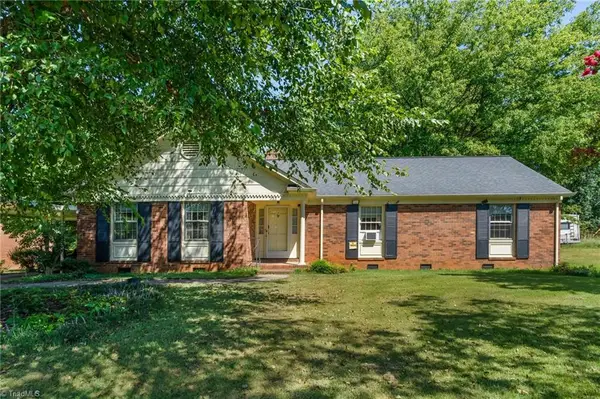 $190,000Active3 beds 2 baths1,618 sq. ft.
233 Maxwell Drive, Lexington, NC 27295
MLS# 1233658Listed by: KELLER WILLIAMS REALTY - New
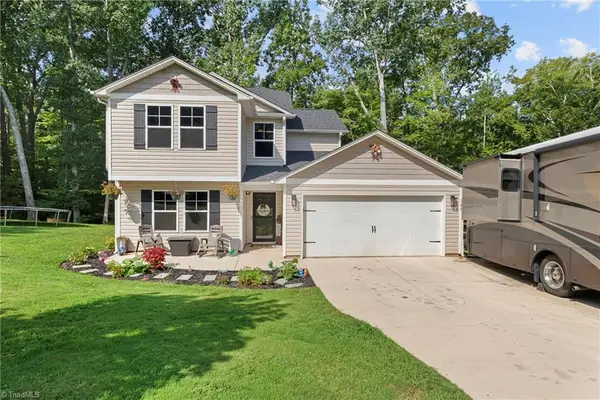 $389,000Active4 beds 3 baths2,204 sq. ft.
185 Cliffview Drive, Lexington, NC 27292
MLS# 1233213Listed by: L & L REAL ESTATE - New
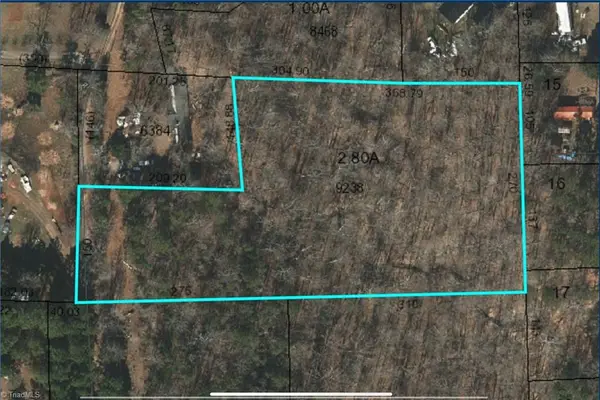 $50,000Active2.8 Acres
280 Clara Hill Lane, Lexington, NC 27292
MLS# 1233651Listed by: KELLER WILLIAMS REALTY


Protect your home and budget from life's surprises with an Assurant Home Warranty, backed by a partner that supports you through every step of homeownership. Explore Plans.
© 2023 - 2026 ERA Franchise Systems LLC. All rights reserved. ERA Franchise Systems LLC fully supports the principles of the Fair Housing Act and the Equal Opportunity Act. ERA, ERA Real Estate powered, and their respective logos are registered service marks of ERA Franchise Systems LLC. Each office is independently owned and operated.