
403 Weaver Drive, Lexington, NC 27292
Local realty services provided by:ERA Live Moore
Listed by: erin fowler
Office: exp realty llc. ballantyne
MLS#:4355217
Source:CH
403 Weaver Drive,Lexington, NC 27292
$544,500
- 3 Beds
- 3 Baths
- 2,893 sq. ft.
- Single family
- Active
Price summary
- Price:$544,500
- Price per sq. ft.:$188.21
About this home
This impeccably maintained full-brick home offers nearly 2,900 square feet of timeless finishes and an outdoor setting that is truly exceptional. A charming walk-through garden welcomes you home, while the fully fenced backyard is thoughtfully designed for entertaining with a covered patio, built-in outdoor kitchenette, and plenty of room to gather with family and friends. Inside, hardwood floors, custom window treatments, abundant natural light, and a versatile layout create a refined yet comfortable feel throughout. Just a short walk from Lexington Golf Club and minutes from downtown Lexington’s sought-after restaurants and shops, this home offers the best of both worlds - convenient access to city amenities with the privacy and freedom of no HOA restrictions. A rare offering with full-brick construction, thoughtful updates, and an outdoor space unlike anything else.
Contact an agent
Home facts
- Year built:1953
- Subdivision & Development:None
- Listing ID #:4355217
- Updated:September 25, 2026 at 01:21 PM
Rooms and interior
- Bedrooms:3
- Total bathrooms:3
- Full bathrooms:2
- Half bathrooms:1
- Kitchen Description:Bar Fridge, Dishwasher, Microwave
- Living area:2,893 sq. ft.
Heating and cooling
- Heating:Natural Gas
- Central air:Yes
Structure and exterior
- Year built:1953
- Building area:2,893 sq. ft.
- Lot area:0.7 Acres
- Lot Features:Green Area, Wooded
- Exterior Features:Gas Grill, Outdoor Kitchen
- Foundation Description:Crawl Space
Schools
- High school:Unspecified
- Elementary school:Unspecified
Utilities
- Sewer:Public Sewer
Finances and disclosures
- Price:$544,500
- Price per sq. ft.:$188.21
Features and amenities
- Amenities:Breakfast Bar
Parking
- Parking description:Attached Garage, Driveway, Garage Door Opener
- Garage:Yes
- Garage spaces:2
 Listings courtesy of Canopy MLS as distributed by MLS GRID. Copyright 2021 Canopy MLS. All rights reserved. Canopy MLS, provides content displayed here (“provided content”) on an “as is” basis and makes no representations or warranties regarding the provided content, including, but not limited to those of non-infringement, timeliness, accuracy, or completeness. Individuals and companies using information presented are responsible for verification and validation of information they utilize and present to their customers and clients. Canopy MLS will not be liable for any damage or loss resulting from use of the provided content or the products available through Portals, IDX, VOW, and/or Syndication. Recipients of this information shall not resell, redistribute, reproduce, modify, or otherwise copy any portion thereof without the expressed written consent of Canopy MLS.
New listings near 403 Weaver Drive
- Coming Soon
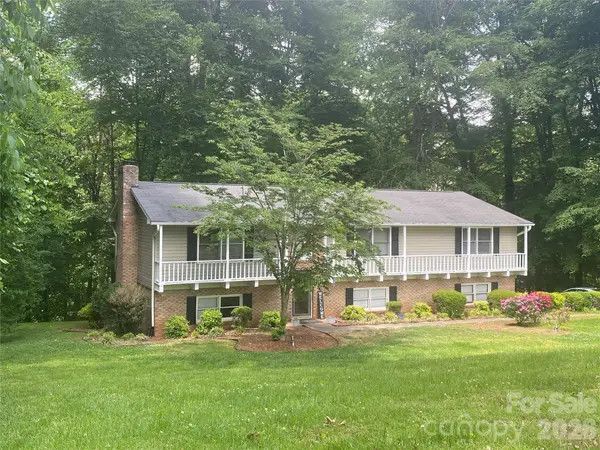 $359,000Coming Soon3 beds 3 baths2,712 sq. ft.
112 Cherokee Drive, Lexington, NC 27295
MLS# 4428485Listed by: METRIC REALTY COMPANY - Coming Soon
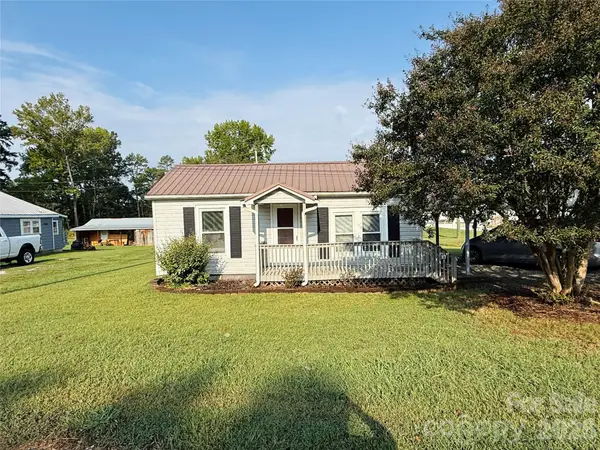 $165,000Coming Soon2 beds 1 baths730 sq. ft.
24 Forest Hill Road, Lexington, NC 27295
MLS# 4427630Listed by: EXP REALTY, LLC - Coming Soon
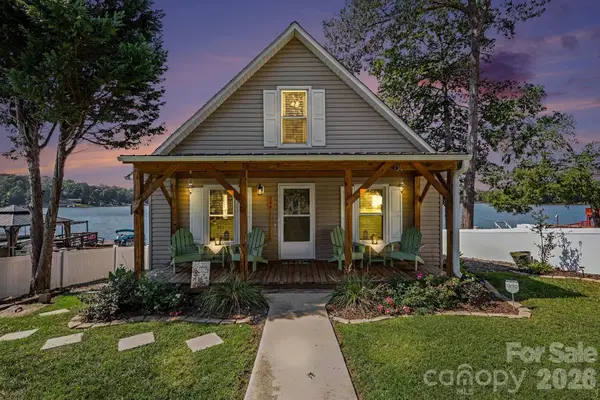 $624,900Coming Soon2 beds 2 baths1,247 sq. ft.
264 Lake Drive, Lexington, NC 27295
MLS# 4426110Listed by: CALL IT CLOSED INTERNATIONAL INC - New
 $325,000Active0.94 Acres
497 Harbor Drive W, Lexington, NC 27292
MLS# 1236766Listed by: PRICE REALTORS - NC HWY 8 - Open Sat, 10am to 12pmNew
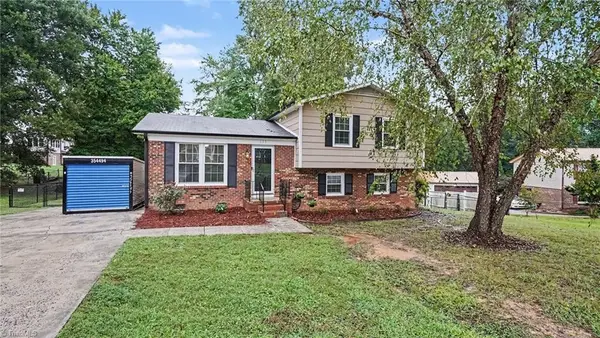 $265,000Active3 beds 2 baths1,616 sq. ft.
133 Enterprise Court, Lexington, NC 27295
MLS# 1236819Listed by: NEXTHOME DOGWOOD - New
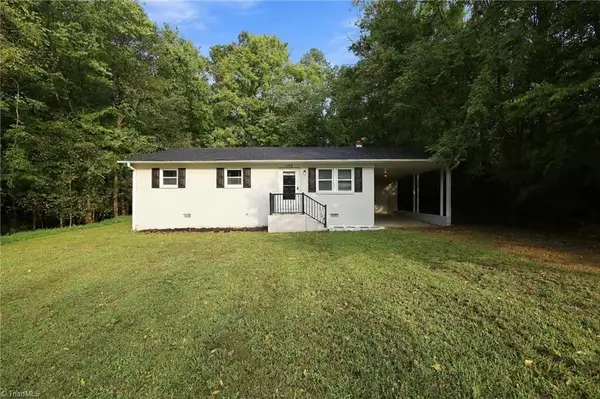 $225,000Active3 beds 2 baths1,077 sq. ft.
203 Druid Hills Drive, Lexington, NC 27292
MLS# 1236354Listed by: KELLER WILLIAMS REALTY ELITE - New
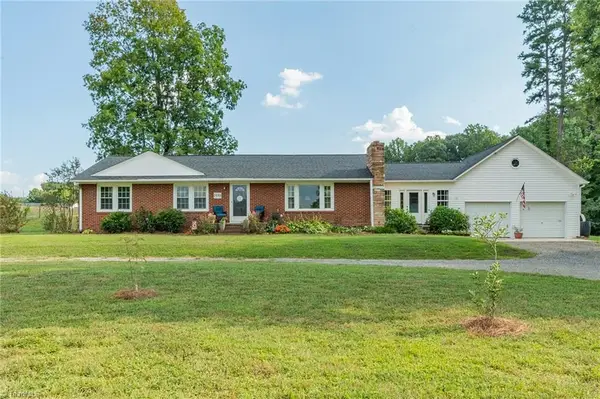 $405,000Active3 beds 1 baths1,803 sq. ft.
2158 Welcome Bethesda Road, Lexington, NC 27295
MLS# 1235783Listed by: HOWARD HANNA ALLEN TATE - WINSTON SALEM - Open Sat, 11am to 1pmNew
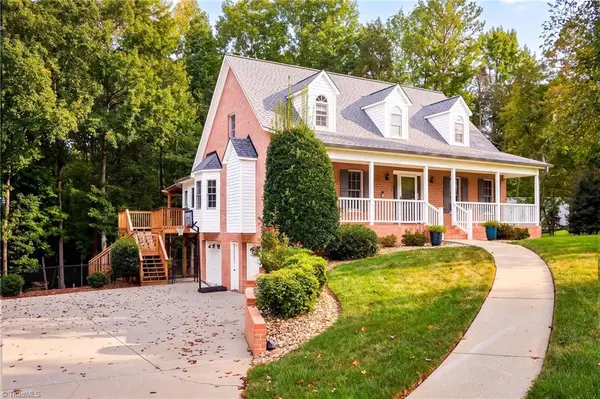 $399,000Active3 beds 4 baths2,623 sq. ft.
182 Crowfoot Court, Lexington, NC 27295
MLS# 1236618Listed by: MANTLE LLC - New
 $627,220Active4 beds 4 baths3,517 sq. ft.
236 Sandpiper Drive, Lexington, NC 27295
MLS# 1236659Listed by: SOUTHERN SIGNATURE PROPERTIES - New
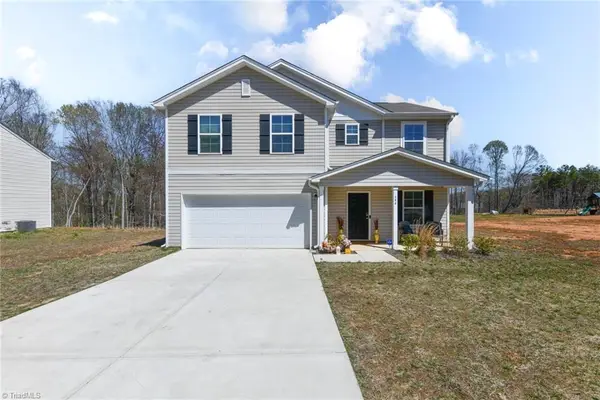 $290,000Active4 beds 3 baths2,087 sq. ft.
644 Byerly Road, Lexington, NC 27295
MLS# 1236661Listed by: BERKSHIRE HATHAWAY HOMESERVICES YOST & LITTLE REALTY


Protect your home and budget from life's surprises with an Assurant Home Warranty, backed by a partner that supports you through every step of homeownership. Explore Plans.
© 2023 - 2026 ERA Franchise Systems LLC. All rights reserved. ERA Franchise Systems LLC fully supports the principles of the Fair Housing Act and the Equal Opportunity Act. ERA, ERA Real Estate powered, and their respective logos are registered service marks of ERA Franchise Systems LLC. Each office is independently owned and operated.