
6851 Ridge Road, Lexington, NC 27295
Local realty services provided by:ERA Live Moore
6851 Ridge Road,Lexington, NC 27295
$719,000
- 3 Beds
- 4 Baths
- 2,740 sq. ft.
- Single family
- Active
Listed by: lori smith
Office: robertson realty336-764-0664
MLS#:1233711
Source:NC_TRIAD
Price summary
- Price:$719,000
- Price per sq. ft.:$262.41
About this home
Timeless curb appeal meets a modern classic design in this beautifully appointed 3 bdr. 3 1/2 bath home offering one-level living with the added flexibility of an upstairs bonus room, closet and full bath. The spacious, open concept seamlessly connects the kitchen, dining, and great room, creating an inviting space for everyday living and entertaining. Kitchen features include Quartz countertops, tile backsplash, built in GE appliances, large island for additional seating, and a walk-in pantry with shelving. The primary suite features a luxurious bath with tiled shower and separate soaking tub. Ideally situated in N. Davidson's Oak Grove School district, this property offers the perfect blend of space and privacy, on a .98-acre lot, complete with an oversized garage, covered porch and No HOA. Professional Photos Coming!
Contact an agent
Home facts
- Year built:2026
- Subdivision & Development:None
- Listing ID #:1233711
- Added:2 day(s) ago
- Updated:September 01, 2026 at 07:10 PM
Rooms and interior
- Bedrooms:3
- Total bathrooms:4
- Full bathrooms:3
- Half bathrooms:1
- Flooring:Tile
- Bathrooms Description:Free Standing Tub, Separate Shower
- Kitchen Description:Dishwasher, Gas Cooktop, Kitchen Island, Microwave, Oven, Pantry
- Living area:2,740 sq. ft.
Heating and cooling
- Cooling:Ceiling Fan(s), Central Air
- Heating:Electric, Heat Pump
- Central air:Yes
Structure and exterior
- Year built:2026
- Building area:2,740 sq. ft.
- Lot area:0.98 Acres
- Lot Features:Cleared, Level, Partially Cleared, Rural
- Architectural Style:Ranch
- Construction Materials:Aluminum Siding, Brick, Stone
- Foundation Description:Slab
Schools
- High school:Oak Grove
- Middle school:Oak Grove
- Elementary school:Call School Board
Utilities
- Water:Public
- Sewer:Septic Tank
Finances and disclosures
- Price:$719,000
- Price per sq. ft.:$262.41
- Tax amount:$272
Features and amenities
- Appliances:Dishwasher, Gas Cooktop
- Laundry features:Dryer Connection, Main Level
- Amenities:Ceiling Fan(s), Dead Bolt(s), Solid Surface Counter, Vaulted Ceiling(s)
Parking
- Parking description:Attached, Attached Garage, Driveway, Garage, Garage Faces Side, Paved, Side Load Garage
- Garage spaces:2
 2026 Triad MLS, Inc. All rights reserved. IDX information is provided exclusively for personal, non-commercial use, and may not be used for any purpose other than to identify prospective properties consumers may be interested in purchasing. Information is deemed reliable but not guaranteed. This site will be monitored for ‘scraping’ and any use of search facilities of data on the site other than by potential buyers/sellers is prohibited. All Sale data is for informational purposes only and is not an indication of a market analysis or appraisal. Properties marked with the Triad MLS, Inc. icon are provided courtesy of the Triad MLS, Inc.’s, Internet Data Exchange Database.
New listings near 6851 Ridge Road
- Coming Soon
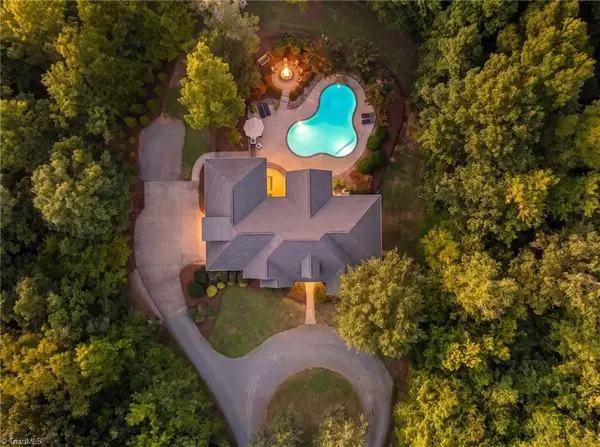 $1,065,000Coming Soon4 beds 4 baths3,207 sq. ft.
1436 John Young Road, Lexington, NC 27292
MLS# 1234043Listed by: J. MARSHALL REALTY - Coming SoonOpen Sat, 10am to 12pm
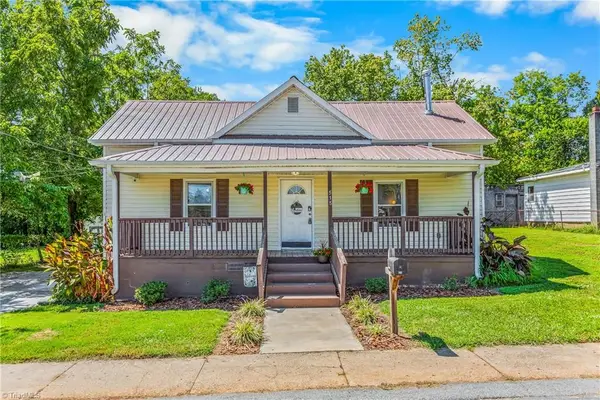 $179,900Coming Soon2 beds 1 baths1,148 sq. ft.
515 Foy Avenue, Lexington, NC 27292
MLS# 1233283Listed by: KELLER WILLIAMS REALTY ELITE - New
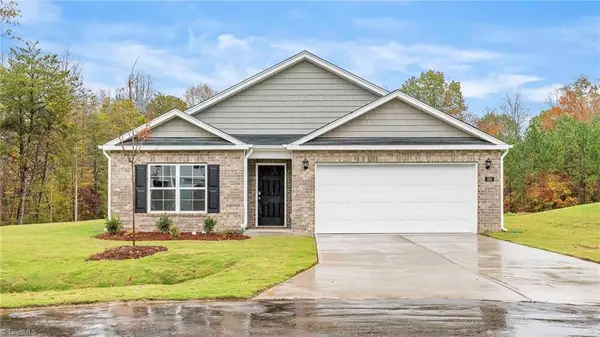 $293,499Active4 beds 2 baths1,764 sq. ft.
101 Noah Park Drive, Lexington, NC 27292
MLS# 1233729Listed by: DR HORTON - New
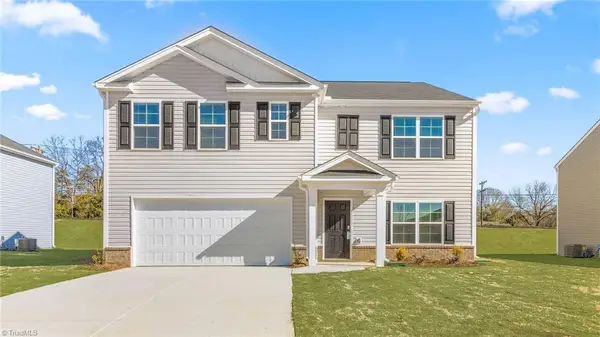 $325,449Active5 beds 3 baths2,511 sq. ft.
105 Noah Park Drive, Lexington, NC 27292
MLS# 1233736Listed by: DR HORTON - New
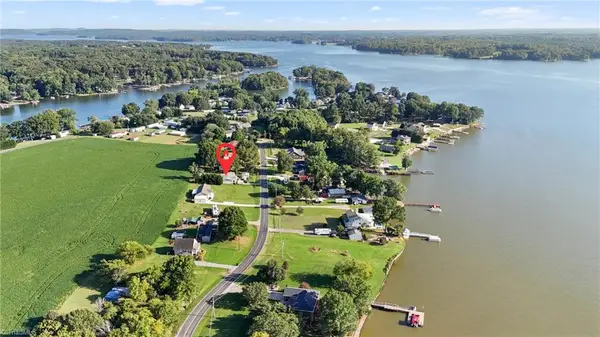 $219,900Active3 beds 2 baths1,528 sq. ft.
949 Riverview Road Extension, Lexington, NC 27292
MLS# 1233800Listed by: JOHN CHRISTIAN LUXURY REAL ESTATE - New
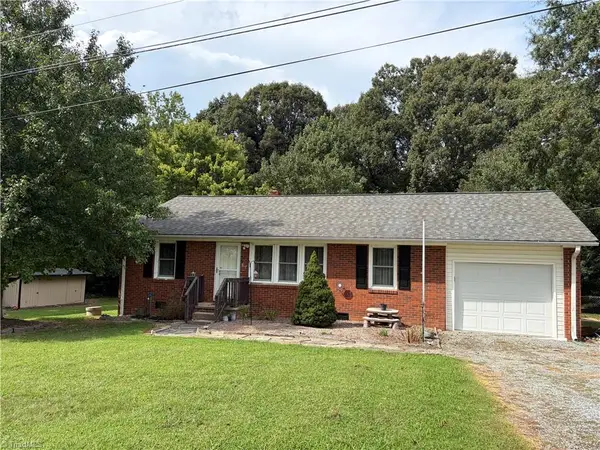 $231,000Active3 beds 2 baths1,170 sq. ft.
226 Hill Drive, Lexington, NC 27295
MLS# 1233991Listed by: ROBERTSON REALTY - New
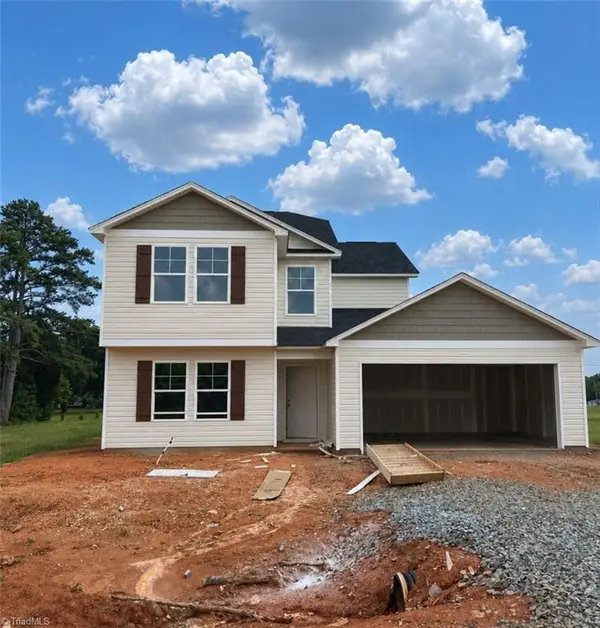 $307,997Active4 beds 3 baths2,204 sq. ft.
160 Caspian Drive, Lexington, NC 27295
MLS# 1234201Listed by: SOUTHERN ROOTS REALTY GROUP - New
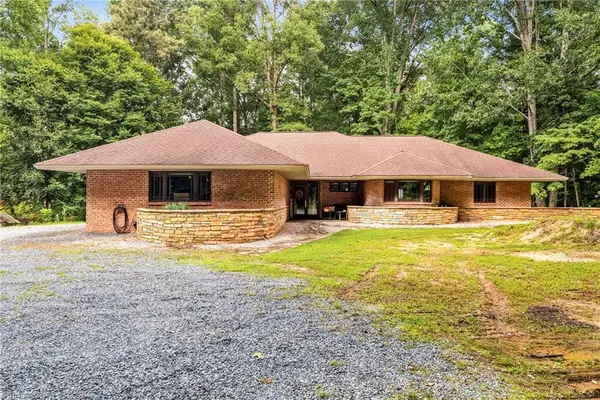 $699,900Active3 beds 3 baths2,324 sq. ft.
381 Hunters Point, Lexington, NC 27295
MLS# 1233551Listed by: HOWARD HANNA ALLEN TATE OAK RIDGE COMMONS - New
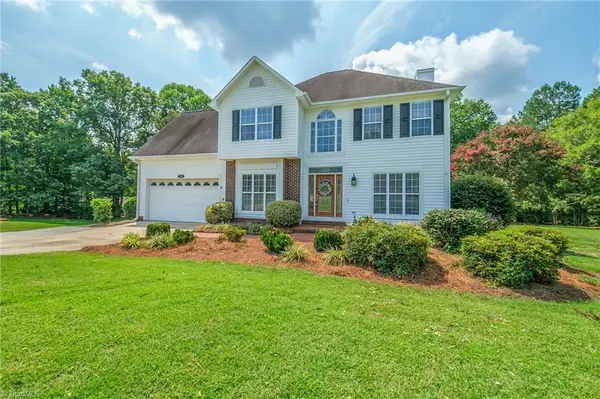 $427,500Active4 beds 3 baths2,211 sq. ft.
416 Pinnix Drive, Lexington, NC 27295
MLS# 1233979Listed by: TYLER REDHEAD & MCALISTER REAL ESTATE, LLC - New
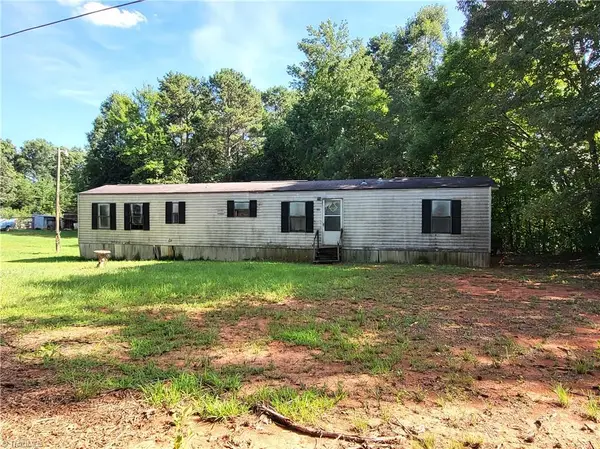 $95,000Active2 beds 2 baths920 sq. ft.
351 Robbins Lane, Lexington, NC 27292
MLS# 1233996Listed by: HOWARD HANNA ALLEN TATE HIGH POINT


Protect your home and budget from life's surprises with an Assurant Home Warranty, backed by a partner that supports you through every step of homeownership. Explore Plans.
© 2023 - 2026 ERA Franchise Systems LLC. All rights reserved. ERA Franchise Systems LLC fully supports the principles of the Fair Housing Act and the Equal Opportunity Act. ERA, ERA Real Estate powered, and their respective logos are registered service marks of ERA Franchise Systems LLC. Each office is independently owned and operated.