
3048 Nc-62, Liberty, NC 27298
Local realty services provided by:ERA Strother Real Estate
Listed by: emily kiara mcmillan
Office: exp realty of piedmont nc llc.
MLS#:10183753
Source:RD
Price summary
- Price:$280,000
- Price per sq. ft.:$177.22
About this home
Beautifully renovated and move-in ready with highly motivated sellers! Situated on 1.22 acres, this charming 4-bedroom, 2-bath home offers the perfect blend of modern updates and peaceful country living. Step inside to discover a spacious, refreshed interior designed for comfortable everyday living. The inviting fireplace creates a warm focal point for cozy evenings. Outside, enjoy the expansive yard, a convenient storage building, and plenty of space for gardening, recreation, or entertaining. According to the county, the property also offers the opportunity to add an additional 750 sq. ft. accessory building, providing even more flexibility for future use. Conveniently located just a short drive from Greensboro, Burlington, and the Toyota Battery Manufacturing Plant, this property offers the tranquility of rural living with easy access to shopping, dining, and major employers. Schedule your showing today!
Contact an agent
Home facts
- Year built:1951
- Subdivision & Development:Not in a Subdivision
- Listing ID #:10183753
- Added:45 day(s) ago
- Updated:September 15, 2026 at 04:04 AM
Rooms and interior
- Bedrooms:4
- Total bathrooms:2
- Full bathrooms:2
- Rooms Total:1
- Flooring:Luxury Vinyl, Wood
- Dining Description:Eat-in Kitchen
- Bathrooms Description:Double Vanity, Walk-In Shower
- Kitchen Description:Dishwasher, Oven
- Living area:1,580 sq. ft.
Heating and cooling
- Cooling:Central Air, Electric
- Central air:Yes
Structure and exterior
- Roof:Shingle
- Year built:1951
- Building area:1,580 sq. ft.
- Lot area:1.22 Acres
- Architectural Style:Ranch
- Construction Materials:Brick Veneer, Vinyl Siding
- Exterior Features:Storage
- Levels:One
Schools
- High school:Guilford - Southeast Guilford High School
- Middle school:Guilford - Southeast Guilford Middle School
- Elementary school:Guilford - Nathanael Greene Elementary School
Utilities
- Water:Well
- Sewer:Septic Tank
Finances and disclosures
- Price:$280,000
- Price per sq. ft.:$177.22
- Tax amount:$968
Features and amenities
- Laundry features:Laundry Room
Parking
- Parking description:Driveway
 Listings marked with a Doorify MLS icon are provided courtesy of the Doorify MLS, of North Carolina, Internet Data Exchange Database. Brokers make an effort to deliver accurate information, but buyers should independently verify any information on which they will rely in a transaction. The listing broker shall not be responsible for any typographical errors, misinformation, or misprints, and they shall be held totally harmless from any damages arising from reliance upon this data. This data is provided exclusively for consumers’ personal, non-commercial use. Copyright 2026 Doorify MLS of North Carolina. All rights reserved.
New listings near 3048 Nc-62
- Coming Soon
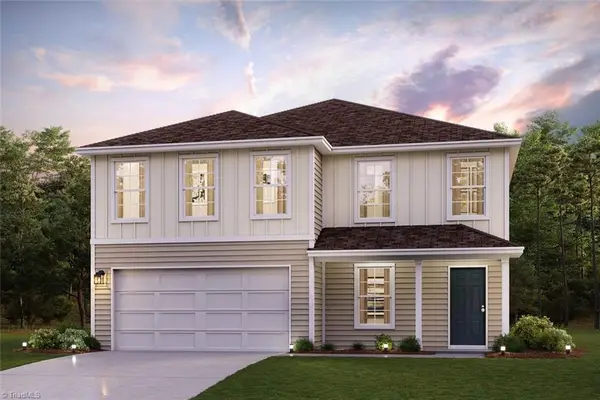 $328,990Coming Soon4 beds 3 baths2,376 sq. ft.
6102 Patrum Trace, Liberty, NC 27298
MLS# 1235043Listed by: WJH BROKERAGE NC LLC - Coming Soon
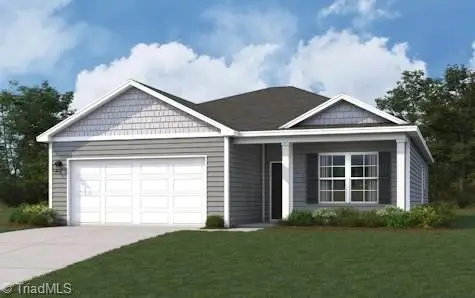 $288,990Coming Soon3 beds 2 baths1,450 sq. ft.
6100 Patrum Trace, Liberty, NC 27298
MLS# 1235160Listed by: WJH BROKERAGE NC LLC - Coming Soon
 $328,990Coming Soon4 beds 3 baths2,376 sq. ft.
6012 Patrum Trace, Liberty, NC 27298
MLS# 1235187Listed by: WJH BROKERAGE NC LLC - Coming Soon
 $299,990Coming Soon4 beds 3 baths1,774 sq. ft.
6014 Patrum Trace, Liberty, NC 27298
MLS# 1235026Listed by: WJH BROKERAGE NC LLC - Coming Soon
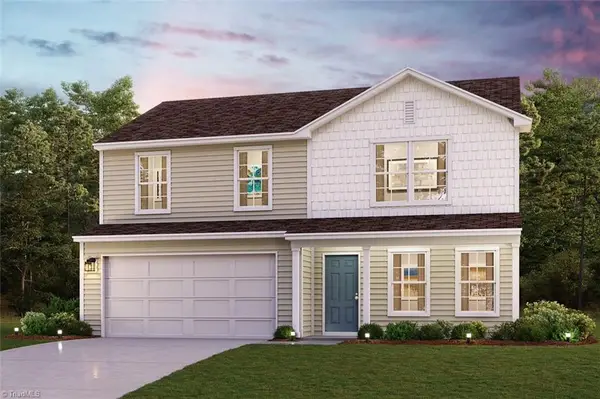 $303,990Coming Soon4 beds 3 baths1,774 sq. ft.
6104 Patrum Trace, Liberty, NC 27298
MLS# 1235173Listed by: WJH BROKERAGE NC LLC - Coming Soon
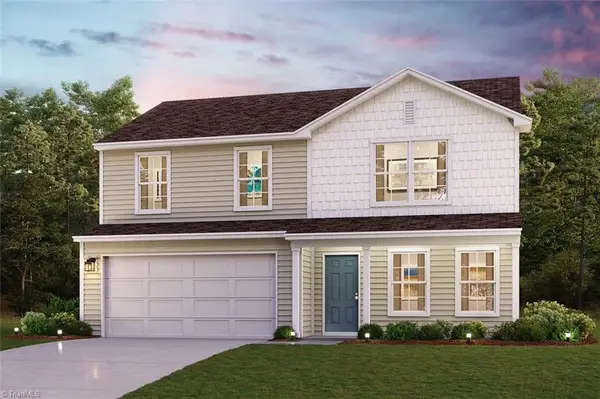 $303,990Coming Soon4 beds 3 baths1,774 sq. ft.
6008 Patrum Trace, Liberty, NC 27298
MLS# 1235183Listed by: WJH BROKERAGE NC LLC - Coming Soon
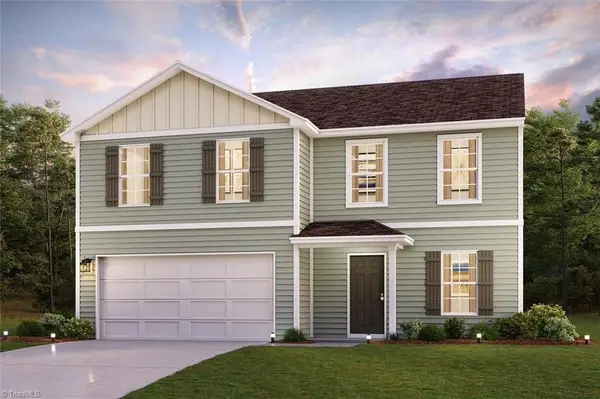 $309,990Coming Soon4 beds 3 baths2,014 sq. ft.
6016 Patrum Trace, Liberty, NC 27298
MLS# 1235144Listed by: WJH BROKERAGE NC LLC - Coming Soon
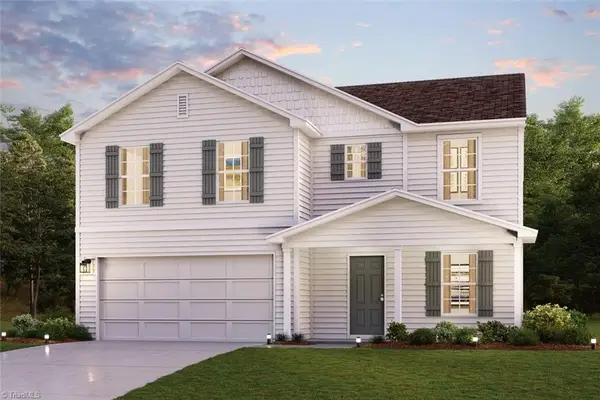 $313,990Coming Soon4 beds 3 baths2,014 sq. ft.
6010 Patrum Trace, Liberty, NC 27298
MLS# 1235163Listed by: WJH BROKERAGE NC LLC - Coming Soon
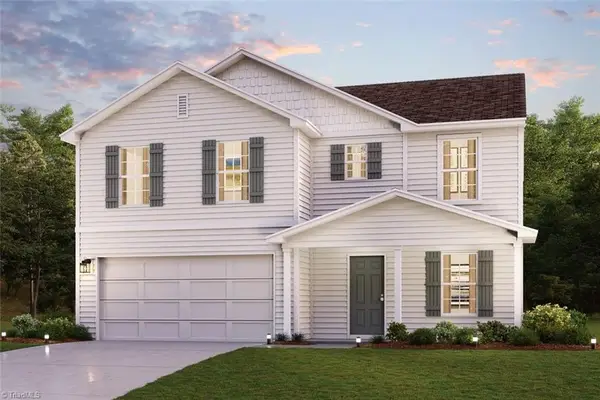 $313,990Coming Soon4 beds 3 baths2,014 sq. ft.
6106 Patrum Trace, Liberty, NC 27298
MLS# 1234944Listed by: WJH BROKERAGE NC LLC - New
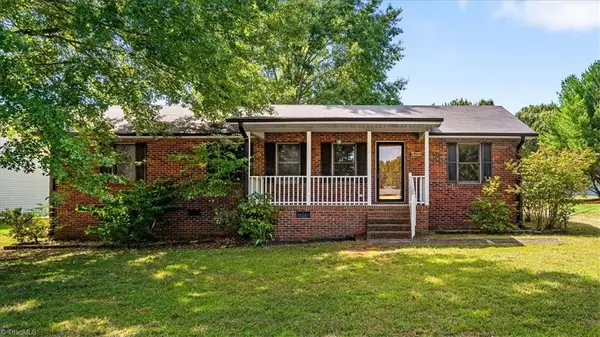 $285,000Active4 beds 2 baths1,272 sq. ft.
522 Raleigh Avenue, Liberty, NC 27298
MLS# 1235251Listed by: KIMBERLY REAL ESTATE


Protect your home and budget from life's surprises with an Assurant Home Warranty, backed by a partner that supports you through every step of homeownership. Explore Plans.
© 2023 - 2026 ERA Franchise Systems LLC. All rights reserved. ERA Franchise Systems LLC fully supports the principles of the Fair Housing Act and the Equal Opportunity Act. ERA, ERA Real Estate powered, and their respective logos are registered service marks of ERA Franchise Systems LLC. Each office is independently owned and operated.