
4515 Gilmore Drive, Liberty, NC 27298
Local realty services provided by:ERA Live Moore
4515 Gilmore Drive,Liberty, NC 27298
$354,000
- 3 Beds
- 2 Baths
- 2,372 sq. ft.
- Single family
- Pending
Listed by: ethan brady, mary brady
Office: re/max central realty336-626-5600
MLS#:1227802
Source:NC_TRIAD
Price summary
- Price:$354,000
- Price per sq. ft.:$149.24
About this home
Welcome home to this charming brick ranch nestled on a private lot with no HOA! Inside, you'll love the beautiful hardwood floors and the open-concept living room and kitchen, designed for both everyday living and entertaining. The spacious kitchen features a large island, and all appliances remain, making your move even easier. Downstairs, the basement offers endless possibilities for storage, a workshop, or additional living space. Step outside to your own backyard retreat featuring an inground pool, perfect for relaxing or hosting family and friends. Major updates include a NEW roof (July 2026), HVAC system (2022), and water heater (2024). Enjoy the peace and privacy you've been searching for in this move-in-ready home!
Contact an agent
Home facts
- Year built:1974
- Subdivision & Development:Gg Gilmore Jr
- Listing ID #:1227802
- Added:33 day(s) ago
- Updated:August 17, 2026 at 05:48 PM
Rooms and interior
- Bedrooms:3
- Total bathrooms:2
- Full bathrooms:2
- Flooring:Tile, Vinyl, Wood
- Kitchen Description:Dishwasher, Kitchen Island, Microwave
- Basement Description:Basement, Partially Finished
- Living area:2,372 sq. ft.
Heating and cooling
- Cooling:Ceiling Fan(s), Central Air
- Heating:Electric, Heat Pump
- Central air:Yes
Structure and exterior
- Year built:1974
- Building area:2,372 sq. ft.
- Lot area:1.6 Acres
- Construction Materials:Brick
Utilities
- Water:Well
- Sewer:Septic Tank
Finances and disclosures
- Price:$354,000
- Price per sq. ft.:$149.24
- Tax amount:$1,177
Features and amenities
- Appliances:Dishwasher
- Laundry features:Dryer Connection, In Basement
- Amenities:Ceiling Fan(s), Dead Bolt(s), Solid Surface Counter
- Pool features:In Ground
Parking
- Parking description:Attached Carport, Carport, Driveway
- Garage spaces:2
 2026 Triad MLS, Inc. All rights reserved. IDX information is provided exclusively for personal, non-commercial use, and may not be used for any purpose other than to identify prospective properties consumers may be interested in purchasing. Information is deemed reliable but not guaranteed. This site will be monitored for ‘scraping’ and any use of search facilities of data on the site other than by potential buyers/sellers is prohibited. All Sale data is for informational purposes only and is not an indication of a market analysis or appraisal. Properties marked with the Triad MLS, Inc. icon are provided courtesy of the Triad MLS, Inc.’s, Internet Data Exchange Database.
New listings near 4515 Gilmore Drive
- New
 $285,000Active2 beds 1 baths1,458 sq. ft.
6129 Kimesville Road, Liberty, NC 27298
MLS# 10185787Listed by: HILL BARBOUR REALTY  $65,000Pending3.65 Acres
0 Sylvan Road, Liberty, NC 27298
MLS# 10185756Listed by: ELEVATION REALTY, LLC- New
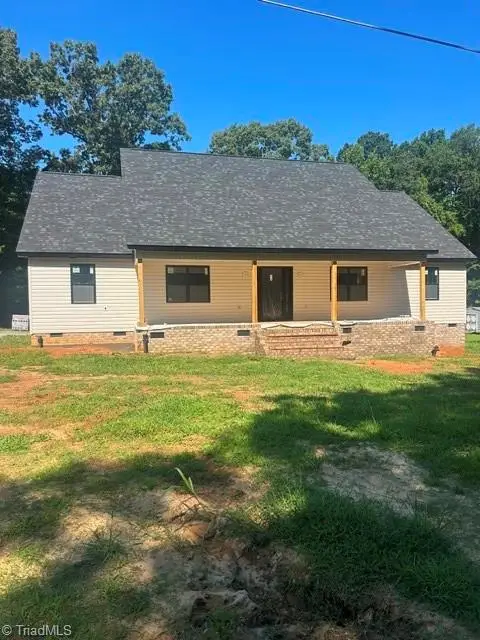 $460,000Active3 beds 3 baths1,924 sq. ft.
721 N Fayetteville Street, Liberty, NC 27298
MLS# 1229883Listed by: HOME STAR REALTY - New
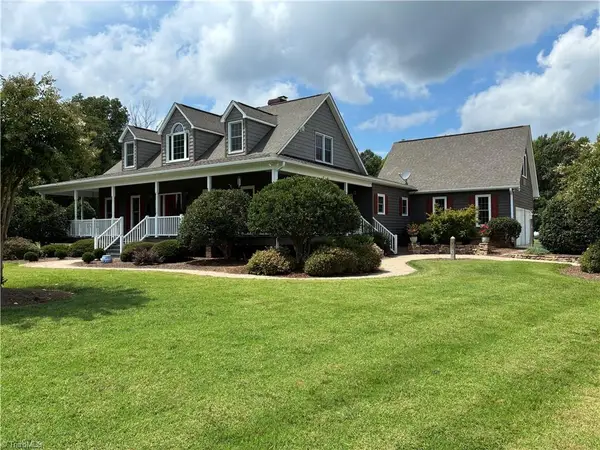 $1,085,000Active4 beds 3 baths2,591 sq. ft.
6967 Garrett Store Road, Liberty, NC 27298
MLS# 1230024Listed by: WILKINSON TRIAD REALTY  $385,000Pending3 beds 2 baths1,456 sq. ft.
7962 Sylvan Road, Liberty, NC 27298
MLS# 10184729Listed by: KELLER WILLIAMS CENTRAL $159,000Active2 beds 1 baths912 sq. ft.
222 W Brower Avenue, Liberty, NC 27298
MLS# 1230137Listed by: REALTY ONE GROUP RESULTS GREENSBORO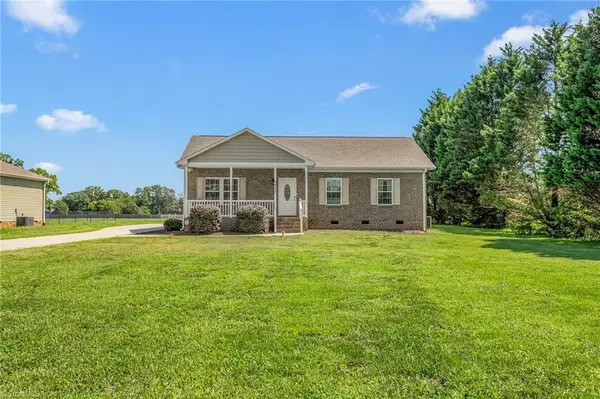 $305,000Active3 beds 2 baths1,320 sq. ft.
5930 Old 421 Road, Liberty, NC 27298
MLS# 1230227Listed by: EXP REALTY $344,000Active3 beds 3 baths1,832 sq. ft.
527 Dogwood Drive, Liberty, NC 27298
MLS# 1229392Listed by: REDFIN CORPORATION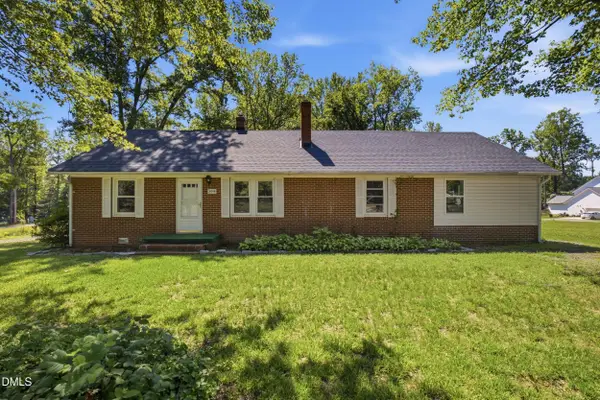 $280,000Pending4 beds 2 baths1,580 sq. ft.
3048 Nc-62, Liberty, NC 27298
MLS# 10183753Listed by: EXP REALTY OF PIEDMONT NC LLC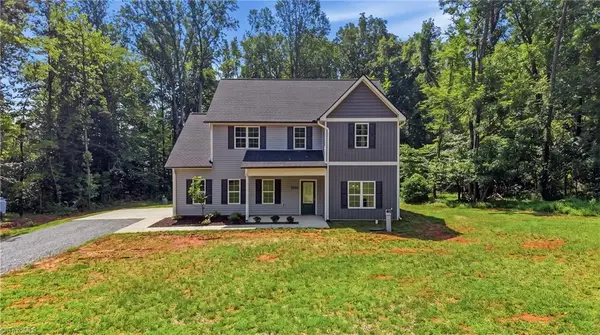 $415,000Active3 beds 3 baths2,306 sq. ft.
3050 Nc Highway 62 E, Liberty, NC 27298
MLS# 1229540Listed by: EXP REALTY


Protect your home and budget from life's surprises with an Assurant Home Warranty, backed by a partner that supports you through every step of homeownership. Explore Plans.
© 2023 - 2026 ERA Franchise Systems LLC. All rights reserved. ERA Franchise Systems LLC fully supports the principles of the Fair Housing Act and the Equal Opportunity Act. ERA, ERA Real Estate powered, and their respective logos are registered service marks of ERA Franchise Systems LLC. Each office is independently owned and operated.