
153 Old Fashioned Way, Lillington, NC 27546
Local realty services provided by:ERA Strother Real Estate
153 Old Fashioned Way,Lillington, NC 27546
$439,000
- 4 Beds
- 4 Baths
- 3,104 sq. ft.
- Multi-family
- Pending
Listed by: anna ballan
Office: davidson homes realty, llc.
MLS#:10157114
Source:RD
Price summary
- Price:$439,000
- Price per sq. ft.:$141.43
- Monthly HOA dues:$130
About this home
Welcome to the highly sought-after Hickory floor plan, offering spacious living across three beautifully designed levels. This home is situated on a private homesite backed by mature trees and features a deck overlooking the wooded backdrop, perfect for relaxing or entertaining.
The first floor includes a dedicated study, ideal for a home office, flex space, or quiet retreat. The open-concept main living area provides an inviting space for everyday living and gatherings.
Upstairs, you'll find four bedrooms, including a junior suite with its own private bathroom, providing a perfect space for guests or extended family. The spacious owner's suite and additional bedrooms offer comfortable living for everyone.
The third floor features a large loft and full bathroom, offering incredible flexibility as a media room, playroom, guest retreat, or additional living space.
With its thoughtful layout, versatile living areas, and private wooded setting, this Hickory home offers the perfect combination of comfort, space, and privacy....
Contact an agent
Home facts
- Year built:2026
- Listing ID #:10157114
- Added:102 day(s) ago
- Updated:July 14, 2026 at 09:37 AM
Rooms and interior
- Bedrooms:4
- Total bathrooms:4
- Full bathrooms:3
- Rooms Total:13
- Flooring:Carpet, Ceramic Tile, Luxury Vinyl
- Bathrooms Description:Double Vanity, Walk-In Shower, Water Closet
- Kitchen Description:Dishwasher, Electric Cooktop, Electric Water Heater, Microwave, Wall Oven
- Basement:Yes
- Basement Description:Crawl Space
- Living area:3,104 sq. ft.
Heating and cooling
- Cooling:Central Air, Electric, Zoned
- Heating:Central, Electric, Zoned
- Central air:Yes
Structure and exterior
- Roof:Architectural Shingle
- Year built:2026
- Building area:3,104 sq. ft.
- Lot Features:Back Yard
- Architectural Style:Traditional
- Construction Materials:Brick Veneer, Vinyl Siding
- Exterior Features:Deck, Rain Gutters
- Levels:Two
Schools
- High school:Harnett - West Harnett
- Middle school:Harnett - West Harnett
- Elementary school:Harnett - Boone Trail
Utilities
- Water:Public
- Sewer:Septic Tank
Finances and disclosures
- Price:$439,000
- Price per sq. ft.:$141.43
- Tax amount:$1
Features and amenities
- Laundry features:Laundry Room, Upper Level
Parking
- Parking description:Attached, Concrete, Driveway, Garage, Garage Faces Front
- Garage:Yes
- Garage spaces:2
 Listings marked with a Doorify MLS icon are provided courtesy of the Doorify MLS, of North Carolina, Internet Data Exchange Database. Brokers make an effort to deliver accurate information, but buyers should independently verify any information on which they will rely in a transaction. The listing broker shall not be responsible for any typographical errors, misinformation, or misprints, and they shall be held totally harmless from any damages arising from reliance upon this data. This data is provided exclusively for consumers’ personal, non-commercial use. Copyright 2026 Doorify MLS of North Carolina. All rights reserved.
New listings near 153 Old Fashioned Way
- New
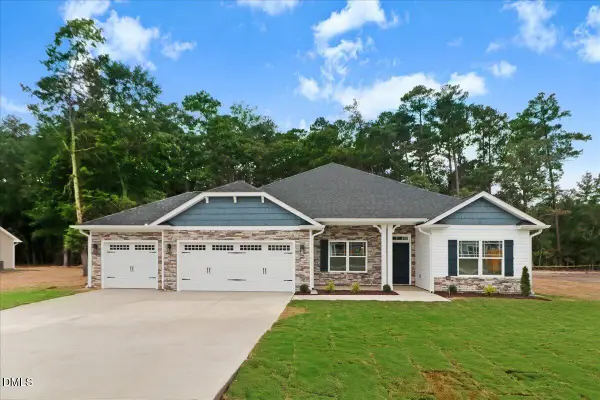 $418,300Active4 beds 3 baths2,100 sq. ft.
238 Galway Road, Lillington, NC 27546
MLS# 10179894Listed by: ADAMS HOMES REALTY, INC - New
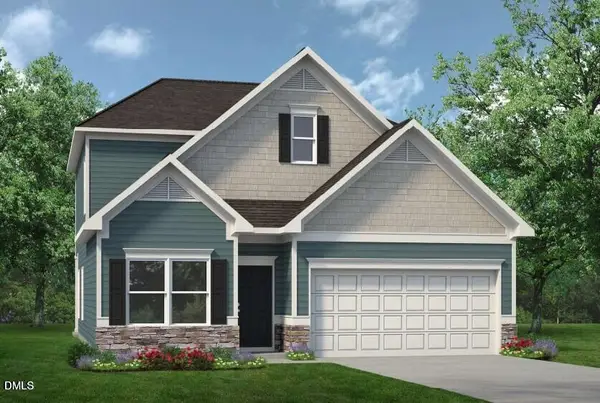 $327,900Active2 beds 3 baths2,231 sq. ft.
49 Chardonnay Drive, Lillington, NC 27546
MLS# 10179886Listed by: INNOVATE REAL ESTATE - New
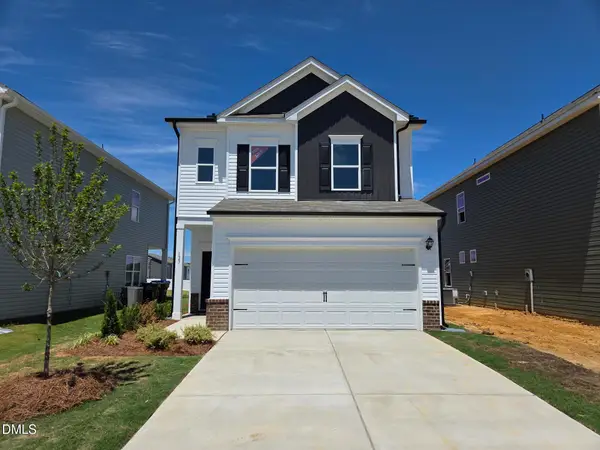 $283,900Active3 beds 3 baths1,763 sq. ft.
127 Oyster Tabby Drive, Lillington, NC 27546
MLS# 10179890Listed by: INNOVATE REAL ESTATE - New
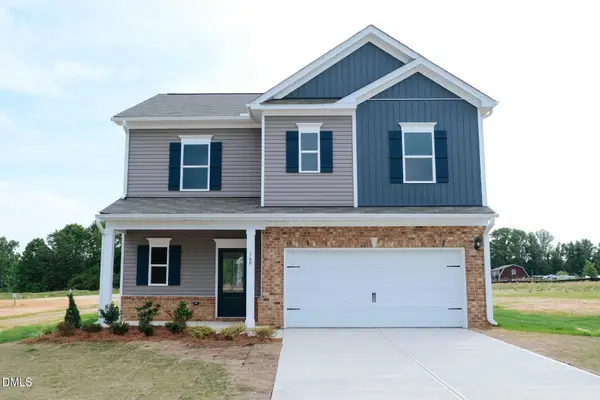 $294,900Active3 beds 3 baths1,813 sq. ft.
160 Smith Farms Drive, Lillington, NC 27546
MLS# 10179867Listed by: INNOVATE REAL ESTATE - New
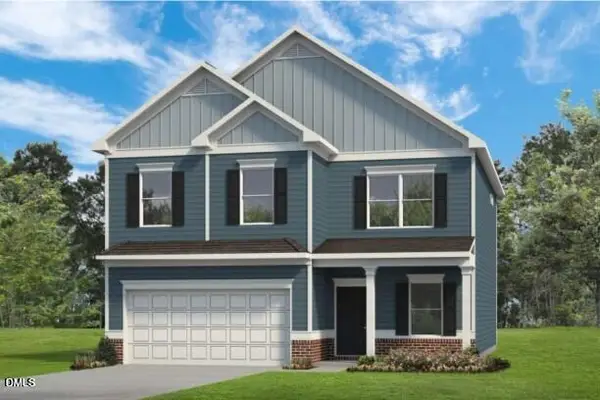 $331,900Active4 beds 3 baths2,565 sq. ft.
37 Chardonnay Drive, Lillington, NC 27546
MLS# 10179876Listed by: INNOVATE REAL ESTATE - New
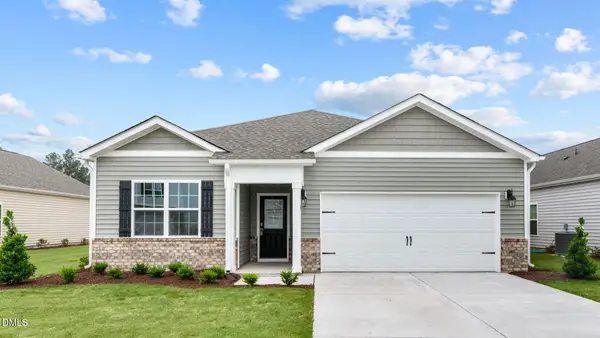 $309,990Active3 beds 2 baths1,618 sq. ft.
54 Hawley Drive, Lillington, NC 27546
MLS# 10179829Listed by: D.R. HORTON, INC. - New
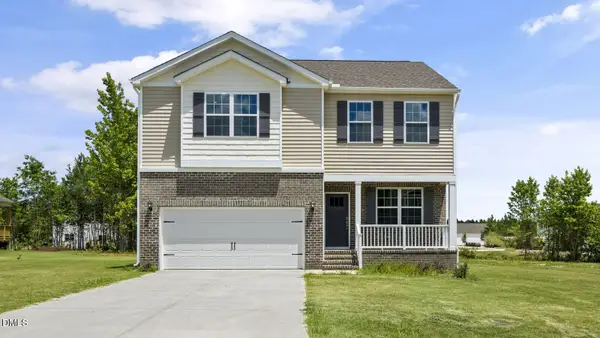 $337,990Active3 beds 3 baths2,175 sq. ft.
49 Hawley Drive, Lillington, NC 27546
MLS# 10179838Listed by: D.R. HORTON, INC. - New
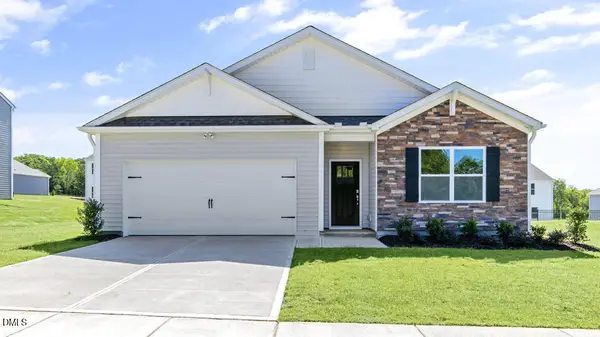 $321,990Active4 beds 2 baths1,764 sq. ft.
61 Hawley Drive, Lillington, NC 27546
MLS# 10179844Listed by: D.R. HORTON, INC. 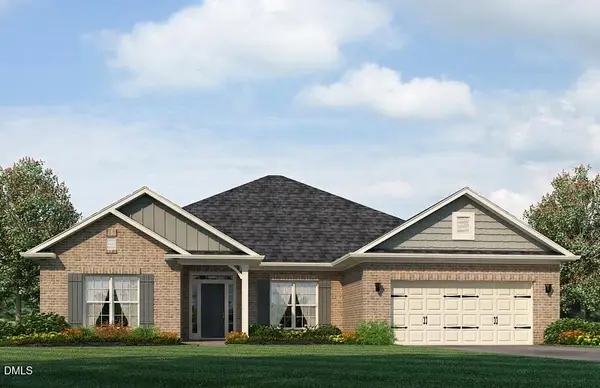 $485,750Pending4 beds 3 baths2,906 sq. ft.
498 Galway Road, Lillington, NC 27546
MLS# 10179840Listed by: ADAMS HOMES REALTY, INC- $485,750Pending4 beds 3 baths2,906 sq. ft.
498 Galway Road, Lillington, NC 27546
MLS# 10179840Listed by: ADAMS HOMES REALTY, INC


Protect your home and budget from life's surprises with an Assurant Home Warranty, backed by a partner that supports you through every step of homeownership. Explore Plans.
© 2023 - 2026 ERA Franchise Systems LLC. All rights reserved. ERA Franchise Systems LLC fully supports the principles of the Fair Housing Act and the Equal Opportunity Act. ERA, ERA Real Estate powered, and their respective logos are registered service marks of ERA Franchise Systems LLC. Each office is independently owned and operated.