
1599 Tim Currin Road, Lillington, NC 27546
Local realty services provided by:ERA Strother Real Estate
1599 Tim Currin Road,Lillington, NC 27546
$250,000
- 3 Beds
- 2 Baths
- 1,372 sq. ft.
- Mobile / Manufactured
- Pending
Listed by: jean nipper
Office: nipper properties
MLS#:764504
Source:NC_FRAR
Price summary
- Price:$250,000
- Price per sq. ft.:$182.22
About this home
1.62 ACRE lot! Welcome to this beautiful 3 bedroom, 2 bath home with a sunroom. The open floor plan with laminate flooring in the main living areas is perfect for entertaining. Enjoy the spacious primary bedroom with an ensuite bathroom including dual vanities, garden tub, and a separate shower. Outside, the backyard is a true private oasis perfect for relaxing or hosting gatherings. Includes three storage sheds and fencing in the rear of the home for your storage necessities. Nestled in a tranquil area convenient with easy access near the major highways for an easy commute to Fayetteville or Raleigh. Priced to sell, this charming property is a must see!
Contact an agent
Home facts
- Year built:2006
- Subdivision & Development:NOT IN SUBDIVISION
- Listing ID #:764504
- Added:47 day(s) ago
- Updated:August 13, 2026 at 08:42 AM
Rooms and interior
- Bedrooms:3
- Total bathrooms:2
- Full bathrooms:2
- Rooms Total:6
- Flooring:Carpet, Vinyl
- Bathrooms Description:Double Vanity, Garden Tub/Roman Tub, Separate Shower
- Kitchen Description:Dishwasher, Microwave, Refrigerator
- Basement Description:Crawl Space
- Living area:1,372 sq. ft.
Heating and cooling
- Cooling:Central Air, Electric
- Heating:Electric, Forced Air, Heat Pump
- Central air:Yes
Structure and exterior
- Year built:2006
- Building area:1,372 sq. ft.
- Lot area:1.62 Acres
- Lot Features:Cleared, Wooded
- Architectural Style:Manufactured Home
- Construction Materials:Vinyl Siding
- Exterior Features:Deck, Fence
Schools
- High school:Harnett Co Schools
- Middle school:Harnett Co Schools
Utilities
- Water:Public
- Sewer:Septic Tank
Finances and disclosures
- Price:$250,000
- Price per sq. ft.:$182.22
Features and amenities
- Appliances:Dishwasher, Microwave, Refrigerator
- Laundry features:In Unit, Main Level
- Amenities:Blinds, Ceiling Fans, Window Treatments
Parking
- Parking description:No Garage
New listings near 1599 Tim Currin Road
- New
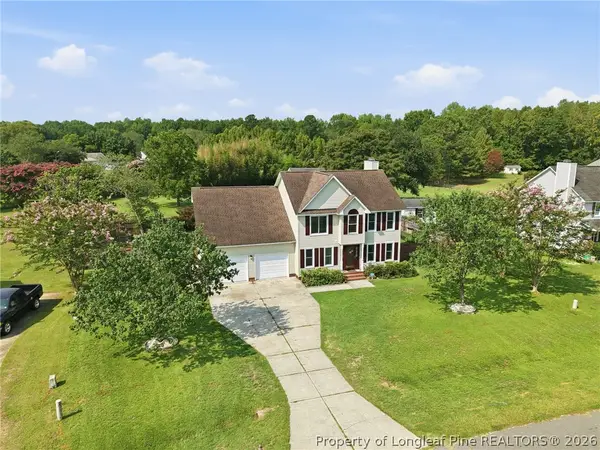 $391,900Active3 beds 3 baths2,112 sq. ft.
23 Aspen Lane, Lillington, NC 27546
MLS# 767576Listed by: SHERRY ARNOLD REALTY - New
 $335,000Active3 beds 3 baths2,332 sq. ft.
221 Kimbrough Drive, Lillington, NC 27546
MLS# 767575Listed by: COLDWELL BANKER ADVANTAGE #5 (SANFORD) - New
 $437,000Active17.21 Acres
0 Us-421, Lillington, NC 27546
MLS# 10185563Listed by: EXP REALTY - New
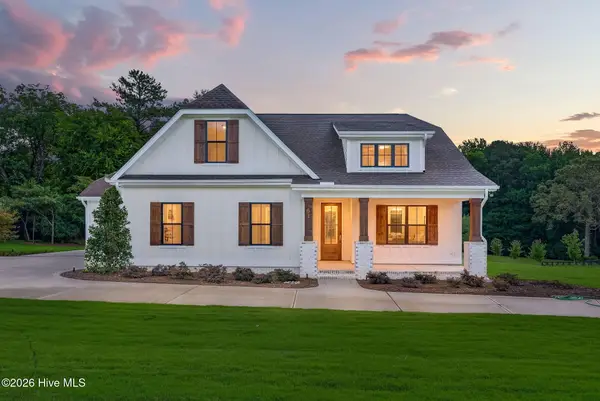 $824,900Active4 beds 3 baths2,977 sq. ft.
61 Griffin Road, Lillington, NC 27546
MLS# 100595431Listed by: COLDWELL BANKER ADVANTAGE / CAMERON - New
 $439,700Active3 beds 3 baths2,523 sq. ft.
58 Knotts Loop, Lillington, NC 27546
MLS# 10185510Listed by: NEW HOME INC LLC - New
 $439,700Active4 beds 2 baths2,046 sq. ft.
78 Knotts Loop, Lillington, NC 27546
MLS# 10185525Listed by: NEW HOME INC LLC - New
 $509,700Active5 beds 4 baths3,046 sq. ft.
68 Knotts Loop, Lillington, NC 27546
MLS# 10185480Listed by: NEW HOME INC LLC - New
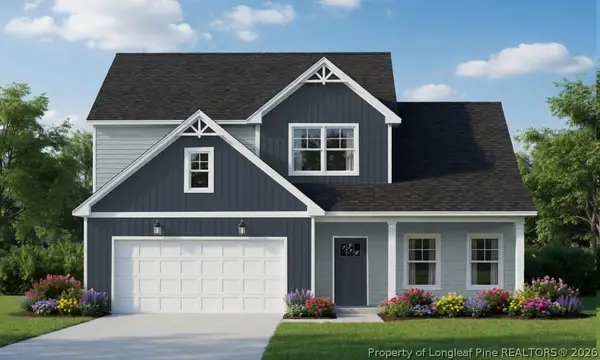 $406,900Active4 beds 3 baths2,724 sq. ft.
120 Hookbill (lot 115) Lane, Lillington, NC 27546
MLS# 767467Listed by: COLDWELL BANKER ADVANTAGE - FAYETTEVILLE - New
 $479,700Active4 beds 3 baths2,710 sq. ft.
48 Knotts Loop, Lillington, NC 27546
MLS# 10185330Listed by: NEW HOME INC LLC - New
 $489,700Active4 beds 3 baths3,017 sq. ft.
36 Knotts Loop, Lillington, NC 27546
MLS# 10185277Listed by: NEW HOME INC LLC


Protect your home and budget from life's surprises with an Assurant Home Warranty, backed by a partner that supports you through every step of homeownership. Explore Plans.
© 2023 - 2026 ERA Franchise Systems LLC. All rights reserved. ERA Franchise Systems LLC fully supports the principles of the Fair Housing Act and the Equal Opportunity Act. ERA, ERA Real Estate powered, and their respective logos are registered service marks of ERA Franchise Systems LLC. Each office is independently owned and operated.