
19 Bethea Pond Court, Lillington, NC 27546
Local realty services provided by:ERA Strother Real Estate
19 Bethea Pond Court,Lillington, NC 27546
$279,700
- 3 Beds
- 3 Baths
- 1,856 sq. ft.
- Multi-family
- Active
Listed by: ramey k swanson
Office: new home inc llc.
MLS#:10190949
Source:RD
Price summary
- Price:$279,700
- Price per sq. ft.:$150.7
- Monthly HOA dues:$43
About this home
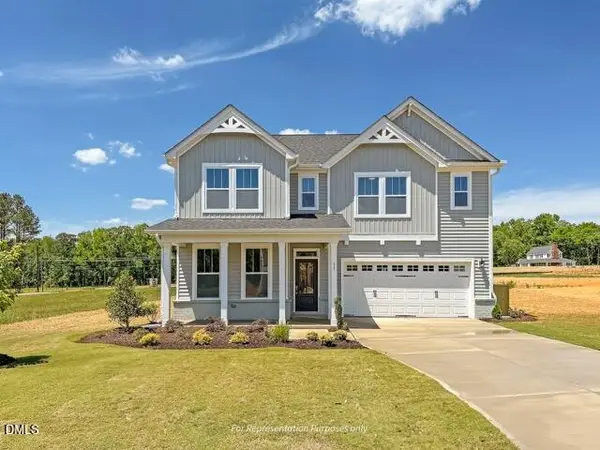
Welcome to 19 Bethea Pond Court in the Milton West! This two-story townhome offers 1,856 square feet of thoughtfully designed living space, including 3 bedrooms, 2.5 bathrooms, and a 2-car garage, situated on Homesite 107. This home is currently under construction with an estimated completion of early 2027. Inside, the main level centers on an open-concept layout anchored by a kitchen island designed for multi-sided seating, along with a "messy kitchen" prep space that keeps the main living areas organized and ready for everyday use. A clutter-free drop zone near the garage entry keeps daily essentials in order, while outdoor storage rounds out the floor plan's practical features, along with a private outdoor living space. Upstairs, the primary suite includes a tiled walk-in shower with a built-in seat, complemented by two additional bedrooms and a full bathroom. A pocket office provides adaptable space for a home office, study, or hobby room. This home is built with a full suite of smart home technology, including a video doorbell, smart door locks, smart home light switches, a smart thermostat, a whole-home network panel, a Wi-Fi-enabled garage door opener, a smart door delivery center, and an EV charger pre-wire. Construction includes TechShield radiant barrier roof sheathing and a whole-home moisture wrap for durability and energy performance, backed by the ecoSelect energy program. Health-focused features include a MERV-11 whole-home air filtration system and low-VOC paint. The Emery is located in Milton West, a new community within walking distance of historic downtown Lillington's shops and restaurants. Community amenities include a pool, clubhouse, playgrounds, and sidewalks throughout the neighborhood, with Raven Rock State Park approximately 5.5 miles away and convenient access to Raleigh, Fort Bragg, and the greater Triangle region. Contact the listing agent for current pricing, availability, and construction updates on this homesite. Square footage, room dimensions, and features are approximate and subject to change; buyer to verify all information....
Contact an agent
Home facts
- Year built:2026
- Subdivision & Development:Milton West
- Listing ID #:10190949
- Added:2 day(s) ago
- Updated:September 07, 2026 at 03:57 PM
Rooms and interior
- Bedrooms:3
- Total bathrooms:3
- Full bathrooms:2
- Rooms Total:8
- Flooring:Carpet, Ceramic Tile, Luxury Vinyl, Plank, Sustainable, Tile, Vinyl
- Dining Description:Eat-in Kitchen, Kitchen/Dining Room Combination, Living/Dining Room Combination
- Bathrooms Description:Bathtub/Shower Combination, Double Vanity, Shower Only, Walk-In Shower
- Kitchen Description:Dishwasher, Disposal, Electric Range, Microwave, Stainless Steel Appliance(s), Vented Exhaust Fan, Water Heater
- Living area:1,856 sq. ft.
Heating and cooling
- Cooling:Central Air, Electric, Zoned
- Heating:Central, Electric, Zoned
- Central air:Yes
Structure and exterior
- Roof:Architectural Shingle
- Year built:2026
- Building area:1,856 sq. ft.
- Lot area:0.05 Acres
- Lot Features:Close to Clubhouse, Landscaped, Level
- Architectural Style:Craftsman, Transitional
- Construction Materials:Attic/Crawl Hatchway(s) Insulated, Batts Insulation, Blown-In Insulation, Ducts Professionally Air-Sealed, Engineered Wood, Foam Insulation, Lap Siding, Low VOC Insulation, Low VOC Paint/Sealant/Varnish, Radiant Barrier, Shake Siding, Vinyl Siding
- Exterior Features:Lighting, Patio, Rain Gutters, Smart Light(s), Smart Lock(s)
- Foundation Description:Slab
- Levels:Two
Schools
- High school:Harnett - Harnett Central High
- Middle school:Harnett - Harnett Central Middle
- Elementary school:Harnett - Lillington Shawtown Elementary
Utilities
- Water:Public
- Sewer:Public Sewer
Finances and disclosures
- Price:$279,700
- Price per sq. ft.:$150.7
Features and amenities
- Laundry features:Electric Dryer Hookup, In Unit, Laundry Room, Washer Hookup
- Amenities:Screens
- Smart home:Yes
Parking
- Total parking spaces:4
- Parking description:Attached, Concrete, Driveway, Electric Vehicle Charging Station(s), Garage, Garage Door Opener, Garage Faces Front
- Garage:Yes
- Garage spaces:2
 Listings marked with a Doorify MLS icon are provided courtesy of the Doorify MLS, of North Carolina, Internet Data Exchange Database. Brokers make an effort to deliver accurate information, but buyers should independently verify any information on which they will rely in a transaction. The listing broker shall not be responsible for any typographical errors, misinformation, or misprints, and they shall be held totally harmless from any damages arising from reliance upon this data. This data is provided exclusively for consumers’ personal, non-commercial use. Copyright 2026 Doorify MLS of North Carolina. All rights reserved.
New listings near 19 Bethea Pond Court
- New
 $299,700Active4 beds 3 baths2,152 sq. ft.
61 Bethea Pond Court, Lillington, NC 27546
MLS# 10191137Listed by: NEW HOME INC LLC - New
 $259,700Active3 beds 3 baths1,692 sq. ft.
43 Bethea Pond Court, Lillington, NC 27546
MLS# 10191132Listed by: NEW HOME INC LLC - New
 $284,700Active3 beds 3 baths1,801 sq. ft.
31 Bethea Pond Court, Lillington, NC 27546
MLS# 10191123Listed by: NEW HOME INC LLC - New
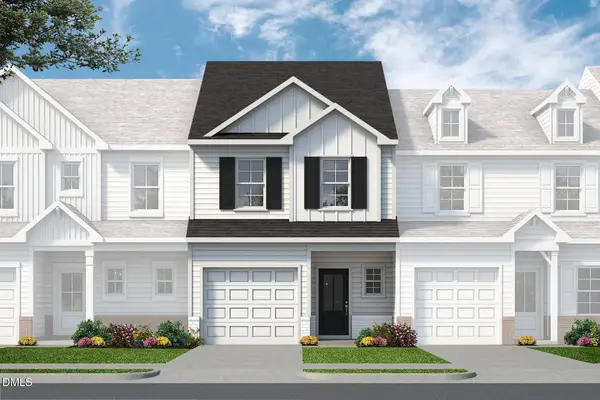 $249,700Active3 beds 3 baths1,562 sq. ft.
25 Bethea Pond Court, Lillington, NC 27546
MLS# 10191090Listed by: NEW HOME INC LLC - New
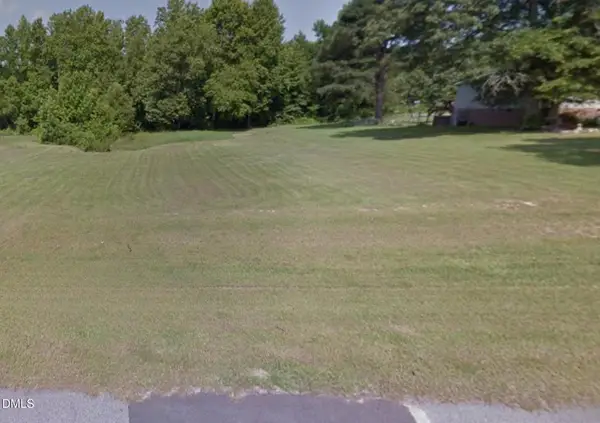 $62,500Active0.57 Acres
50 Rad Street, Lillington, NC 27546
MLS# 10191073Listed by: BEYCOME BROKERAGE REALTY LLC - New
 $620,000Active4 beds 4 baths3,108 sq. ft.
2371 Old Us Highway 421, Lillington, NC 27546
MLS# 100601707Listed by: CAROLINA PROPERTY SALES - New
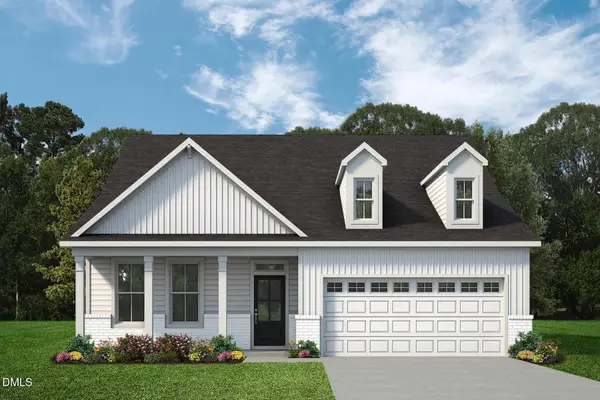 $449,700Active3 beds 2 baths2,057 sq. ft.
151 Anna Wells Way, Lillington, NC 27546
MLS# 10191063Listed by: NEW HOME INC LLC - New
 $289,990Active4 beds 3 baths1,903 sq. ft.
93 Day Farm Drive, Lillington, NC 27546
MLS# 10191022Listed by: ESTEEM PROPERTIES - New
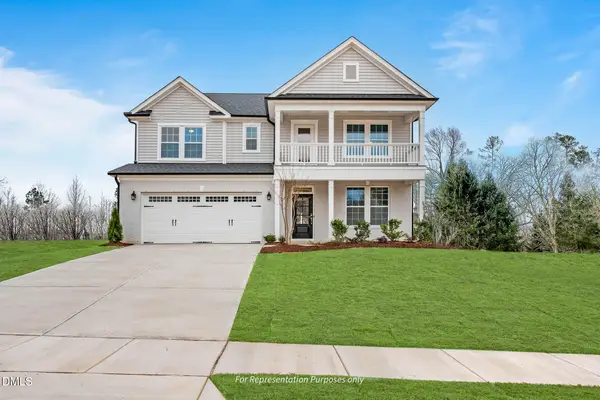 $509,700Active4 beds 3 baths3,017 sq. ft.
50 Anna Wells Way, Lillington, NC 27546
MLS# 10190976Listed by: NEW HOME INC LLC - New
 $499,700Active4 beds 3 baths2,745 sq. ft.
26 Anna Wells Way, Lillington, NC 27546
MLS# 10190973Listed by: NEW HOME INC LLC


Protect your home and budget from life's surprises with an Assurant Home Warranty, backed by a partner that supports you through every step of homeownership. Explore Plans.
© 2023 - 2026 ERA Franchise Systems LLC. All rights reserved. ERA Franchise Systems LLC fully supports the principles of the Fair Housing Act and the Equal Opportunity Act. ERA, ERA Real Estate powered, and their respective logos are registered service marks of ERA Franchise Systems LLC. Each office is independently owned and operated.