
49 Galway Road, Lillington, NC 27546
Local realty services provided by:ERA Strother Real Estate
49 Galway Road,Lillington, NC 27546
$455,300
- 4 Beds
- 3 Baths
- 2,620 sq. ft.
- Single family
- Active
Upcoming open houses
- Thu, Oct 2911:00 am - 05:00 pm
- Fri, Oct 3011:00 am - 05:00 pm
- Sat, Oct 3111:00 am - 05:00 pm
- Sun, Nov 0101:00 pm - 05:00 pm
- Mon, Nov 0211:00 am - 05:00 pm
- Tue, Nov 0311:00 am - 05:00 pm
- Wed, Nov 0411:00 am - 05:00 pm
- Thu, Nov 0511:00 am - 05:00 pm
- Fri, Nov 0611:00 am - 05:00 pm
- Sat, Nov 0711:00 am - 05:00 pm
- Sun, Nov 0801:00 pm - 05:00 pm
Listed by: richard eason
Office: adams homes
MLS#:771455
Source:NC_FRAR
Price summary
- Price:$455,300
- Price per sq. ft.:$173.78
- Monthly HOA dues:$29
About this home
MOVE-IN READY! Luxury Ranch Living on Over 1/2-Acre Homesite. Discover refined one-level living in the highly anticipated Kelly Farms Community in Lillington, where luxury meets space and personalization. Situated on expansive homesites exceeding half an acre, these thoughtfully designed ranch homes offer the perfect blend of elegance, comfort, and modern craftsmanship. Step inside Adams Homes popular 2620 Plan. Enjoy the open-concept living with soaring 9-ft ceilings, designer finishes, and a seamless flow ideal for both everyday living and entertaining. The chef-inspired kitchen is the heart of the home, featuring granite countertops, upgraded stainless steel appliances, a vented hood, wall oven, oversized island, and a generous walk-in pantry--perfectly positioned to overlook the spacious family room. Unwind in the private primary suite, a true retreat complete with tray ceilings, elegant crown molding, and a spa-like bath featuring dual vanities, a soaking tub, a walk-in tiled shower, and a private water closet. Secondary bedrooms are generously sized, offering flexibility for guests, a home office, or multi-generational living. Bedroom 4 features direct bath access, making it ideal for guests or in-law accommodations. Enjoy effortless indoor-outdoor living with a covered patio--perfect for morning coffee, evening gatherings, or relaxing while enjoying the privacy of your oversized homesite. Pre-sale opportunities now available on select lots! Choose your colors, finishes, and design selections to create a home that reflects your personal style--all in a peaceful setting just minutes from downtown Lillington. Photos, features, colors, and sizes are for illustration purposes only and may vary from the finished home....
Contact an agent
Home facts
- Year built:2026
- Subdivision & Development:Kelly Farms
- Listing ID #:771455
- Added:3 day(s) ago
- Updated:October 28, 2026 at 12:15 AM
Rooms and interior
- Bedrooms:4
- Total bathrooms:3
- Full bathrooms:3
- Rooms Total:9
- Flooring:Carpet, Luxury Vinyl Tile
- Dining Description:Separate Formal Dining Room
- Bathrooms Description:Double Vanity, Garden Tub/Roman Tub, Separate Shower, Tub Shower, Water Closets
- Kitchen Description:Built-In Oven, Cooktop, Dishwasher, Kitchen Island, Microwave, Plumbed For Ice Maker, Range Hood
- Basement Description:Crawl Space
- Living area:2,620 sq. ft.
Heating and cooling
- Cooling:Central Air
- Central air:Yes
Structure and exterior
- Year built:2026
- Building area:2,620 sq. ft.
- Lot area:0.65 Acres
- Lot Features:Cleared, Level
- Architectural Style:Ranch
- Construction Materials:Shake Siding, Stone Veneer, Vinyl Siding
- Exterior Features:Patio
Schools
- High school:Harnett - West Harnett
- Middle school:Harnett - West Harnett
Utilities
- Water:Public
- Sewer:Septic Tank
Finances and disclosures
- Price:$455,300
- Price per sq. ft.:$173.78
Features and amenities
- Appliances:Built-In Oven, Cooktop, Dishwasher, Microwave, Plumbed For Ice Maker, Range Hood
- Laundry features:Main Level
- Amenities:Ceiling Fans, Granite Counters, Open Concept, Smoke Detectors
Parking
- Parking description:Attached, Garage, Garage Door Opener
- Garage:Yes
- Garage spaces:3
New listings near 49 Galway Road
- Open Wed, 2 to 5pmNew
 $446,300Active4 beds 3 baths2,505 sq. ft.
254 Galway Road, Lillington, NC 27546
MLS# LP771462Listed by: ADAMS HOMES - Open Thu, 11am to 5pmNew
 $374,900Active4 beds 3 baths2,307 sq. ft.
243 Lake Edge Drive, Lillington, NC 27546
MLS# 771570Listed by: ADAMS HOMES - New
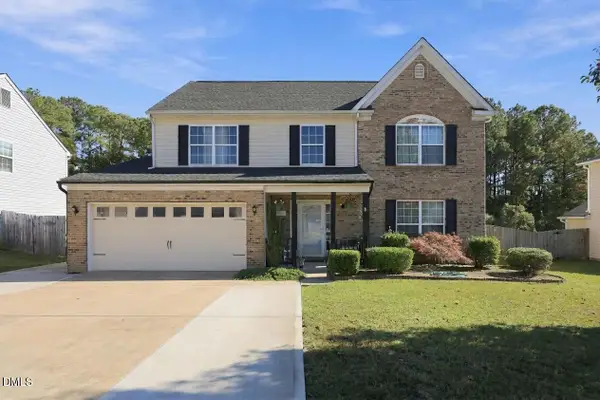 $279,900Active4 beds 3 baths2,146 sq. ft.
57 Summerwood Lane, Lillington, NC 27546
MLS# 10200196Listed by: ANN MILTON REALTY - Open Wed, 2 to 5pmNew
 $512,300Active4 beds 4 baths3,629 sq. ft.
270 Galway Road, Lillington, NC 27546
MLS# LP771460Listed by: ADAMS HOMES - New
 $371,247Active2 beds 2 baths2,100 sq. ft.
59 Boone Hill Court, Lillington, NC 27546
MLS# 10200149Listed by: MATTAMY HOMES LLC - Open Wed, 12 to 6pmNew
 $433,800Active4 beds 3 baths2,316 sq. ft.
122 Galway Road, Lillington, NC 27546
MLS# LP770835Listed by: ADAMS HOMES - New
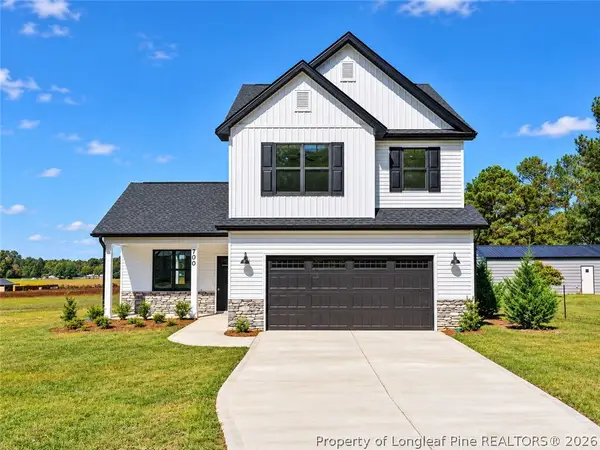 $321,900Active3 beds 3 baths1,623 sq. ft.
700 Brown Road, Lillington, NC 27546
MLS# 771436Listed by: COLDWELL BANKER ADVANTAGE - FAYETTEVILLE - New
 $319,900Active4 beds 3 baths1,606 sq. ft.
726 Brown Road, Lillington, NC 27546
MLS# 771446Listed by: COLDWELL BANKER ADVANTAGE - FAYETTEVILLE - New
 $259,900Active3 beds 2 baths1,620 sq. ft.
265 Prairie Lane, Lillington, NC 27546
MLS# 10200096Listed by: IVEY GUPERE REAL ESTATE


Protect your home and budget from life's surprises with an Assurant Home Warranty, backed by a partner that supports you through every step of homeownership. Explore Plans.
© 2023 - 2026 ERA Franchise Systems LLC. All rights reserved. ERA Franchise Systems LLC fully supports the principles of the Fair Housing Act and the Equal Opportunity Act. ERA, ERA Real Estate powered, and their respective logos are registered service marks of ERA Franchise Systems LLC. Each office is independently owned and operated.