
20 Heatherwood Drive, Lillington, NC 27546
Local realty services provided by:ERA Strother Real Estate
20 Heatherwood Drive,Lillington, NC 27546
$385,000
- 4 Beds
- 3 Baths
- 2,475 sq. ft.
- Single family
- Active
Listed by: donna ryals
Office: bhhs pinehurst realty group
MLS#:771825
Source:NC_FRAR
Price summary
- Price:$385,000
- Price per sq. ft.:$155.56
- Monthly HOA dues:$37
About this home
Enjoy the best of both worlds with convenient access to Fort Bragg and the Triangle, plus the privacy and amenities of gated Oakmont! Beautifully maintained and offered by its original owner, this former H&H Constructors model home offers 2,475 square feet of thoughtfully designed living space, with 4 bedrooms, 2.5 baths, and a three-car garage. Built in 2016, the home features a desirable first-floor primary suite with tray ceiling, a welcoming living area, and a well-appointed kitchen with center island, counter-height seating, and two pantries. A formal dining room with coffered ceiling adds character and offers a wonderful setting for entertaining. Upstairs, three generously sized bedrooms and an open loft overlooking the living room provide flexibility for guests, a home office, or hobbies. One bedroom features an exceptionally large walk-in closet with a window, offering the potential for a creative retreat or additional hobby space. The backyard is a standout feature! Enjoy the screened porch and elevated deck overlooking a beautiful fenced yard with its own walking path. A separately fenced garden area features six raised beds ready for vegetables, herbs, or flowers, creating an inviting space for anyone who enjoys gardening or simply spending time outside. Oakmont residents enjoy the convenience of an automated gated entrance, community clubhouse, and swimming pool, all with low monthly HOA fees. Additional highlights include a new HVAC system installed in 2026. With convenient access to both Fort Bragg and the Triangle, 20 Heatherwood Drive combines a versatile floor plan, desirable community amenities, and a setting that feels like home....
Contact an agent
Home facts
- Year built:2016
- Subdivision & Development:OAKMONT
- Listing ID #:771825
- Added:1 day(s) ago
- Updated:November 03, 2026 at 06:45 PM
Rooms and interior
- Bedrooms:4
- Total bathrooms:3
- Full bathrooms:2
- Half bathrooms:1
- Rooms Total:8
- Flooring:Carpet, Luxury Vinyl Plank, Vinyl
- Dining Description:Separate Formal Dining Room
- Bathrooms Description:Garden Tub/Roman Tub, Separate Shower
- Kitchen Description:Dishwasher, Disposal, Kitchen Island, Microwave, Range
- Bedroom Description:Walk-in Closets
- Living area:2,475 sq. ft.
Heating and cooling
- Cooling:Central Air, Electric
- Heating:Heat Pump, Zoned
- Central air:Yes
Structure and exterior
- Year built:2016
- Building area:2,475 sq. ft.
- Lot area:0.48 Acres
- Construction Materials:Stone Veneer, Vinyl Siding
- Exterior Features:Corner Lot, Deck, Fence, Porch, Propane Tank Owned, Screened
- Levels:2 Story
Schools
- High school:Western Harnett High School
- Middle school:Western Harnett Middle School
- Elementary school:Anderson Creek Primary
Utilities
- Water:Public
- Sewer:Septic Tank
Finances and disclosures
- Price:$385,000
- Price per sq. ft.:$155.56
Features and amenities
- Appliances:Dishwasher, Disposal, Microwave, Range
- Laundry features:Dryer Hookup, In Unit, Washer Hookup
- Amenities:Ceiling Fans, Gated Community, Granite Counters, Smoke Detectors
Parking
- Parking description:Attached, Garage, Garage Door Opener
- Garage:Yes
- Garage spaces:3
New listings near 20 Heatherwood Drive
- New
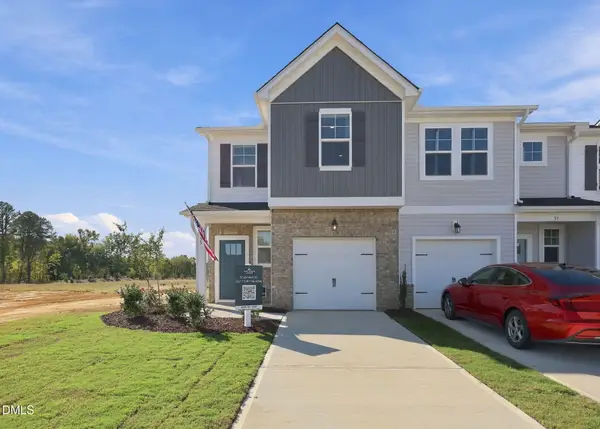 $234,000Active3 beds 3 baths1,711 sq. ft.
107 Chancellor Drive, Lillington, NC 27546
MLS# 10201521Listed by: DAVIDSON HOMES REALTY, LLC - New
 $289,990Active3 beds 3 baths1,485 sq. ft.
62 Day Song Court, Lillington, NC 27546
MLS# 10201472Listed by: ESTEEM PROPERTIES - New
 $284,990Active3 beds 3 baths1,485 sq. ft.
97 Day Song Court, Lillington, NC 27546
MLS# 10201474Listed by: ESTEEM PROPERTIES 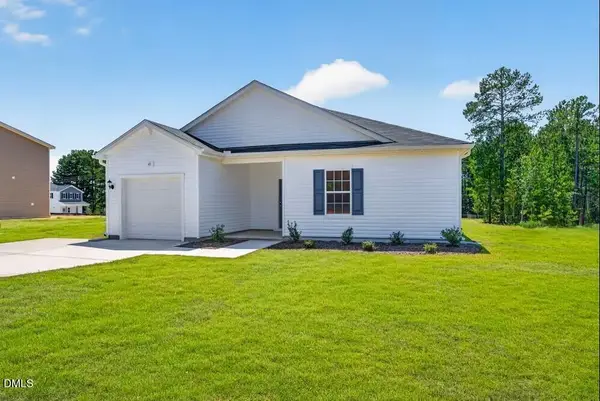 $360,000Pending3 beds 2 baths1,725 sq. ft.
42 Sir David Way, Lillington, NC 27546
MLS# 10201259Listed by: DREAM FINDERS REALTY LLC- New
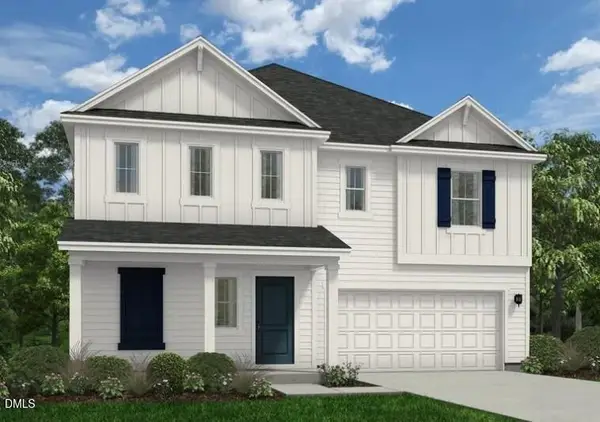 $339,990Active3 beds 3 baths2,267 sq. ft.
52 Lawbacher Drive, Lillington, NC 27546
MLS# 10201264Listed by: DREAM FINDERS REALTY LLC - New
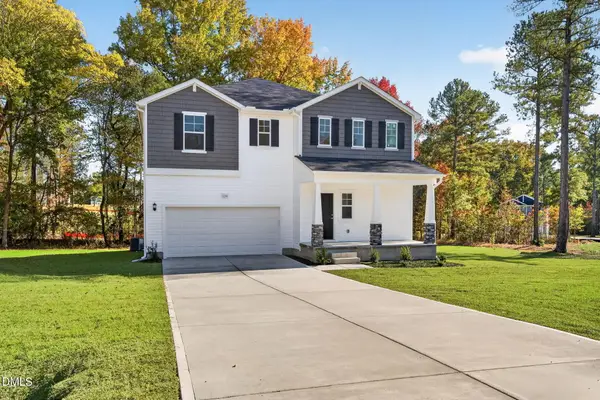 $344,990Active3 beds 3 baths2,267 sq. ft.
134 Royal Windsor Lane, Lillington, NC 27546
MLS# 10201265Listed by: DREAM FINDERS REALTY LLC - New
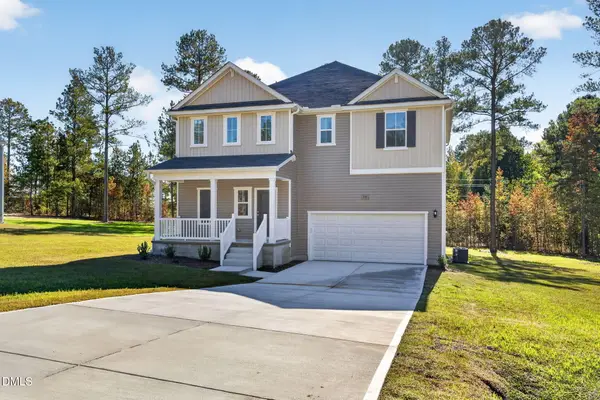 $345,990Active3 beds 3 baths2,267 sq. ft.
105 Lawbacher Drive, Lillington, NC 27546
MLS# 10201266Listed by: DREAM FINDERS REALTY LLC - New
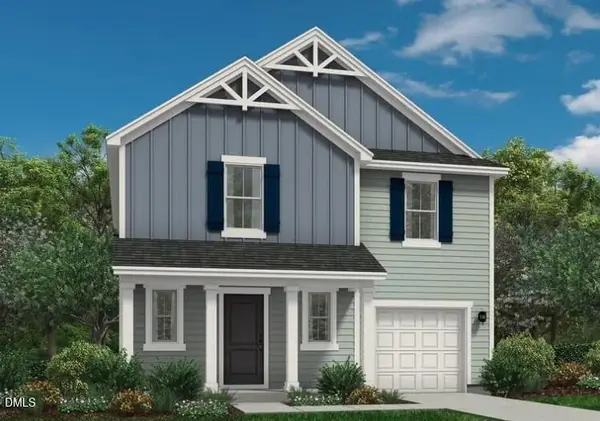 $328,990Active4 beds 3 baths1,925 sq. ft.
173 Lawbacher Drive, Lillington, NC 27546
MLS# 10201267Listed by: DREAM FINDERS REALTY LLC - New
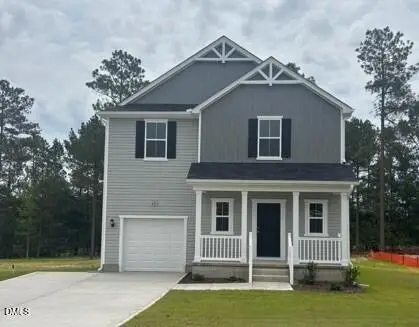 $309,500Active4 beds 3 baths1,925 sq. ft.
60 Sir David Way, Lillington, NC 27546
MLS# 10201269Listed by: DREAM FINDERS REALTY LLC


Protect your home and budget from life's surprises with an Assurant Home Warranty, backed by a partner that supports you through every step of homeownership. Explore Plans.
© 2023 - 2026 ERA Franchise Systems LLC. All rights reserved. ERA Franchise Systems LLC fully supports the principles of the Fair Housing Act and the Equal Opportunity Act. ERA, ERA Real Estate powered, and their respective logos are registered service marks of ERA Franchise Systems LLC. Each office is independently owned and operated.