
42 Sir David Way, Lillington, NC 27546
Local realty services provided by:ERA Parrish Realty Legacy Group
42 Sir David Way,Lillington, NC 27546
$360,000
- 3 Beds
- 2 Baths
- 1,725 sq. ft.
- Single family
- Pending
Listed by: brad norris
Office: dream finders realty llc.
MLS#:10201259
Source:RD
Price summary
- Price:$360,000
- Price per sq. ft.:$208.7
- Monthly HOA dues:$35
About this home
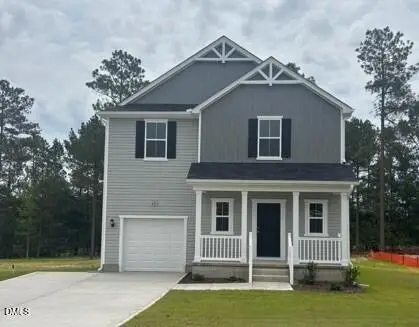
The Embark floor plan offers a blend of comfort and modern design, featuring a one-car garage that provides both parking and additional storage space. The welcoming covered porch is perfect for enjoying outdoor relaxation. Inside, the open-concept living area seamlessly integrates the family room, dining area, and kitchen, creating a spacious and inviting atmosphere ideal for family gatherings and entertaining guests. The kitchen boasts a spacious corner pantry, offering ample storage for all your culinary needs, while modern appliances enhance the cooking experience. Each bedroom includes a walk-in closet, providing generous storage space. The owner's suite is a highlight, featuring a large walk-in closet for organizing your wardrobe and an owner's bath with dual sinks and a large walk-in shower, offering a spa-like experience. Photos are for illustration purposes only. Actual home may vary in features, colors, and options.
Contact an agent
Home facts
- Year built:2026
- Subdivision & Development:McDougald Downs
- Listing ID #:10201259
- Added:1 day(s) ago
- Updated:November 04, 2026 at 04:06 AM
Rooms and interior
- Bedrooms:3
- Total bathrooms:2
- Full bathrooms:2
- Rooms Total:5
- Flooring:Carpet, Vinyl
- Kitchen Description:Stainless Steel Appliance(s)
- Living area:1,725 sq. ft.
Heating and cooling
- Cooling:Central Air
- Heating:Heat Pump
- Central air:Yes
Structure and exterior
- Roof:Shingle
- Year built:2026
- Building area:1,725 sq. ft.
- Lot area:0.51 Acres
- Architectural Style:Traditional
- Construction Materials:Vinyl Siding
- Foundation Description:Slab
- Levels:One
Schools
- High school:Harnett - Harnett Central High
- Middle school:Harnett - Harnett Central Middle
- Elementary school:Harnett - Lillington Shawtown Elementary
Utilities
- Water:Public
- Sewer:Public Sewer
Finances and disclosures
- Price:$360,000
- Price per sq. ft.:$208.7
Features and amenities
- Laundry features:Laundry Room
Parking
- Garage:Yes
- Garage spaces:1
 Listings marked with a Doorify MLS icon are provided courtesy of the Doorify MLS, of North Carolina, Internet Data Exchange Database. Brokers make an effort to deliver accurate information, but buyers should independently verify any information on which they will rely in a transaction. The listing broker shall not be responsible for any typographical errors, misinformation, or misprints, and they shall be held totally harmless from any damages arising from reliance upon this data. This data is provided exclusively for consumers’ personal, non-commercial use. Copyright 2026 Doorify MLS of North Carolina. All rights reserved.
New listings near 42 Sir David Way
- New
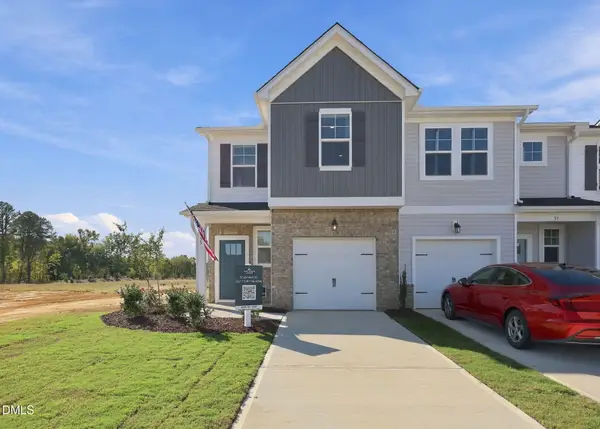 $234,000Active3 beds 3 baths1,711 sq. ft.
107 Chancellor Drive, Lillington, NC 27546
MLS# 10201521Listed by: DAVIDSON HOMES REALTY, LLC - New
 $289,990Active3 beds 3 baths1,485 sq. ft.
62 Day Song Court, Lillington, NC 27546
MLS# 10201472Listed by: ESTEEM PROPERTIES - New
 $284,990Active3 beds 3 baths1,485 sq. ft.
97 Day Song Court, Lillington, NC 27546
MLS# 10201474Listed by: ESTEEM PROPERTIES - New
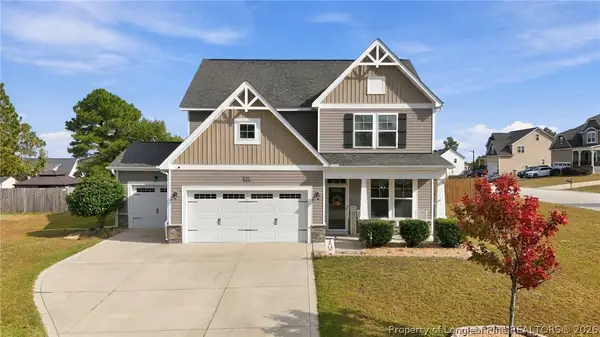 $385,000Active4 beds 3 baths2,475 sq. ft.
20 Heatherwood Drive, Lillington, NC 27546
MLS# 771825Listed by: BHHS PINEHURST REALTY GROUP - New
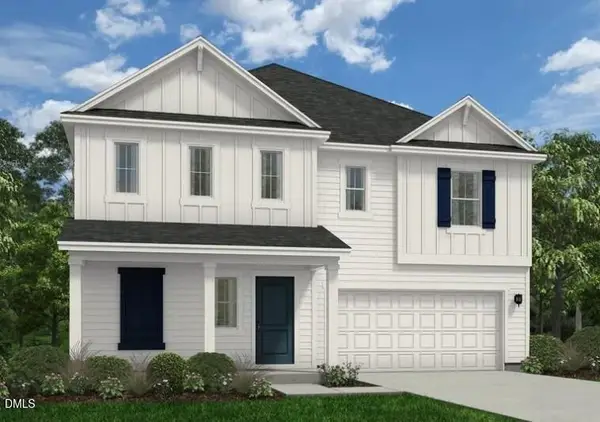 $339,990Active3 beds 3 baths2,267 sq. ft.
52 Lawbacher Drive, Lillington, NC 27546
MLS# 10201264Listed by: DREAM FINDERS REALTY LLC - New
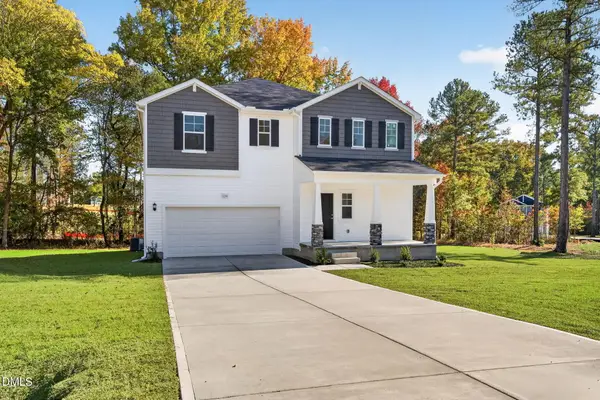 $344,990Active3 beds 3 baths2,267 sq. ft.
134 Royal Windsor Lane, Lillington, NC 27546
MLS# 10201265Listed by: DREAM FINDERS REALTY LLC - New
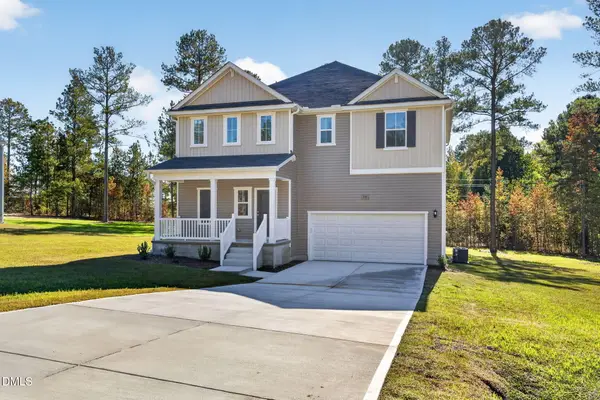 $345,990Active3 beds 3 baths2,267 sq. ft.
105 Lawbacher Drive, Lillington, NC 27546
MLS# 10201266Listed by: DREAM FINDERS REALTY LLC - New
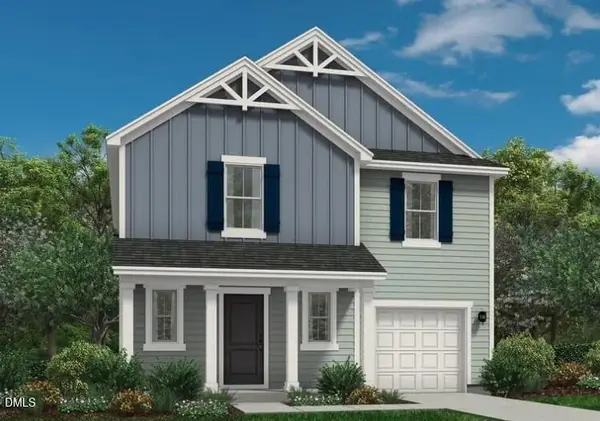 $328,990Active4 beds 3 baths1,925 sq. ft.
173 Lawbacher Drive, Lillington, NC 27546
MLS# 10201267Listed by: DREAM FINDERS REALTY LLC - New
 $309,500Active4 beds 3 baths1,925 sq. ft.
60 Sir David Way, Lillington, NC 27546
MLS# 10201269Listed by: DREAM FINDERS REALTY LLC


Protect your home and budget from life's surprises with an Assurant Home Warranty, backed by a partner that supports you through every step of homeownership. Explore Plans.
© 2023 - 2026 ERA Franchise Systems LLC. All rights reserved. ERA Franchise Systems LLC fully supports the principles of the Fair Housing Act and the Equal Opportunity Act. ERA, ERA Real Estate powered, and their respective logos are registered service marks of ERA Franchise Systems LLC. Each office is independently owned and operated.