
2329 Ridge Run, Lillington, NC 27546
Local realty services provided by:ERA Parrish Realty Legacy Group
2329 Ridge Run,Lillington, NC 27546
$229,900
- 3 Beds
- 2 Baths
- 1,680 sq. ft.
- Single family
- Pending
Listed by: sandy carter
Office: keller williams realty (fayetteville)
MLS#:LP729808
Source:RD
Price summary
- Price:$229,900
- Price per sq. ft.:$136.85
About this home
BEAUTIFUL HOME ON ALMOST 3 ACRES OF LAND! This SPACIOUS home features: 3 sizable bedrooms; 2 roomy baths with separate shower/garden tub in master bedroom; large family room; fireplace surrounded by shelving; nice walk-in closets; comfortable front porch with palm leaf ceiling fans; huge back deck; exquisite backyard with plenty of privacy; wired shed; NEW dishwasher (2024); NEW carpet (2023); NEW windows (2023); NEW GUTTERS (2023); HVAC 5 years old; Roof less than 10 years old; and so much more. SCHEDULE YOUR SHOWING TODAY!
Contact an agent
Home facts
- Year built:1996
- Listing ID #:LP729808
- Added:803 day(s) ago
- Updated:October 13, 2026 at 07:58 AM
Rooms and interior
- Bedrooms:3
- Total bathrooms:2
- Full bathrooms:2
- Rooms Total:6
- Flooring:Carpet, Hardwood, Vinyl
- Bathrooms Description:Bathtub/Shower Combination, Separate Shower
- Kitchen Description:Cooktop, Dishwasher, Microwave, Other, Range Hood, Refrigerator
- Basement:Yes
- Basement Description:Crawl Space
- Living area:1,680 sq. ft.
Heating and cooling
- Cooling:Central Air, Electric
- Heating:Heat Pump
- Central air:Yes
Structure and exterior
- Year built:1996
- Building area:1,680 sq. ft.
- Lot area:2.64 Acres
- Construction Materials:Aluminum Siding
- Exterior Features:Covered, Deck, Front Porch
Schools
- High school:Harnett - Harnett Central High
- Middle school:Harnett - Harnett Central Middle
- Elementary school:Harnett - Lillington Shawtown Elementary
Utilities
- Sewer:Septic Tank
Finances and disclosures
- Price:$229,900
- Price per sq. ft.:$136.85
Features and amenities
- Laundry features:Inside
- Amenities:Blinds
 Listings marked with a Doorify MLS icon are provided courtesy of the Doorify MLS, of North Carolina, Internet Data Exchange Database. Brokers make an effort to deliver accurate information, but buyers should independently verify any information on which they will rely in a transaction. The listing broker shall not be responsible for any typographical errors, misinformation, or misprints, and they shall be held totally harmless from any damages arising from reliance upon this data. This data is provided exclusively for consumers’ personal, non-commercial use. Copyright 2026 Doorify MLS of North Carolina. All rights reserved.
New listings near 2329 Ridge Run
- Coming Soon
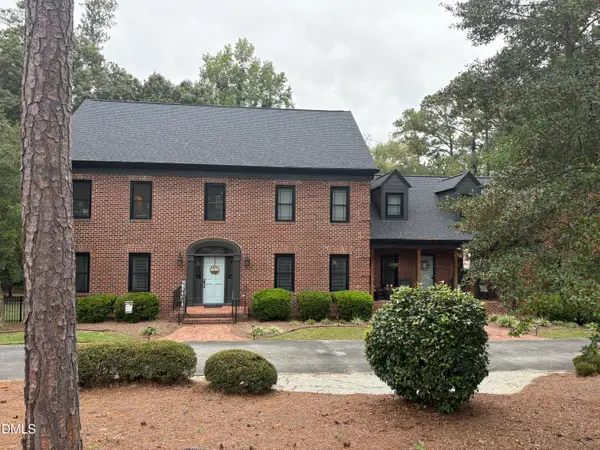 $695,000Coming Soon4 beds 4 baths5,128 sq. ft.
275 Oak Street, Lillington, NC 27546
MLS# 10197730Listed by: RELEVATE REAL ESTATE INC. - New
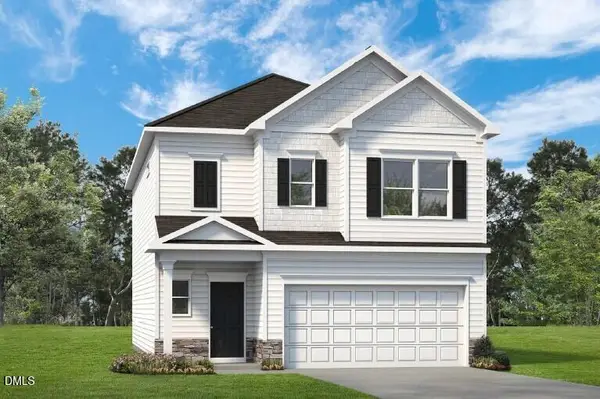 $295,990Active3 beds 3 baths1,933 sq. ft.
196 Oyster Tabby Drive, Lillington, NC 27546
MLS# 10197988Listed by: SDH RALEIGH LLC - New
 $464,300Active4 beds 3 baths2,906 sq. ft.
104 Galway Road, Lillington, NC 27546
MLS# LP770523Listed by: ADAMS HOMES - New
 $458,200Active4 beds 3 baths2,604 sq. ft.
70 Galway Road, Lillington, NC 27546
MLS# LP770521Listed by: ADAMS HOMES - New
 $399,900Active4 beds 4 baths2,721 sq. ft.
15 Capeside Court, Lillington, NC 27546
MLS# LP770514Listed by: ADAMS HOMES - New
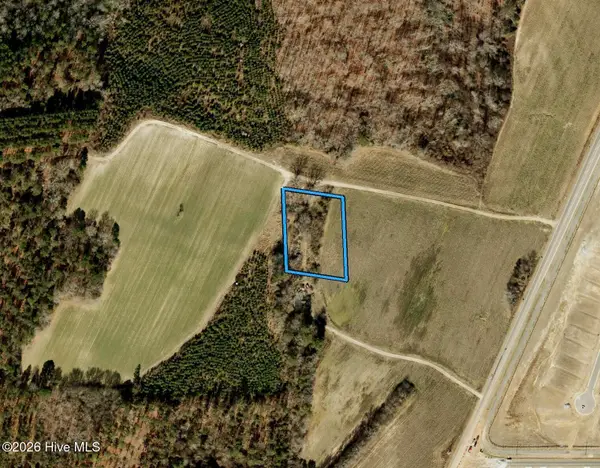 $95,000Active1.33 Acres
1069 Matthews Road, Lillington, NC 27546
MLS# 100609504Listed by: BEYCOME BROKERAGE REALTY LLC - New
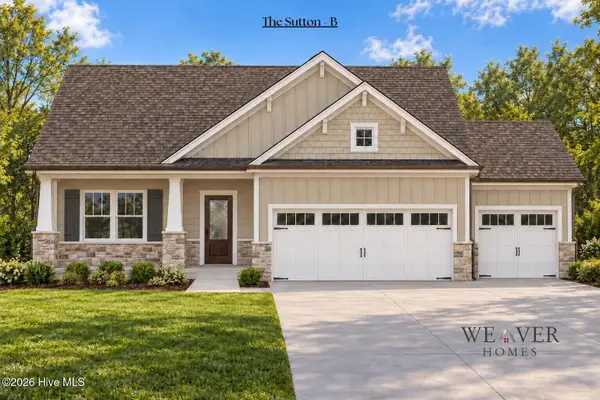 $346,900Active3 beds 2 baths1,616 sq. ft.
23 Magnolia Bloom Trail, Lillington, NC 27546
MLS# 100609354Listed by: COLDWELL BANKER ADVANTAGE / CAMERON - New
 $387,844Active3 beds 3 baths2,768 sq. ft.
110 Sea Palm Court, Lillington, NC 27546
MLS# 10197584Listed by: MATTAMY HOMES LLC - New
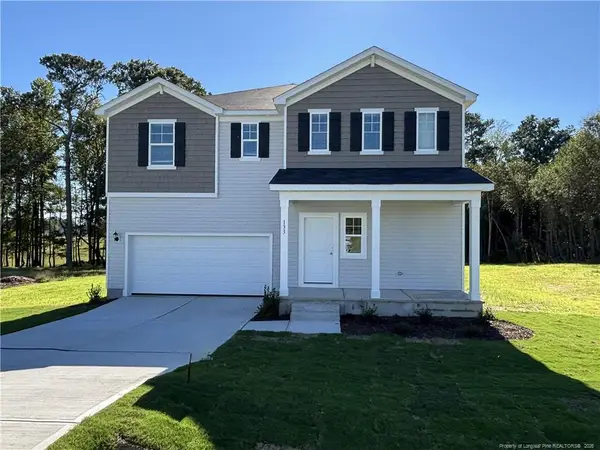 $344,990Active3 beds 3 baths2,267 sq. ft.
134 Royal Windsor Lane, Lillington, NC 27546
MLS# 10197604Listed by: DREAM FINDERS REALTY LLC - New
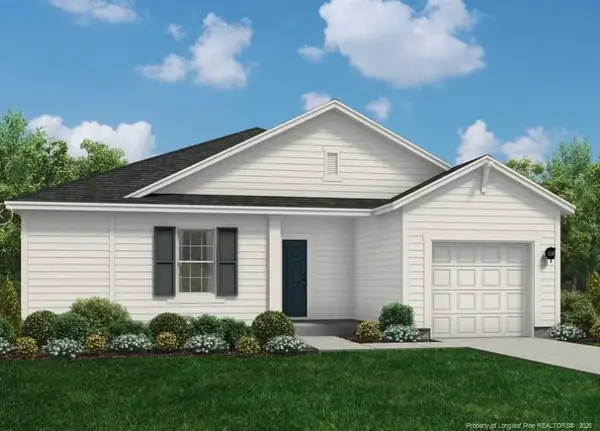 $308,990Active3 beds 2 baths1,725 sq. ft.
97 Sir David Way, Lillington, NC 27546
MLS# LP770696Listed by: DREAM FINDERS REALTY, LLC.


Protect your home and budget from life's surprises with an Assurant Home Warranty, backed by a partner that supports you through every step of homeownership. Explore Plans.
© 2023 - 2026 ERA Franchise Systems LLC. All rights reserved. ERA Franchise Systems LLC fully supports the principles of the Fair Housing Act and the Equal Opportunity Act. ERA, ERA Real Estate powered, and their respective logos are registered service marks of ERA Franchise Systems LLC. Each office is independently owned and operated.