
243 Lake Edge Drive, Lillington, NC 27546
Local realty services provided by:ERA Live Moore
243 Lake Edge Drive,Lillington, NC 27546
$374,900
- 4 Beds
- 3 Baths
- 2,307 sq. ft.
- Single family
- Active
Upcoming open houses
- Wed, Oct 2812:00 pm - 06:00 pm
- Thu, Oct 2912:00 pm - 06:00 pm
- Fri, Oct 3012:00 pm - 06:00 pm
- Sat, Oct 3112:00 pm - 06:00 pm
- Sun, Nov 0102:00 pm - 06:00 pm
- Mon, Nov 0212:00 am - 06:00 pm
Listed by: richard eason
Office: adams homes
MLS#:LP771570
Source:RD
Price summary
- Price:$374,900
- Price per sq. ft.:$162.51
- Monthly HOA dues:$26
About this home
MOVE IN READY! Welcome to Falls of the Cape! This beautiful 2307 Plan offers 4 bedrooms, 2.5 baths and Adams Homes signature finishes, situated on a spacious 1/2-acre homesite with a long driveway and plenty of space between neighbors. Inside, the formal dining room showcases tray ceilings, crown molding, and elegant trim details. The kitchen features granite countertops, a tiled backsplash, stainless steel appliances, an island, walk-in pantry, and adjoining breakfast nook. The spacious family room leads to a large back deck overlooking peaceful wooded views--a perfect spot to relax or entertain. Upstairs, the large primary suite features tray ceilings and crown molding. The primary bath offers dual vanities, a separate soaking tub, tiled walk-in shower, and an impressive oversized walk-in closet. Three additional bedrooms provide plenty of flexibility, while an extra-large hallway storage closet and separate linen closet provide exceptional storage. A finished garage completes the home. Enjoy the best of Lillington living with easy access to the Cape Fear River, the future Riverwalk, and Raven Rock State Park, offering plenty of opportunities for kayaking, hiking, fishing, and outdoor recreation. Harnett County residents may also qualify for free tuition opportunities at Campbell University. Experience more space, beautiful surroundings, and small-town living while still being convenient to area shopping, dining, medical facilities, and recreation....
Contact an agent
Home facts
- Year built:2025
- Subdivision & Development:Falls of the Cape
- Listing ID #:LP771570
- Added:1 day(s) ago
- Updated:October 28, 2026 at 04:09 AM
Rooms and interior
- Bedrooms:4
- Total bathrooms:3
- Full bathrooms:2
- Rooms Total:8
- Living area:2,307 sq. ft.
Structure and exterior
- Year built:2025
- Building area:2,307 sq. ft.
- Lot area:0.51 Acres
Schools
- High school:Harnett - Harnett Central High
Finances and disclosures
- Price:$374,900
- Price per sq. ft.:$162.51
Parking
- Garage:Yes
- Garage spaces:2
 Listings marked with a Doorify MLS icon are provided courtesy of the Doorify MLS, of North Carolina, Internet Data Exchange Database. Brokers make an effort to deliver accurate information, but buyers should independently verify any information on which they will rely in a transaction. The listing broker shall not be responsible for any typographical errors, misinformation, or misprints, and they shall be held totally harmless from any damages arising from reliance upon this data. This data is provided exclusively for consumers’ personal, non-commercial use. Copyright 2026 Doorify MLS of North Carolina. All rights reserved.
New listings near 243 Lake Edge Drive
- Open Wed, 2 to 5pmNew
 $446,300Active4 beds 3 baths2,505 sq. ft.
254 Galway Road, Lillington, NC 27546
MLS# LP771462Listed by: ADAMS HOMES - New
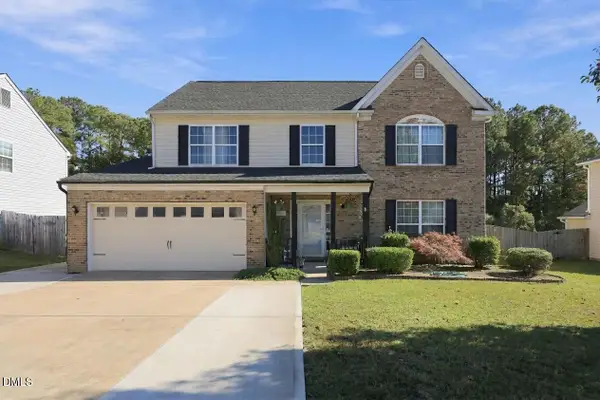 $279,900Active4 beds 3 baths2,146 sq. ft.
57 Summerwood Lane, Lillington, NC 27546
MLS# 10200196Listed by: ANN MILTON REALTY - Open Wed, 2 to 5pmNew
 $512,300Active4 beds 4 baths3,629 sq. ft.
270 Galway Road, Lillington, NC 27546
MLS# LP771460Listed by: ADAMS HOMES - New
 $371,247Active2 beds 2 baths2,100 sq. ft.
59 Boone Hill Court, Lillington, NC 27546
MLS# 10200149Listed by: MATTAMY HOMES LLC - Open Wed, 12 to 6pmNew
 $433,800Active4 beds 3 baths2,316 sq. ft.
122 Galway Road, Lillington, NC 27546
MLS# LP770835Listed by: ADAMS HOMES - Open Wed, 12 to 6pmNew
 $455,300Active4 beds 3 baths2,620 sq. ft.
49 Galway Road, Lillington, NC 27546
MLS# LP771455Listed by: ADAMS HOMES - New
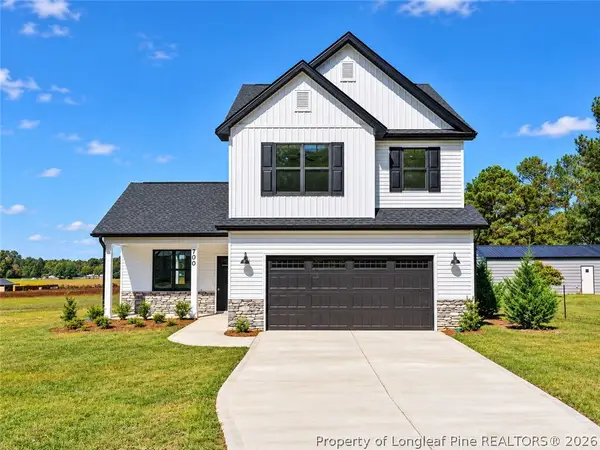 $321,900Active3 beds 3 baths1,623 sq. ft.
700 Brown Road, Lillington, NC 27546
MLS# 771436Listed by: COLDWELL BANKER ADVANTAGE - FAYETTEVILLE - New
 $319,900Active4 beds 3 baths1,606 sq. ft.
726 Brown Road, Lillington, NC 27546
MLS# 771446Listed by: COLDWELL BANKER ADVANTAGE - FAYETTEVILLE - New
 $259,900Active3 beds 2 baths1,620 sq. ft.
265 Prairie Lane, Lillington, NC 27546
MLS# 10200096Listed by: IVEY GUPERE REAL ESTATE


Protect your home and budget from life's surprises with an Assurant Home Warranty, backed by a partner that supports you through every step of homeownership. Explore Plans.
© 2023 - 2026 ERA Franchise Systems LLC. All rights reserved. ERA Franchise Systems LLC fully supports the principles of the Fair Housing Act and the Equal Opportunity Act. ERA, ERA Real Estate powered, and their respective logos are registered service marks of ERA Franchise Systems LLC. Each office is independently owned and operated.