
303 Galway Road, Lillington, NC 27546
Local realty services provided by:ERA Strother Real Estate
303 Galway Road,Lillington, NC 27546
$434,300
- 4 Beds
- 3 Baths
- 2,316 sq. ft.
- Single family
- Active
Listed by: richard eugene eason, lisa lovato
Office: adams homes realty, inc
MLS#:10185129
Source:RD
Price summary
- Price:$434,300
- Price per sq. ft.:$187.52
- Monthly HOA dues:$29
About this home
Welcome to Kelly Farms, where space, style, and thoughtful design come together! Introducing our 2316 Ranch Plan situated on over half an acre, offering the perfect blend of comfort and functionality with a finished 3-car garage plus a 4-foot garage extension. Step through the foyer and you're greeted by a versatile study with double doors--ideal as a home office or optional fourth bedroom. Just beyond, the elegant formal dining room features tray ceilings and crown moulding, creating a refined space for gatherings. The open-concept layout flows seamlessly into the spacious family room, highlighted by a stunning marble fireplace. The gourmet kitchen is designed to impress with Frigidaire Gallery stainless steel appliances, a wall oven, sleek stainless range hood, granite countertops, and a tiled backsplash--perfect for both everyday living and entertaining. This thoughtfully designed split-bedroom floorplan offers privacy, with the expansive primary suite tucked away on one side of the home. Enjoy tray ceilings, crown moulding, and a luxurious ensuite bath complete with a soaking tub, large tiled walk-in shower, dual vanities, and a generous walk-in closet. Bedroom two also features a walk-in closet and convenient access to a full bath. Relax outdoors on the covered patio overlooking your spacious homesite--ideal for enjoying peaceful evenings or hosting guests. Kelly Farms is where modern upgrades meet the tranquility of larger lots--don't miss your opportunity to own this beautifully crafted ranch home!...
Contact an agent
Home facts
- Year built:2026
- Subdivision & Development:Kelly Farms
- Listing ID #:10185129
- Added:50 day(s) ago
- Updated:September 27, 2026 at 01:07 AM
Rooms and interior
- Bedrooms:4
- Total bathrooms:3
- Full bathrooms:3
- Rooms Total:11
- Flooring:Carpet, Laminate, Luxury Vinyl
- Dining Description:Eat-in Kitchen
- Bathrooms Description:Bathtub/Shower Combination, Double Vanity, Soaking Tub, Walk-In Shower, Water Closet
- Kitchen Description:Dishwasher, Electric Cooktop, Electric Water Heater, Microwave, Range Hood, Self Cleaning Oven, Stainless Steel Appliance(s), Vented Exhaust Fan, Wall Oven
- Living area:2,316 sq. ft.
Heating and cooling
- Cooling:Ceiling Fan(s), Central Air, Dual, Electric
- Heating:Central, Electric, Heat Pump
- Central air:Yes
Structure and exterior
- Roof:Architectural Shingle
- Year built:2026
- Building area:2,316 sq. ft.
- Lot area:0.58 Acres
- Lot Features:Back Yard, Front Yard, Views
- Architectural Style:Craftsman, Transitional
- Construction Materials:Stone Veneer, Vinyl Siding
- Exterior Features:Covered, Patio, Rain Gutters
- Levels:One
Schools
- High school:Harnett - West Harnett
- Middle school:Harnett - Western Harnett Middle
- Elementary school:Harnett - Boone Trail Elementary
Utilities
- Water:Public
- Sewer:Septic Tank
Finances and disclosures
- Price:$434,300
- Price per sq. ft.:$187.52
- Tax amount:$1
Features and amenities
- Laundry features:Laundry Room, Main Level
- Amenities:Screens
Parking
- Parking description:Attached, Concrete, Driveway, Garage, Garage Faces Front
- Garage:Yes
- Garage spaces:3
 Listings marked with a Doorify MLS icon are provided courtesy of the Doorify MLS, of North Carolina, Internet Data Exchange Database. Brokers make an effort to deliver accurate information, but buyers should independently verify any information on which they will rely in a transaction. The listing broker shall not be responsible for any typographical errors, misinformation, or misprints, and they shall be held totally harmless from any damages arising from reliance upon this data. This data is provided exclusively for consumers’ personal, non-commercial use. Copyright 2026 Doorify MLS of North Carolina. All rights reserved.
New listings near 303 Galway Road
- Coming Soon
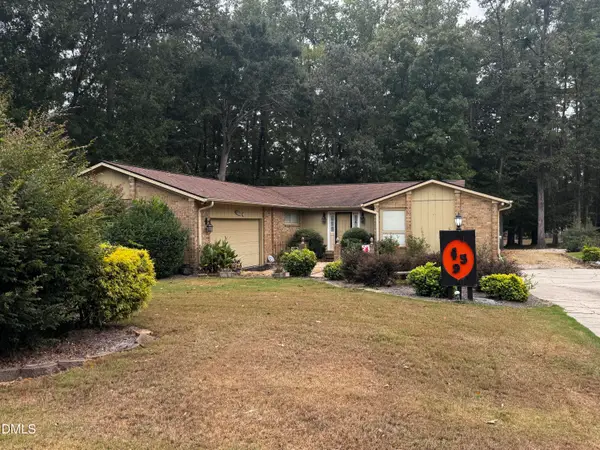 $389,000Coming Soon3 beds 3 baths2,148 sq. ft.
459 Keith Hills Road, Lillington, NC 27546
MLS# 10194710Listed by: RE/MAX SIGNATURE REALTY - New
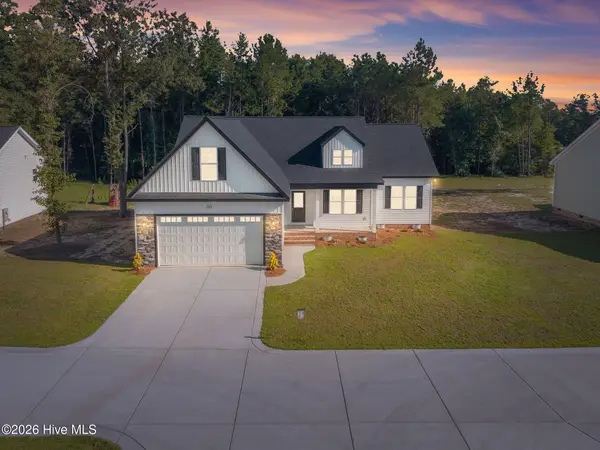 $338,799Active3 beds 3 baths1,930 sq. ft.
9398 Nc-27, Lillington, NC 27546
MLS# 100606228Listed by: WEST MAPLE REALTY - New
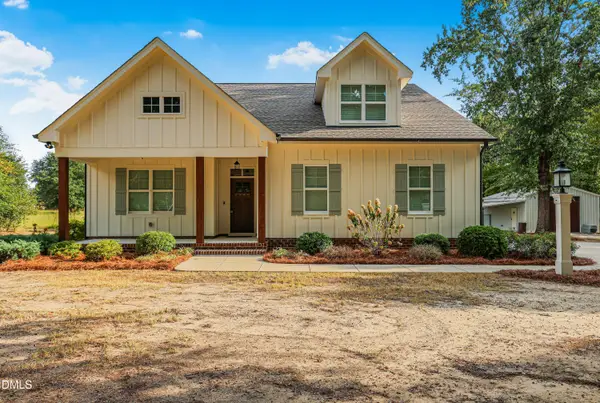 $634,900Active4 beds 3 baths2,643 sq. ft.
1504 Gregory Circle, Lillington, NC 27546
MLS# 10194941Listed by: RE/MAX SIGNATURE REALTY - New
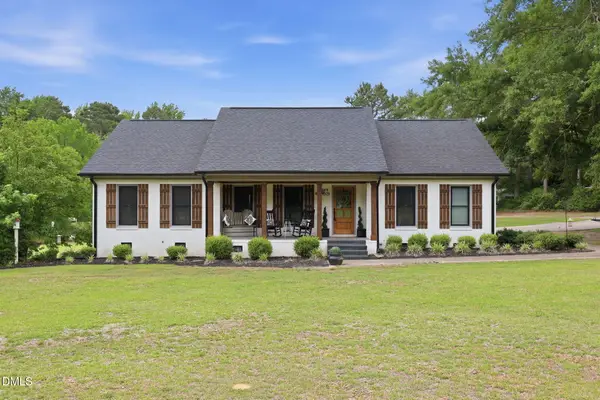 $675,000Active3 beds 3 baths1,988 sq. ft.
2079 Sheriff Johnson Road, Lillington, NC 27546
MLS# 10194393Listed by: ANN MILTON REALTY - New
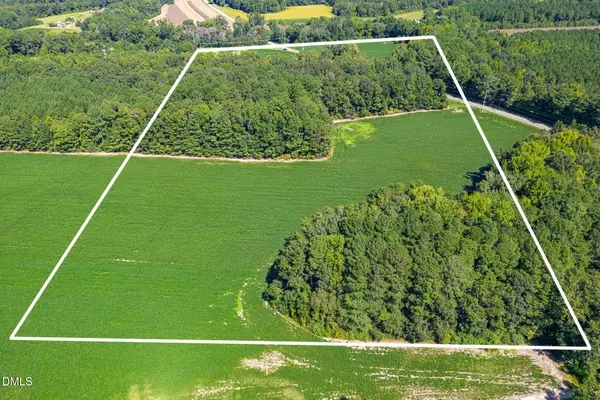 $618,000Active34.35 Acres
2050 Clark Road, Lillington, NC 27546
MLS# 10194281Listed by: PEAK REALTY GROUP NC LLC - New
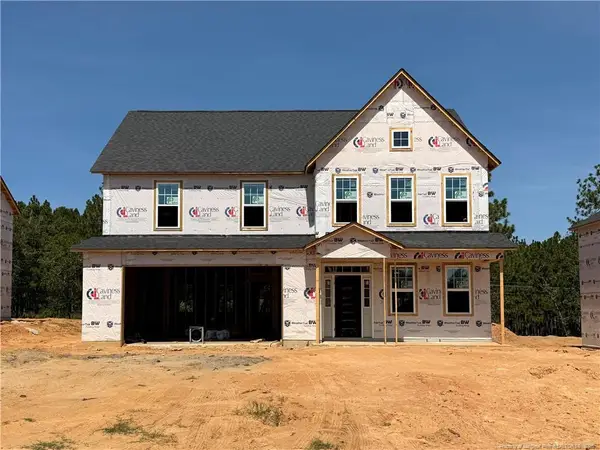 $392,100Active4 beds 3 baths2,862 sq. ft.
213 Harborwood Street, Lillington, NC 27546
MLS# LP769774Listed by: EVERYTHING PINES PARTNERS LLC - New
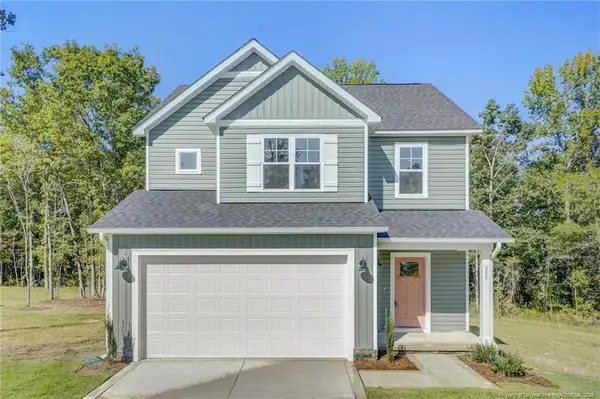 $338,995Active3 beds 3 baths1,945 sq. ft.
355 Travelers Way, Lillington, NC 27546
MLS# LP766780Listed by: AC REALTY - New
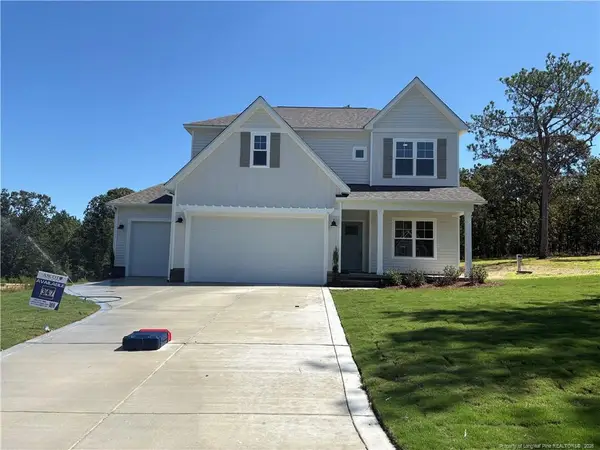 $402,579Active4 beds 3 baths2,349 sq. ft.
372 Travelers Way, Lillington, NC 27546
MLS# LP766781Listed by: AC REALTY - New
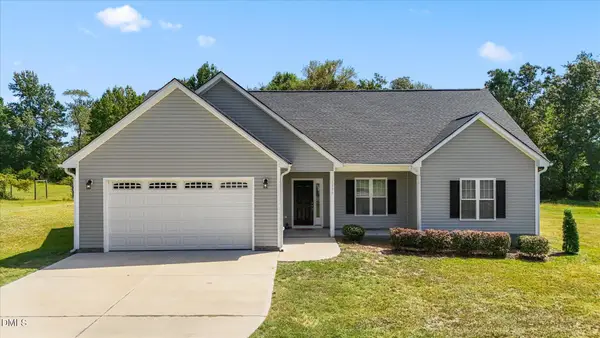 $345,000Active3 beds 2 baths1,625 sq. ft.
1390 Peach Farm Road, Lillington, NC 27546
MLS# 10194167Listed by: RE/MAX CAPITAL - Open Sun, 12 to 4pmNew
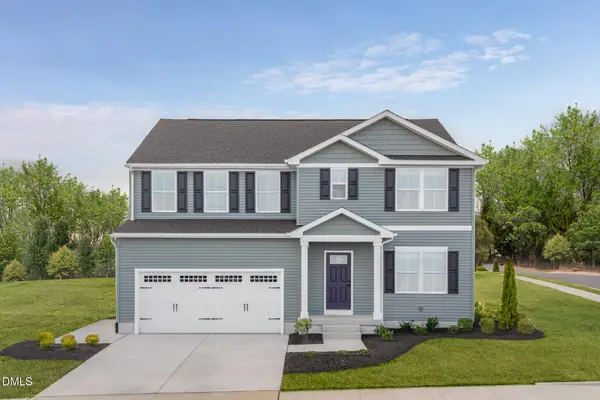 $319,990Active5 beds 3 baths2,541 sq. ft.
99 Day Song Court, Lillington, NC 27546
MLS# 10193943Listed by: ESTEEM PROPERTIES


Protect your home and budget from life's surprises with an Assurant Home Warranty, backed by a partner that supports you through every step of homeownership. Explore Plans.
© 2023 - 2026 ERA Franchise Systems LLC. All rights reserved. ERA Franchise Systems LLC fully supports the principles of the Fair Housing Act and the Equal Opportunity Act. ERA, ERA Real Estate powered, and their respective logos are registered service marks of ERA Franchise Systems LLC. Each office is independently owned and operated.