
545 Colonial Hills Drive, Lillington, NC 27546
Local realty services provided by:ERA Strother Real Estate
545 Colonial Hills Drive,Lillington, NC 27546
$312,000
- 4 Beds
- 2 Baths
- 1,928 sq. ft.
- Single family
- Active
Listed by: rikki compton
Office: adcock real estate services
MLS#:772124
Source:NC_FRAR
Price summary
- Price:$312,000
- Price per sq. ft.:$161.83
About this home
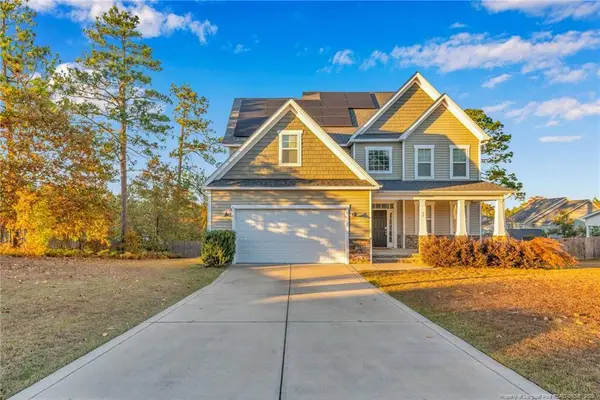
Welcome to 545 Colonial Hills Drive, where thoughtful updates, comfortable living, and an incredible backyard retreat come together! Situated on a spacious corner lot with no HOA, this inviting 4-bedroom, 2-bath home offers nearly 2,000 square feet of living space, a versatile upstairs bedroom, and a thoughtfully designed floor plan. Seller is offering up to $8000 in closing costs with acceptable offer!
The main-level primary suite provides a relaxing retreat, complete with a generous walk-in closet, soaking tub, and separate walk-in shower. Two additional spacious bedrooms are tucked away along a separate hallway and share a conveniently located full bathroom. An entry closet and hallway linen closet provide additional storage, while the expansive upstairs bonus room offers endless possibilities as a home office, media room, hobby space, or additional living area.
Throughout the home, a combination of luxury vinyl plank flooring, ceramic tile, and carpeting provides both comfort and practicality. The kitchen features stainless steel appliances, most updated in 2025, while the adjoining utility room offers a spacious pantry and convenient laundry area with a washer and dryer. A freestanding electric fireplace adds a cozy touch, and a Nest Pro thermostat brings modern convenience to everyday living.
The backyard is truly a standout feature! Surrounded by privacy fencing, this inviting outdoor retreat is designed for relaxation, recreation, and entertaining. Spend sunny afternoons enjoying the saltwater pool, gather around the firepit on cooler evenings, or unwind beneath the pergola swings. A covered patio, additional patio space, playset, trampoline, raised garden beds, and established fig trees create a wonderful setting for outdoor enjoyment. Whether hosting weekend gatherings or savoring a quiet morning outdoors, this backyard offers something for everyone.
Additional highlights include a two-car garage with overhead storage and a workbench, along with a welcoming covered front porch that adds to the home's charm.
Recent major improvements provide added peace of mind, including a new roof (2021), HVAC system (2022), water heater (2024), and septic pump replacement (2022). Solar panels installed in 2021 add another noteworthy energy savings feature. The home also includes an impressive collection of extras, including two interior refrigerators (2025), a washer and dryer (2022), a freestanding electric fireplace, and select outdoor amenities.
With no HOA, a spacious corner lot, substantial updates, and exceptional indoor and outdoor living spaces, 545 Colonial Hills Drive offers a wonderful combination of comfort, functionality, and possibilities. Seller is offering $8K in closing with an approved offer....
Contact an agent
Home facts
- Year built:2007
- Subdivision & Development:COLONIAL HILLS
- Listing ID #:772124
- Added:5 day(s) ago
- Updated:November 12, 2026 at 05:45 PM
Rooms and interior
- Bedrooms:4
- Total bathrooms:2
- Full bathrooms:2
- Rooms Total:6
- Flooring:Carpet, Ceramic Tile, Luxury Vinyl Plank
- Dining Description:Kitchen/Dining Combo
- Bathrooms Description:Garden Tub/Roman Tub, Separate Shower, Tub Shower
- Kitchen Description:Cooktop, Dishwasher, Disposal, Kitchen/Dining Combo, Microwave, Refrigerator
- Bedroom Description:Walk-in Closets
- Living area:1,928 sq. ft.
Heating and cooling
- Cooling:Central Air
- Heating:Heat Pump
- Central air:Yes
Structure and exterior
- Year built:2007
- Building area:1,928 sq. ft.
- Lot area:0.56 Acres
- Construction Materials:Frame, Vinyl Siding, Wood Frame
- Exterior Features:Corner Lot, Fence, Garden, Patio, Porch
Schools
- High school:Overhills Senior High
- Middle school:Western Harnett Middle School
- Elementary school:Harnett Co Schools
Utilities
- Water:Public
- Sewer:Septic Tank
Finances and disclosures
- Price:$312,000
- Price per sq. ft.:$161.83
Features and amenities
- Appliances:Cooktop, Dishwasher, Disposal, Dryer, Microwave, Refrigerator, Washer
- Laundry features:Dryer, Dryer Hookup, In Unit, Main Level, Washer, Washer Hookup
- Amenities:Cathedral Ceilings, Ceiling Fans, Security System, Smoke Detectors, Surveillance System, Vaulted Ceilings
- Pool features:Above Ground
Parking
- Parking description:Attached, Garage
- Garage:Yes
- Garage spaces:2
New listings near 545 Colonial Hills Drive
- New
 $415,000Active4 beds 4 baths3,425 sq. ft.
99 Countryside Drive, Lillington, NC 27546
MLS# LP772306Listed by: W.S. WELLONS REALTY - New
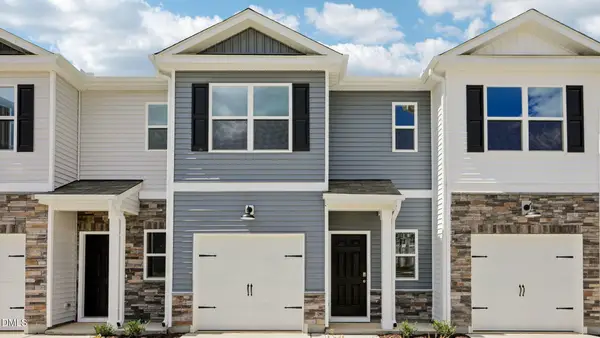 $264,990Active3 beds 3 baths1,614 sq. ft.
122 Rusling Leaf Drive, Fuquay Varina, NC 27526
MLS# 10202881Listed by: D.R. HORTON, INC. - New
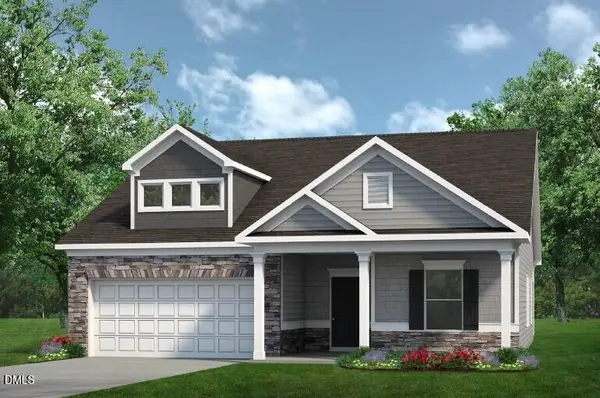 $303,040Active3 beds 2 baths1,535 sq. ft.
63 Reedy Branch Lane, Lillington, NC 27546
MLS# 10202862Listed by: SDH RALEIGH LLC - New
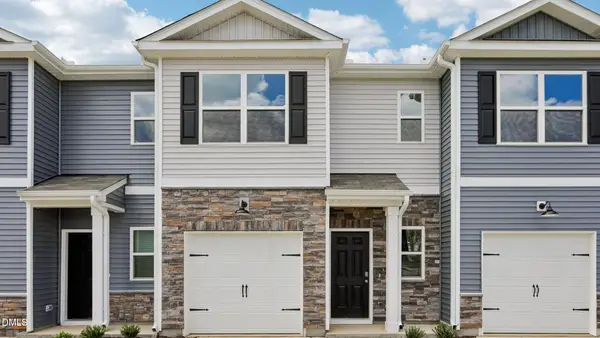 $268,990Active3 beds 3 baths1,614 sq. ft.
118 Rusling Leaf Drive, Fuquay Varina, NC 27526
MLS# 10202878Listed by: D.R. HORTON, INC. - New
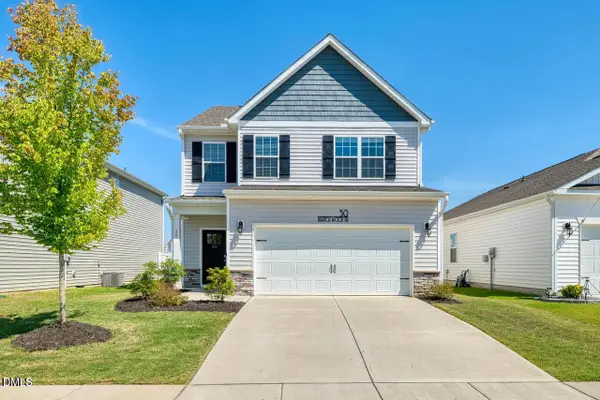 $314,900Active3 beds 3 baths2,148 sq. ft.
30 Branch Wood Drive, Fuquay Varina, NC 27526
MLS# 10202337Listed by: EPIQUE INC. - New
 $299,900Active3 beds 3 baths1,960 sq. ft.
49 Beachcomber Drive, Lillington, NC 27546
MLS# 10202221Listed by: EXP REALTY, LLC - C - New
 $65,000Active1.97 Acres
Quail Road, Lillington, NC 27546
MLS# 771938Listed by: DONOVAN PROPERTIES - New
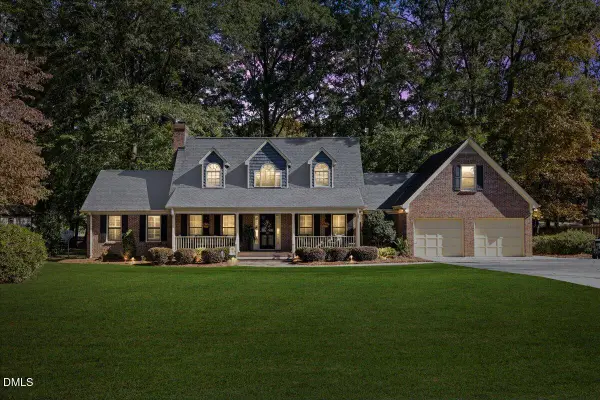 $550,000Active3 beds 4 baths2,850 sq. ft.
1245 Keith Hills Road, Lillington, NC 27546
MLS# 10201887Listed by: COMPASS -- CARY - New
 $300,000Active3 beds 2 baths1,346 sq. ft.
35 Billy Matthews Lane, Lillington, NC 27546
MLS# 10201912Listed by: COMPASS -- CARY


Protect your home and budget from life's surprises with an Assurant Home Warranty, backed by a partner that supports you through every step of homeownership. Explore Plans.
© 2023 - 2026 ERA Franchise Systems LLC. All rights reserved. ERA Franchise Systems LLC fully supports the principles of the Fair Housing Act and the Equal Opportunity Act. ERA, ERA Real Estate powered, and their respective logos are registered service marks of ERA Franchise Systems LLC. Each office is independently owned and operated.