
390 Kathleen Road, Lillington, NC 27546
Local realty services provided by:ERA Strother Real Estate
390 Kathleen Road,Lillington, NC 27546
$175,000
- 3 Beds
- 2 Baths
- 1,876 sq. ft.
- Mobile / Manufactured
- Active
Listed by: the yeti house powered by exp realty llc.
Office: exp realty llc.
MLS#:765124
Source:NC_FRAR
Price summary
- Price:$175,000
- Price per sq. ft.:$93.28
About this home
Opportunity is knocking for buyers with vision. Situated in a pleasant neighborhood on a generous lot with a sprawling front yard, this 3 bedroom, 2 bath manufactured home offers the chance to build equity while creating something truly your own. Originally designed as a 4 bedroom, one wall was removed to create a larger living space and could potentially be converted back if desired.
The home features a spacious covered front porch with a screened section, a fenced front yard, an open pantry, and a bright sunroom complete with a built in bar that's ready to become your favorite gathering area. Outside, the wired workshop provides excellent space for hobbies, storage, or projects.
Major improvements have already been made, with the roof and HVAC both replaced within the last four years. While the home does need a bit of TLC, the fundamentals are in place and the potential is easy to see. Whether you're looking for your next home, a renovation project, or a property with investment potential, this one offers plenty of possibilities for the right buyer.
AS-IS
2k seller paid closing costs
1% credit of purchase price when using preferred Lender Responsive Mortgage, Brett Kelley 3146239445...
Contact an agent
Home facts
- Year built:1993
- Subdivision & Development:HIGHLAND HILLS
- Listing ID #:765124
- Added:117 day(s) ago
- Updated:October 25, 2026 at 03:23 PM
Rooms and interior
- Bedrooms:3
- Total bathrooms:2
- Full bathrooms:2
- Rooms Total:6
- Flooring:Carpet, Vinyl
- Bathrooms Description:Double Vanity, Jetted Tub
- Kitchen Description:Dishwasher
- Basement Description:Crawl Space
- Living area:1,876 sq. ft.
Heating and cooling
- Cooling:Central Air
- Heating:Heat Pump
- Central air:Yes
Structure and exterior
- Year built:1993
- Building area:1,876 sq. ft.
- Lot area:1.17 Acres
- Lot Features:Partially Cleared, Wooded
- Architectural Style:Manufactured Home
- Construction Materials:Vinyl Siding, Wood Frame
- Exterior Features:Deck, Fence, Front Porch, Porch, Screened
Schools
- High school:Western Harnett High School
- Middle school:Western Harnett Middle School
Utilities
- Water:Public
- Sewer:Septic Tank
Finances and disclosures
- Price:$175,000
- Price per sq. ft.:$93.28
Features and amenities
- Appliances:Dishwasher
Parking
- Parking description:No Garage
New listings near 390 Kathleen Road
- Open Sun, 2 to 5pmNew
 $512,300Active4 beds 4 baths3,629 sq. ft.
270 Galway Road, Lillington, NC 27546
MLS# LP771460Listed by: ADAMS HOMES - New
 $371,247Active2 beds 2 baths2,100 sq. ft.
59 Boone Hill Court, Lillington, NC 27546
MLS# 10200149Listed by: MATTAMY HOMES LLC - Open Mon, 11am to 5pmNew
 $433,800Active4 beds 3 baths2,316 sq. ft.
122 Galway Road, Lillington, NC 27546
MLS# 770835Listed by: ADAMS HOMES - Open Mon, 11am to 5pmNew
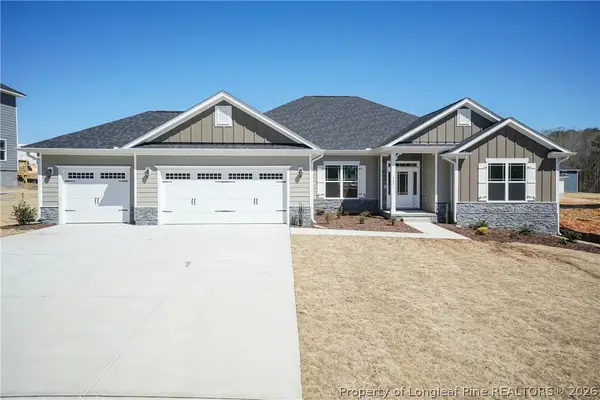 $455,300Active4 beds 3 baths2,620 sq. ft.
49 Galway Road, Lillington, NC 27546
MLS# 771455Listed by: ADAMS HOMES - New
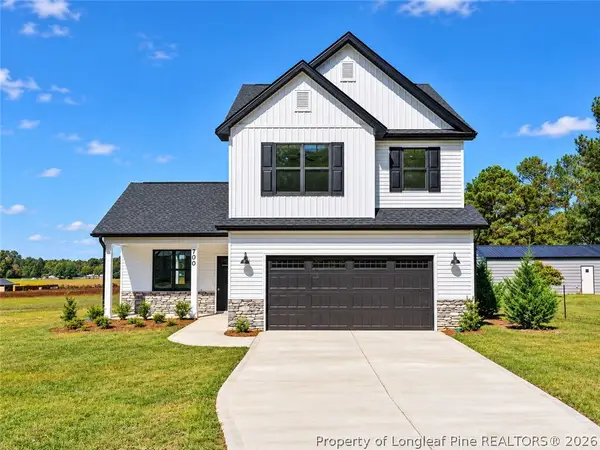 $321,900Active3 beds 3 baths1,623 sq. ft.
700 Brown Road, Lillington, NC 27546
MLS# 771436Listed by: COLDWELL BANKER ADVANTAGE - FAYETTEVILLE - New
 $319,900Active4 beds 3 baths1,606 sq. ft.
726 Brown Road, Lillington, NC 27546
MLS# 771446Listed by: COLDWELL BANKER ADVANTAGE - FAYETTEVILLE - New
 $259,900Active3 beds 2 baths1,620 sq. ft.
265 Prairie Lane, Lillington, NC 27546
MLS# 10200096Listed by: IVEY GUPERE REAL ESTATE - New
 $285,490Active4 beds 3 baths1,658 sq. ft.
126 Rusling Leaf Drive, Fuquay Varina, NC 27526
MLS# 10200037Listed by: D.R. HORTON, INC. - Open Sun, 11am to 3pmNew
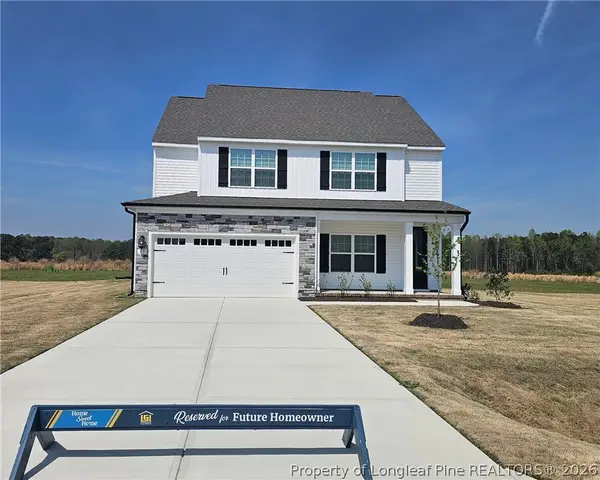 $386,900Active5 beds 3 baths2,397 sq. ft.
63 Camp Rock Road, Lillington, NC 27546
MLS# 771416Listed by: LGI REALTY NC, LLC. - New
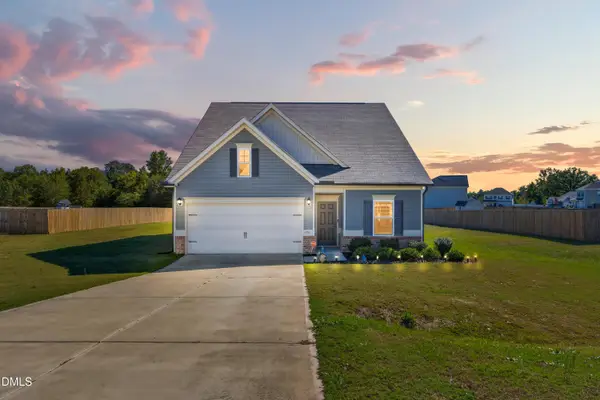 $354,000Active3 beds 3 baths2,327 sq. ft.
198 Double Barrel Street, Lillington, NC 27546
MLS# 10199975Listed by: PEAK REALTY GROUP NC LLC


Protect your home and budget from life's surprises with an Assurant Home Warranty, backed by a partner that supports you through every step of homeownership. Explore Plans.
© 2023 - 2026 ERA Franchise Systems LLC. All rights reserved. ERA Franchise Systems LLC fully supports the principles of the Fair Housing Act and the Equal Opportunity Act. ERA, ERA Real Estate powered, and their respective logos are registered service marks of ERA Franchise Systems LLC. Each office is independently owned and operated.