
46 Bella Howington Drive, Lillington, NC 27546
Local realty services provided by:ERA Strother Real Estate
46 Bella Howington Drive,Lillington, NC 27546
$329,000
- 3 Beds
- 2 Baths
- 1,831 sq. ft.
- Single family
- Pending
Listed by: heritage homes group powered by keller williams
Office: keller williams realty (fayetteville)
MLS#:757459
Source:NC_FRAR
Price summary
- Price:$329,000
- Price per sq. ft.:$179.68
About this home
Welcome to this beautifully maintained waterfront ranch nestled in the charming Lillington community of Mamie Belle Ridge. Perfectly blending comfort and functionality, this home offers a thoughtfully designed layout with an upstairs bonus room complete with a closet. The main level features an inviting open floor plan with a spacious foyer that flows seamlessly into the great room, kitchen, and dining area. All are highlighted by soaring vaulted ceilings that create an airy, light-filled atmosphere. The kitchen overlooks the living space, making it perfect for both everyday living and entertaining. The primary suite is a private retreat, boasting a generous ensuite bath with a relaxing garden tub, separate shower, dual sinks, and a large walk-in closet. Two additional guest bedrooms share a full bath, providing comfort and convenience for family or visitors. Additional features include a dedicated laundry room, two-car garage, and an expansive driveway offering ample parking. Step outside to your own backyard oasis designed for gathering and relaxation. From the custom-built back deck to the cozy fire pit area, every detail invites you to unwind while enjoying serene pond views. Whether hosting friends or savoring a quiet evening by the water, this outdoor space truly sets the home apart. This is waterfront living at its most welcoming ... schedule your showing today....
Contact an agent
Home facts
- Year built:2018
- Listing ID #:757459
- Added:145 day(s) ago
- Updated:July 14, 2026 at 10:54 AM
Rooms and interior
- Bedrooms:3
- Total bathrooms:2
- Full bathrooms:2
- Rooms Total:7
- Flooring:Carpet, Vinyl
- Dining Description:Breakfast Area
- Bathrooms Description:Garden Tub/Roman Tub, Separate Shower
- Kitchen Description:Dishwasher, Range, Refrigerator
- Bedroom Description:Walk-in Closets
- Living area:1,831 sq. ft.
Heating and cooling
- Cooling:Central Air, Electric
- Heating:Heat Pump
- Central air:Yes
Structure and exterior
- Year built:2018
- Building area:1,831 sq. ft.
- Lot area:0.8 Acres
- Lot Features:Cleared
- Architectural Style:Ranch
- Construction Materials:Vinyl Siding
Schools
- High school:Harnett Central
- Middle school:Harnett Central Middle
- Elementary school:Lillington Shawtown Elem
Utilities
- Water:Public
- Sewer:Septic Tank
Finances and disclosures
- Price:$329,000
- Price per sq. ft.:$179.68
Features and amenities
- Appliances:Dishwasher, Range, Refrigerator
- Laundry features:Dryer Hookup, Washer Hookup
- Amenities:Cathedral Ceilings, Entrance Foyer, Insulated Windows, Smoke Detectors, Vaulted Ceilings
Parking
- Parking description:Attached, Garage
- Garage:Yes
- Garage spaces:2
New listings near 46 Bella Howington Drive
- New
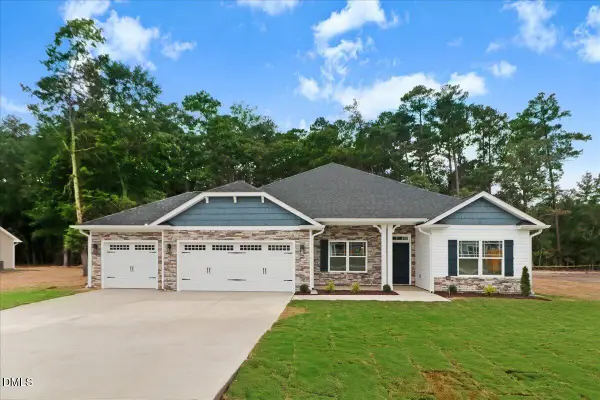 $418,300Active4 beds 3 baths2,100 sq. ft.
238 Galway Road, Lillington, NC 27546
MLS# 10179894Listed by: ADAMS HOMES REALTY, INC - New
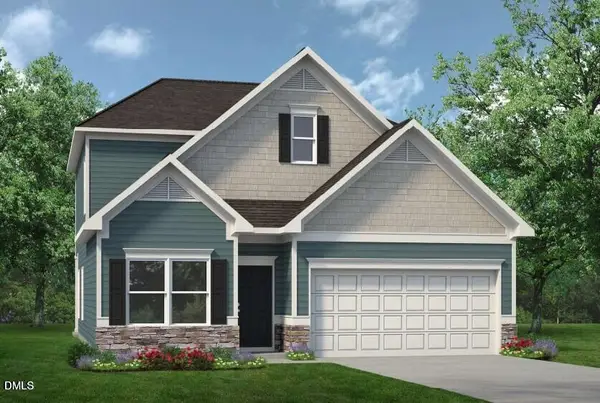 $327,900Active2 beds 3 baths2,231 sq. ft.
49 Chardonnay Drive, Lillington, NC 27546
MLS# 10179886Listed by: INNOVATE REAL ESTATE - New
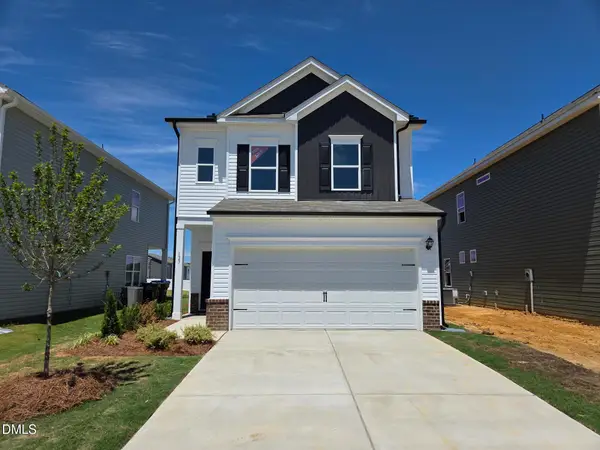 $283,900Active3 beds 3 baths1,763 sq. ft.
127 Oyster Tabby Drive, Lillington, NC 27546
MLS# 10179890Listed by: INNOVATE REAL ESTATE - New
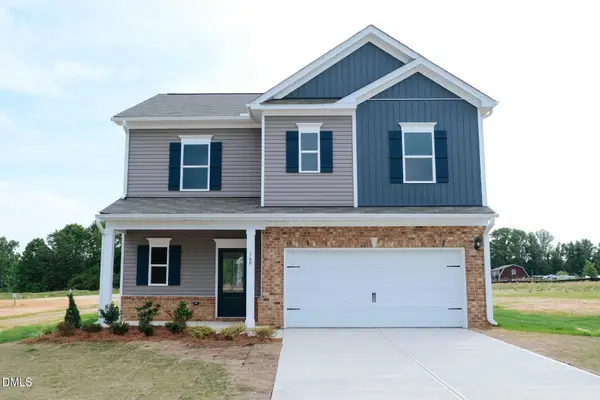 $294,900Active3 beds 3 baths1,813 sq. ft.
160 Smith Farms Drive, Lillington, NC 27546
MLS# 10179867Listed by: INNOVATE REAL ESTATE - New
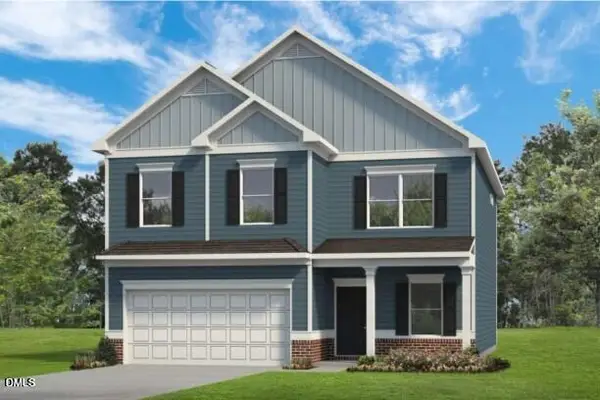 $331,900Active4 beds 3 baths2,565 sq. ft.
37 Chardonnay Drive, Lillington, NC 27546
MLS# 10179876Listed by: INNOVATE REAL ESTATE - New
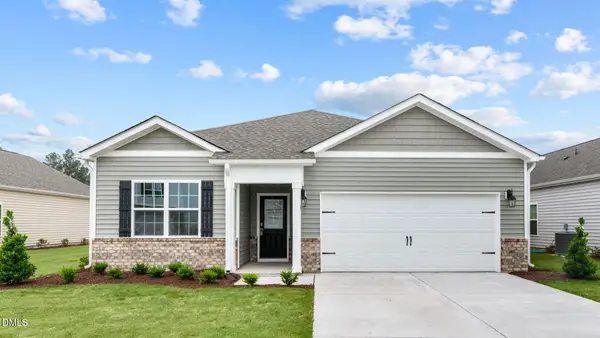 $309,990Active3 beds 2 baths1,618 sq. ft.
54 Hawley Drive, Lillington, NC 27546
MLS# 10179829Listed by: D.R. HORTON, INC. - New
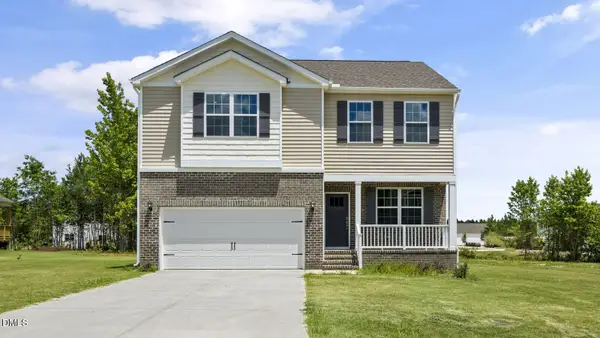 $337,990Active3 beds 3 baths2,175 sq. ft.
49 Hawley Drive, Lillington, NC 27546
MLS# 10179838Listed by: D.R. HORTON, INC. - New
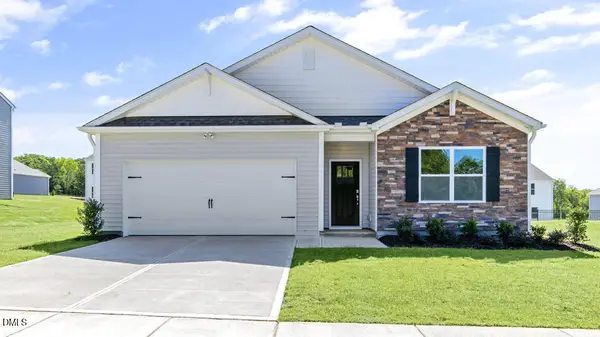 $321,990Active4 beds 2 baths1,764 sq. ft.
61 Hawley Drive, Lillington, NC 27546
MLS# 10179844Listed by: D.R. HORTON, INC. 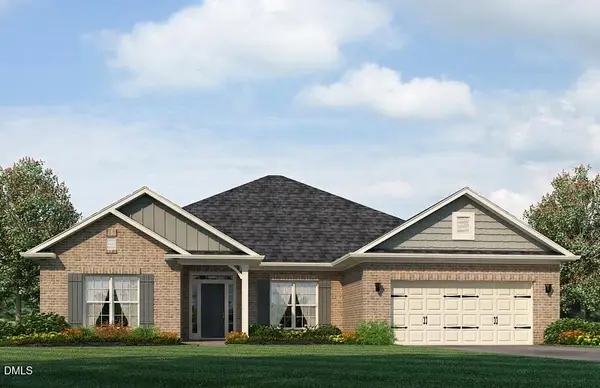 $485,750Pending4 beds 3 baths2,906 sq. ft.
498 Galway Road, Lillington, NC 27546
MLS# 10179840Listed by: ADAMS HOMES REALTY, INC- $485,750Pending4 beds 3 baths2,906 sq. ft.
498 Galway Road, Lillington, NC 27546
MLS# 10179840Listed by: ADAMS HOMES REALTY, INC


Protect your home and budget from life's surprises with an Assurant Home Warranty, backed by a partner that supports you through every step of homeownership. Explore Plans.
© 2023 - 2026 ERA Franchise Systems LLC. All rights reserved. ERA Franchise Systems LLC fully supports the principles of the Fair Housing Act and the Equal Opportunity Act. ERA, ERA Real Estate powered, and their respective logos are registered service marks of ERA Franchise Systems LLC. Each office is independently owned and operated.