
485 Eisler Drive, Lillington, NC 27546
Local realty services provided by:ERA Strother Real Estate
485 Eisler Drive,Lillington, NC 27546
$210,000
- 3 Beds
- 2 Baths
- 1,584 sq. ft.
- Mobile / Manufactured
- Active
Listed by: madonna soriano
Office: spoat jackson & browne llc.
MLS#:767951
Source:NC_FRAR
Price summary
- Price:$210,000
- Price per sq. ft.:$132.58
About this home
YOU ARE HOME in this charming 3-bedroom, 2-bath home featuring a smart split-bedroom layout that gives everyone the space and privacy they deserve. Offering $3,000 in closing concessions, this home is conveniently located near everyday amenities, with an easy commute—less than 30 minutes to Fayetteville/Ft. Bragg and about 45 minutes to Raleigh International Airport.
The oversized primary suite feels like a retreat, flowing into a spa-inspired bath complete with a garden tub, separate shower, and rare HIS & HERS toilets, all connected by a generous walk-in closet.
Gather in the cozy living room centered around a beautiful fireplace, or enjoy casual meals in the bright, sunny eat-in kitchen. Stainless steel appliances complement the freshly updated kitchen, featuring new countertops and painted cabinetry. All flooring is just one year old, and the home has been newly painted throughout—move-in ready and refreshed.
Outside, the large yard offers endless possibilities for outdoor living, gardening, play, or future additions.
This home blends comfort, convenience, and thoughtful updates—ready for its next chapter. ((MORE PHOTOS LOADING))...
Contact an agent
Home facts
- Year built:2002
- Subdivision & Development:HEATHER BROOKE
- Listing ID #:767951
- Added:63 day(s) ago
- Updated:October 25, 2026 at 03:23 PM
Rooms and interior
- Bedrooms:3
- Total bathrooms:2
- Full bathrooms:2
- Rooms Total:6
- Flooring:Carpet, Luxury Vinyl Plank
- Bathrooms Description:Garden Tub/Roman Tub
- Bedroom Description:Walk-in Closets
- Basement Description:Crawl Space
- Living area:1,584 sq. ft.
Structure and exterior
- Year built:2002
- Building area:1,584 sq. ft.
- Lot area:0.56 Acres
- Lot Features:Level
- Architectural Style:Manufactured Home
- Construction Materials:Vinyl Siding
- Exterior Features:Front Porch, Patio, Porch
Schools
- High school:Harnett Co Schools
- Middle school:Harnett Co Schools
- Elementary school:Harnett Co Schools
Utilities
- Water:Public
- Sewer:Septic Tank
Finances and disclosures
- Price:$210,000
- Price per sq. ft.:$132.58
Features and amenities
- Amenities:Smoke Detectors
Parking
- Parking description:No Garage
New listings near 485 Eisler Drive
- Open Mon, 1 to 4pmNew
 $512,300Active4 beds 4 baths3,629 sq. ft.
270 Galway Road, Lillington, NC 27546
MLS# 771460Listed by: ADAMS HOMES - New
 $371,247Active2 beds 2 baths2,100 sq. ft.
59 Boone Hill Court, Lillington, NC 27546
MLS# 10200149Listed by: MATTAMY HOMES LLC - Open Mon, 11am to 5pmNew
 $433,800Active4 beds 3 baths2,316 sq. ft.
122 Galway Road, Lillington, NC 27546
MLS# 770835Listed by: ADAMS HOMES - Open Mon, 11am to 5pmNew
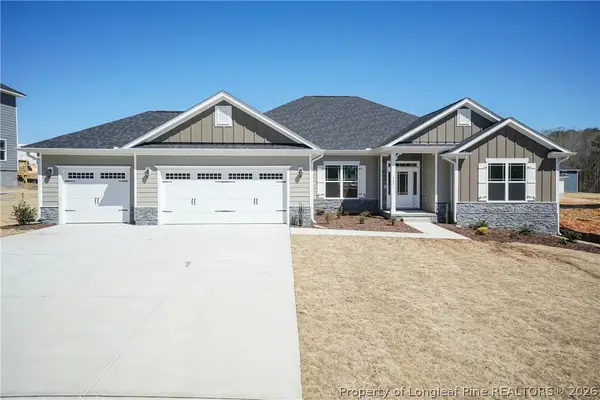 $455,300Active4 beds 3 baths2,620 sq. ft.
49 Galway Road, Lillington, NC 27546
MLS# 771455Listed by: ADAMS HOMES - New
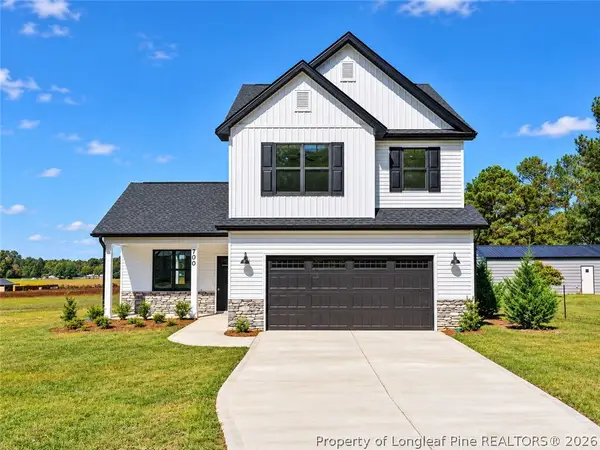 $321,900Active3 beds 3 baths1,623 sq. ft.
700 Brown Road, Lillington, NC 27546
MLS# 771436Listed by: COLDWELL BANKER ADVANTAGE - FAYETTEVILLE - New
 $319,900Active4 beds 3 baths1,606 sq. ft.
726 Brown Road, Lillington, NC 27546
MLS# 771446Listed by: COLDWELL BANKER ADVANTAGE - FAYETTEVILLE - New
 $259,900Active3 beds 2 baths1,620 sq. ft.
265 Prairie Lane, Lillington, NC 27546
MLS# 10200096Listed by: IVEY GUPERE REAL ESTATE - New
 $285,490Active4 beds 3 baths1,658 sq. ft.
126 Rusling Leaf Drive, Fuquay Varina, NC 27526
MLS# 10200037Listed by: D.R. HORTON, INC. - Open Sun, 11am to 3pmNew
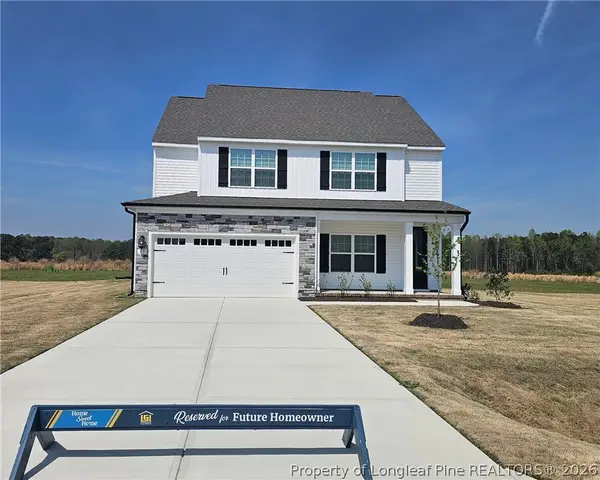 $386,900Active5 beds 3 baths2,397 sq. ft.
63 Camp Rock Road, Lillington, NC 27546
MLS# 771416Listed by: LGI REALTY NC, LLC. - New
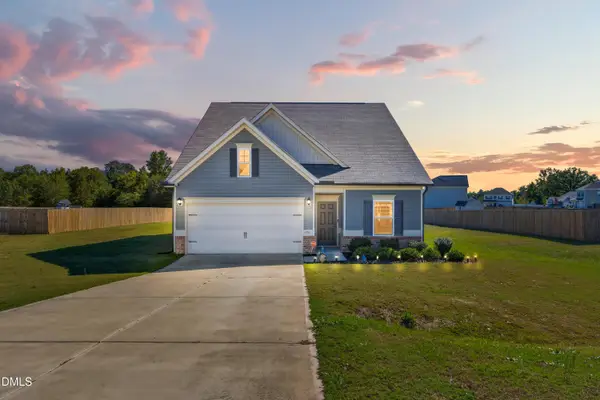 $354,000Active3 beds 3 baths2,327 sq. ft.
198 Double Barrel Street, Lillington, NC 27546
MLS# 10199975Listed by: PEAK REALTY GROUP NC LLC


Protect your home and budget from life's surprises with an Assurant Home Warranty, backed by a partner that supports you through every step of homeownership. Explore Plans.
© 2023 - 2026 ERA Franchise Systems LLC. All rights reserved. ERA Franchise Systems LLC fully supports the principles of the Fair Housing Act and the Equal Opportunity Act. ERA, ERA Real Estate powered, and their respective logos are registered service marks of ERA Franchise Systems LLC. Each office is independently owned and operated.