
61 Bethea Pond Court, Lillington, NC 27546
Local realty services provided by:ERA Live Moore
61 Bethea Pond Court,Lillington, NC 27546
$299,700
- 4 Beds
- 3 Baths
- 2,152 sq. ft.
- Multi-family
- Active
Listed by: ramey k swanson
Office: new home inc llc.
MLS#:10191137
Source:RD
Price summary
- Price:$299,700
- Price per sq. ft.:$139.27
- Monthly HOA dues:$43
About this home
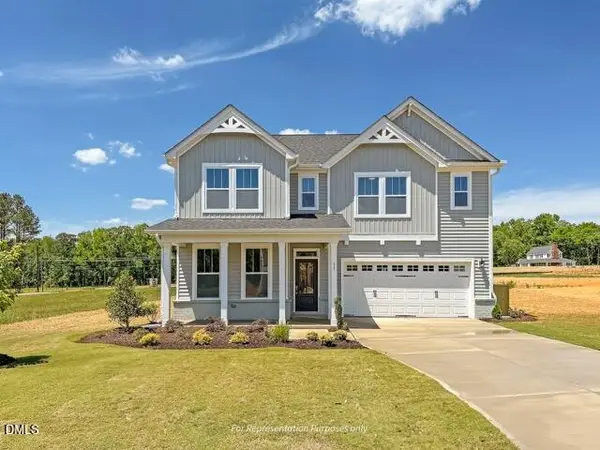
Picture starting your morning in a first-floor primary suite, where a tiled shower and built-in seat make getting ready feel like a retreat, then heading out to your rear covered porch for coffee before the rest of the home wakes up. That is everyday life in The Hickory at Milton West, a brand new two-story townhome at 61 Bethea Pond Court in Lillington, NC. As an end unit, this home lets in extra natural light through additional windows you will not find in an interior townhome, brightening every room from morning through evening while adding a bit more breathing room along one side of the house. The main living areas are designed for both everyday life and entertaining, while a separate messy kitchen gives you room to prep, cook, and store the not-so-photogenic parts of meal time without worrying about keeping the main kitchen picture perfect for guests. Upstairs, a flexible loft space adapts to however you live, whether that is a home office for remote work, a media space for movie nights, or a quiet reading nook of your own. Three additional bedrooms and unfinished storage space give you room to spread out, host guests, or simply keep life organized as it grows. And when packages arrive while you're out, the Smart Door Delivery Center keeps them secure until you are ready to bring them in. Beyond the everyday comforts, this home comes equipped with the technology and craftsmanship behind New Home Inc.'s Smart. Healthy. New. standards: an EV charger pre-wire that has any vehicle covered, smart locks and a smart thermostat that put convenience at your fingertips, whole-home MERV 11 filtration for noticeably cleaner air, TechShield radiant barrier roof sheathing that helps keep the attic cooler through hot Carolina summers, and low-VOC paint throughout for a healthier home right from move-in day. The one-car garage rounds things out with secure parking and extra room to store life's extras. Set on homesite 114, this new townhome plan is estimated to be complete in early 2027, priced at $299,700. Townhome living at Milton West means spending less time on upkeep and more time enjoying the home you actually chose, without giving up the space, storage, and modern features. Reach out to the listing agent today to ask about current financing options, and make Milton West your next address....
Contact an agent
Home facts
- Year built:2026
- Subdivision & Development:Milton West
- Listing ID #:10191137
- Added:1 day(s) ago
- Updated:September 07, 2026 at 04:10 AM
Rooms and interior
- Bedrooms:4
- Total bathrooms:3
- Full bathrooms:2
- Rooms Total:9
- Flooring:Carpet, Ceramic Tile, Luxury Vinyl, Plank, Simulated Wood, Sustainable, Tile, Vinyl
- Dining Description:Eat-in Kitchen, Kitchen/Dining Room Combination, Living/Dining Room Combination
- Bathrooms Description:Bathtub/Shower Combination, Double Vanity, Shower Only, Walk-In Shower
- Kitchen Description:Dishwasher, Disposal, Electric Range, Microwave, Stainless Steel Appliance(s), Vented Exhaust Fan
- Living area:2,152 sq. ft.
Heating and cooling
- Cooling:Ceiling Fan(s), Central Air, Electric, Zoned
- Heating:Central, Electric, Zoned
- Central air:Yes
Structure and exterior
- Roof:Architectural Shingle
- Year built:2026
- Building area:2,152 sq. ft.
- Lot area:0.05 Acres
- Lot Features:Close to Clubhouse, Front Yard, Level, Native Plants
- Architectural Style:Farmhouse, Transitional
- Construction Materials:Attic/Crawl Hatchway(s) Insulated, Batts Insulation, Blown-In Insulation, Board & Batten Siding, Ducts Professionally Air-Sealed, Engineered Wood, Foam Insulation, Lap Siding, Low VOC Insulation, Low VOC Paint/Sealant/Varnish, Radiant Barrier, Spray Foam Insulation, Vinyl Siding
- Exterior Features:Covered, Covered Courtyard, Front Porch, Lighting, Porch, Private Entrance, Rain Gutters, Rear Porch, Smart Light(s), Smart Lock(s)
- Foundation Description:Slab
- Levels:Two
Schools
- High school:Harnett - Harnett Central High
- Middle school:Harnett - Harnett Central Middle
- Elementary school:Harnett - Lillington Shawtown Elementary
Utilities
- Water:Public
- Sewer:Public Sewer
Finances and disclosures
- Price:$299,700
- Price per sq. ft.:$139.27
Features and amenities
- Laundry features:Electric Dryer Hookup, Laundry Room, Lower Level, Washer Hookup
- Amenities:Screens
Parking
- Total parking spaces:2
- Parking description:Attached, Concrete, Driveway, Electric Vehicle Charging Station(s), Garage, Garage Door Opener, Garage Faces Front
- Garage:Yes
- Garage spaces:1
 Listings marked with a Doorify MLS icon are provided courtesy of the Doorify MLS, of North Carolina, Internet Data Exchange Database. Brokers make an effort to deliver accurate information, but buyers should independently verify any information on which they will rely in a transaction. The listing broker shall not be responsible for any typographical errors, misinformation, or misprints, and they shall be held totally harmless from any damages arising from reliance upon this data. This data is provided exclusively for consumers’ personal, non-commercial use. Copyright 2026 Doorify MLS of North Carolina. All rights reserved.
New listings near 61 Bethea Pond Court
- New
 $259,700Active3 beds 3 baths1,692 sq. ft.
43 Bethea Pond Court, Lillington, NC 27546
MLS# 10191132Listed by: NEW HOME INC LLC - New
 $284,700Active3 beds 3 baths1,801 sq. ft.
31 Bethea Pond Court, Lillington, NC 27546
MLS# 10191123Listed by: NEW HOME INC LLC - New
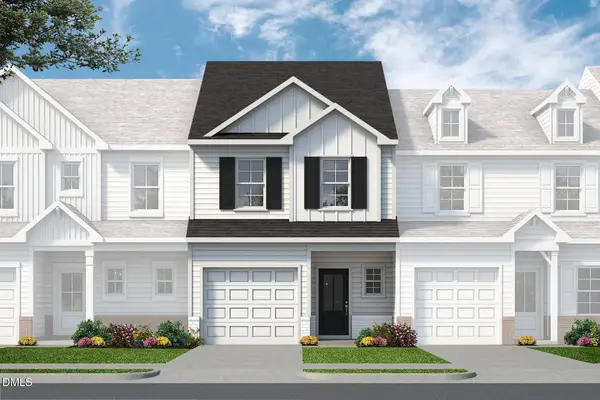 $249,700Active3 beds 3 baths1,562 sq. ft.
25 Bethea Pond Court, Lillington, NC 27546
MLS# 10191090Listed by: NEW HOME INC LLC - New
 $62,500Active0.57 Acres
50 Rad Street, Lillington, NC 27546
MLS# 10191073Listed by: BEYCOME BROKERAGE REALTY LLC - New
 $620,000Active4 beds 4 baths3,108 sq. ft.
2371 Old Us Highway 421, Lillington, NC 27546
MLS# 100601707Listed by: CAROLINA PROPERTY SALES - New
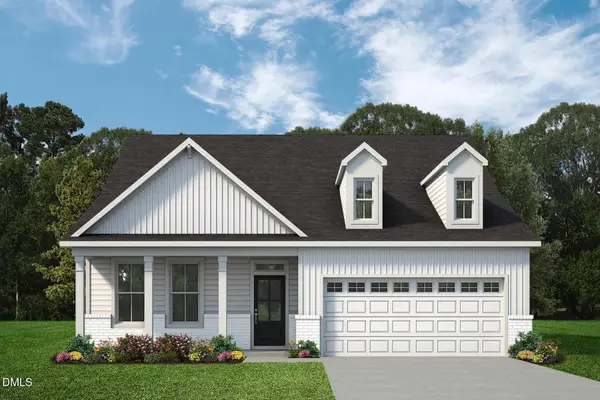 $449,700Active3 beds 2 baths2,057 sq. ft.
151 Anna Wells Way, Lillington, NC 27546
MLS# 10191063Listed by: NEW HOME INC LLC - New
 $289,990Active4 beds 3 baths1,903 sq. ft.
93 Day Farm Drive, Lillington, NC 27546
MLS# 10191022Listed by: ESTEEM PROPERTIES - New
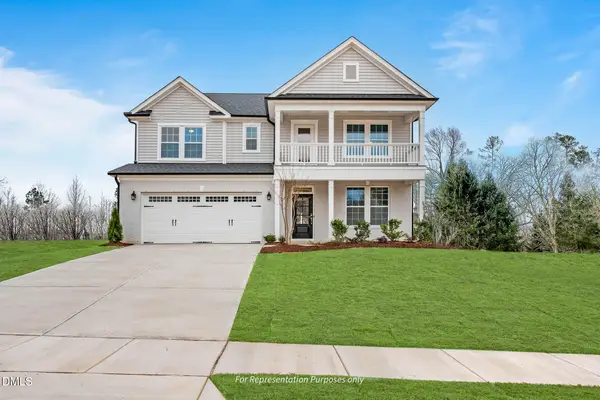 $509,700Active4 beds 3 baths3,017 sq. ft.
50 Anna Wells Way, Lillington, NC 27546
MLS# 10190976Listed by: NEW HOME INC LLC - New
 $499,700Active4 beds 3 baths2,745 sq. ft.
26 Anna Wells Way, Lillington, NC 27546
MLS# 10190973Listed by: NEW HOME INC LLC


Protect your home and budget from life's surprises with an Assurant Home Warranty, backed by a partner that supports you through every step of homeownership. Explore Plans.
© 2023 - 2026 ERA Franchise Systems LLC. All rights reserved. ERA Franchise Systems LLC fully supports the principles of the Fair Housing Act and the Equal Opportunity Act. ERA, ERA Real Estate powered, and their respective logos are registered service marks of ERA Franchise Systems LLC. Each office is independently owned and operated.