
98 Chardonnay Drive, Lillington, NC 27546
Local realty services provided by:ERA Parrish Realty Legacy Group
98 Chardonnay Drive,Lillington, NC 27546
$351,990
- 3 Beds
- 3 Baths
- 2,231 sq. ft.
- Multi-family
- Active
Listed by: alexis white
Office: sdh raleigh llc.
MLS#:10187261
Source:RD
Price summary
- Price:$351,990
- Price per sq. ft.:$157.77
- Monthly HOA dues:$58.33
About this home
Smith Douglas Homes proudly presents the Caldwell C plan at Dry Creek Village. THIS HOME IS UNDER CONSTRUCTION, ESTIMATED COMPLETION, NOVEMBER. REPRESENTATIONAL PHOTOS. Step inside 2,231 square feet of inviting living space designed with comfort and everyday living in mind. The welcoming foyer flows into the dining room and kitchen, where 36-inch white cabinets, granite countertops, and stainless steel appliances create a bright, stylish space ready for everything from morning coffee to gathering with friends. Luxury vinyl plank flooring throughout the common areas adds a polished finishing touch. Enjoy the convenience of a main-level primary suite featuring a tray ceiling, walk-in shower, dual vanity, and direct access to the laundry room. Just outside, the covered patio offers a relaxing spot to unwind and enjoy the outdoors. Upstairs, an open loft provides flexible space to make your own, along with two additional bedrooms, a full bath, and storage. With nearby destinations including downtown Lillington, the Cape Fear River, and Raven Rock State Park, the Caldwell C offers a wonderful combination of comfortable living and places to explore nearby....
Contact an agent
Home facts
- Year built:2026
- Subdivision & Development:Dry Creek Village
- Listing ID #:10187261
- Added:1 day(s) ago
- Updated:August 20, 2026 at 09:03 PM
Rooms and interior
- Bedrooms:3
- Total bathrooms:3
- Full bathrooms:2
- Rooms Total:8
- Flooring:Carpet, Luxury Vinyl, Vinyl
- Bathrooms Description:Double Vanity, Walk-In Shower, Water Closet
- Kitchen Description:Dishwasher, Electric Range, Microwave, Stainless Steel Appliance(s)
- Living area:2,231 sq. ft.
Heating and cooling
- Cooling:Central Air, Zoned
- Heating:Heat Pump
- Central air:Yes
Structure and exterior
- Roof:Shingle
- Year built:2026
- Building area:2,231 sq. ft.
- Lot area:0.19 Acres
- Architectural Style:Contemporary, Modern
- Construction Materials:Fiber Cement
- Exterior Features:Covered, Patio
- Foundation Description:Slab
- Levels:Two
Schools
- High school:Harnett - Harnett Central High
- Middle school:Harnett - Harnett Central Middle
- Elementary school:Harnett - Shawtown Lillington
Utilities
- Water:Public
- Sewer:Public Sewer
Finances and disclosures
- Price:$351,990
- Price per sq. ft.:$157.77
- Tax amount:$1
Features and amenities
- Laundry features:Laundry Room, Main Level
Parking
- Parking description:Concrete, Driveway, Garage, Garage Door Opener, Paved
- Garage:Yes
- Garage spaces:2
 Listings marked with a Doorify MLS icon are provided courtesy of the Doorify MLS, of North Carolina, Internet Data Exchange Database. Brokers make an effort to deliver accurate information, but buyers should independently verify any information on which they will rely in a transaction. The listing broker shall not be responsible for any typographical errors, misinformation, or misprints, and they shall be held totally harmless from any damages arising from reliance upon this data. This data is provided exclusively for consumers’ personal, non-commercial use. Copyright 2026 Doorify MLS of North Carolina. All rights reserved.
New listings near 98 Chardonnay Drive
- New
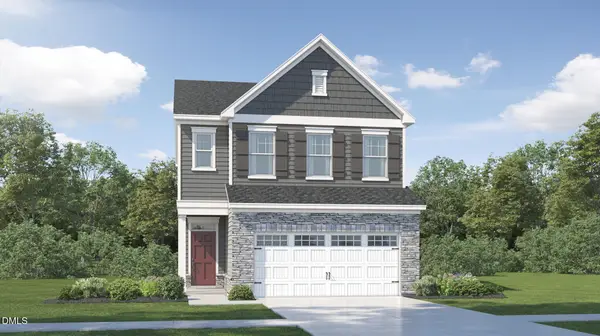 $309,935Active3 beds 3 baths1,995 sq. ft.
268 Beachcomber Drive, Lillington, NC 27546
MLS# 10187633Listed by: LENNAR CAROLINAS LLC - New
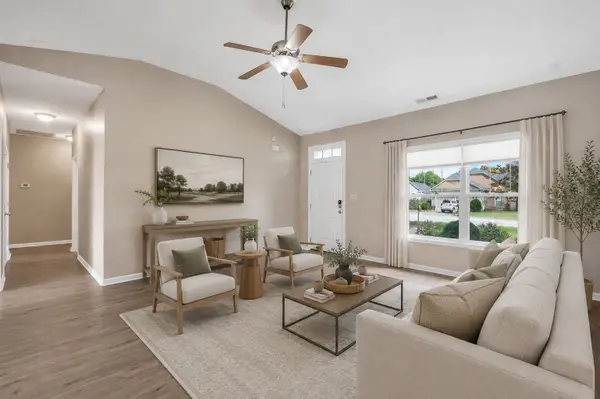 $250,000Active3 beds 2 baths1,486 sq. ft.
90 Battery Way Way, Bunnlevel, NC 28323
MLS# 10187634Listed by: FATHOM REALTY NC - New
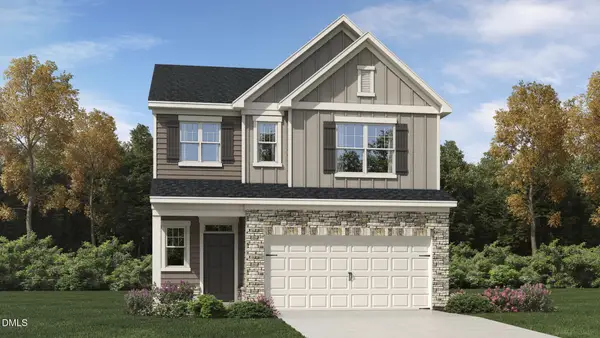 $322,010Active4 beds 3 baths2,132 sq. ft.
278 Beachcomber Drive, Lillington, NC 27546
MLS# 10187643Listed by: LENNAR CAROLINAS LLC - New
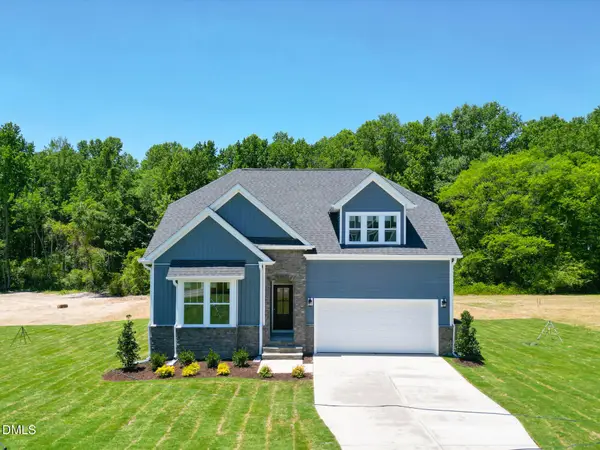 $449,700Active3 beds 3 baths2,355 sq. ft.
198 Eagle Rock Drive, Lillington, NC 27546
MLS# 10187541Listed by: NEW HOME INC LLC - New
 $307,703Active3 beds 3 baths1,866 sq. ft.
156 Little Crk Drive, Lillington, NC 27546
MLS# 10187248Listed by: MATTAMY HOMES LLC - New
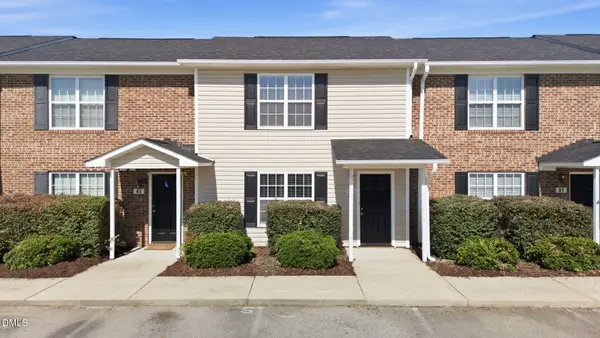 $179,900Active2 beds 3 baths1,210 sq. ft.
47 Wolf Creek Lane, Lillington, NC 27546
MLS# 10187208Listed by: INTEGRA REALTY - New
 $414,000Active4 beds 4 baths2,501 sq. ft.
44 Fellow Drive, Lillington, NC 27546
MLS# 10187218Listed by: DAVIDSON HOMES REALTY, LLC - New
 $326,990Active4 beds 3 baths2,053 sq. ft.
331 Smith Farms Drive, Lillington, NC 27546
MLS# 10187097Listed by: SDH RALEIGH LLC - New
 $369,900Active4 beds 3 baths2,771 sq. ft.
122 Harriette Court, Lillington, NC 27546
MLS# 10187027Listed by: FONVILLE MORISEY & BAREFOOT


Protect your home and budget from life's surprises with an Assurant Home Warranty, backed by a partner that supports you through every step of homeownership. Explore Plans.
© 2023 - 2026 ERA Franchise Systems LLC. All rights reserved. ERA Franchise Systems LLC fully supports the principles of the Fair Housing Act and the Equal Opportunity Act. ERA, ERA Real Estate powered, and their respective logos are registered service marks of ERA Franchise Systems LLC. Each office is independently owned and operated.